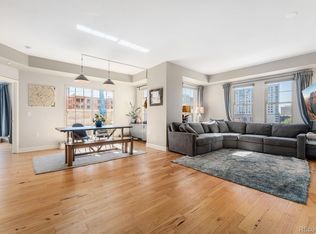
If you enjoy a walkable urban lifestyle, this renovated Golden Triangle condo is for you. A quiet end unit on the 17th floor, the condo features 1 bed, 1.5 baths, 909 sq ft, a new HVAC system, new vinyl flooring, upgraded bathrooms, a newer washer and dryer, and beautiful mountain views from its southern exposure.
The kitchen has been thoughtfully updated with stainless steel KitchenAid appliances, a deep single-basin sink, quartzite countertops, bright backsplash, and tile flooring.
Custom window treatments from The Shade Store include Roman blackout shades in the bedroom and solar shades in the main living area, providing privacy, reduced glare, and comfortable natural light.
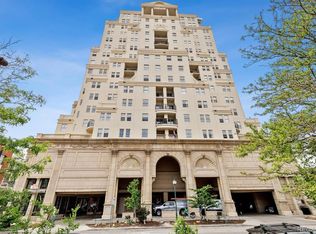
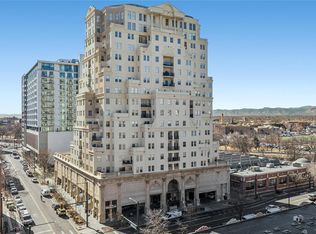
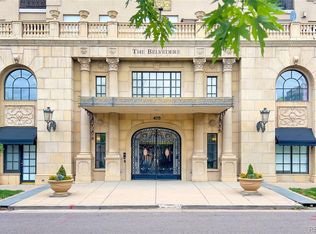
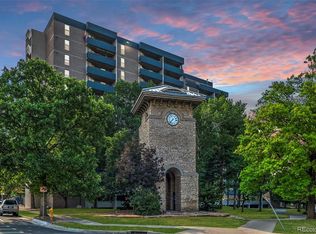
The building exterior has recently been resurfaced, and the spacious balcony looks fantastic. Recent capital improvements include boiler upgrades, garage floor and fire suppression system updates, and a rooftop crane for ongoing maintenance, positioning the building well for years to come.
The unit includes a rare tandem parking space accommodating two or more vehicles, including a full-size truck or SUV. Google Fiber provides fast, reliable internet service.
A coffee shop and hair salon are conveniently located on the building's ground floor. Enjoy easy access to the Cherry Creek Bike Trail, Cheesman Park, Civic Center Park, the Colorado State Capitol, several museums, King Soopers, numerous restaurants, and downtown Denver—all within walking distance.
For sale
Price cut: $5K (7/14)
$407,499
300 W 11th Avenue #17B, Denver, CO 80204
1beds
909sqft
:
Get pre-qualified$3,193/mo
Condominium
Built in 2001
-- sqft lot
$-- Zestimate®
$448/sqft
$587/mo HOA
What's special
- 30 days |
- 341 |
- 17 |
Zillow last checked:
Listing updated:
Listed by:
Janice Hovorka 303-324-4705 jmhovorka@gmail.com,
Coldwell Banker Realty 24
Source: REcolorado as distributed by MLS GRID,MLS#: 3320876
Facts & features
Interior
Bedrooms & bathrooms
- Bedrooms: 1
- Bathrooms: 2
- 3/4 bathrooms: 1
- 1/2 bathrooms: 1
- Main level bathrooms: 2
- Main level bedrooms: 1
Bedroom
- Features: Primary Suite
- Level: Main
Bathroom
- Level: Main
Bathroom
- Level: Main
Dining room
- Level: Main
Kitchen
- Level: Main
Laundry
- Level: Main
Living room
- Level: Main
Heating
- Forced Air, Natural Gas
Cooling
- Central Air
Appliances
- Included: Dishwasher, Disposal, Dryer, Microwave, Oven, Range, Refrigerator, Self Cleaning Oven, Washer
- Laundry: In Unit
Features
- Flooring: Carpet, Tile, Vinyl
- Windows: Double Pane Windows
- Has basement: No
- Common walls with other units/homes: 2+ Common Walls
Interior area
- Total structure area: 909
- Total interior livable area: 909 sqft
- Finished area above ground: 909
Video & virtual tour
Property
Parking
- Total spaces: 1
- Parking features: Heated Garage
- Has garage: Yes
- Details: Reserved Spaces: 1
Features
- Levels: One
- Stories: 1
- Entry location: Corridor Access
- Exterior features: Balcony, Elevator
- Has view: Yes
- View description: City, Mountain(s)
Details
- Parcel number: 503704122
- Zoning: D-GT
- Special conditions: Standard
Construction
Type & style
- Home type: Condo
- Architectural style: Urban Contemporary
- Property subtype: Condominium
- Attached to another structure: Yes
Materials
- Concrete, Frame, Rock, Stucco
- Roof: Tar/Gravel
Condition
- Year built: 2001
Utilities & green energy
- Electric: 110V, 220 Volts
- Sewer: Public Sewer
- Water: Public
- Utilities for property: Cable Available, Electricity Connected, Internet Access (Wired), Natural Gas Connected, Phone Available
Community & HOA
Community
- Security: Carbon Monoxide Detector(s), Security Entrance, Smoke Detector(s)
- Subdivision: Civic Center
HOA
- Has HOA: Yes
- Amenities included: Concierge
- Services included: Insurance, Maintenance Grounds, Maintenance Structure, Recycling, Sewer, Snow Removal, Trash, Water
- HOA fee: $587 monthly
- HOA name: CAP Management
- HOA phone: 303-832-2971
Location
- Region: Denver
Financial & listing details
- Price per square foot: $448/sqft
- Tax assessed value: $453,100
- Annual tax amount: $2,112
- Date on market: 7/3/2026
- Listing terms: Cash,Conventional
- Exclusions: None
- Ownership: Individual
- Electric utility on property: Yes
- Road surface type: Paved
Estimated market value
Not available
Estimated sales range
Not available
Not available
Price history
| Date | Event | Price |
|---|---|---|
| 7/14/2026 | Price change | $407,499-1.2%$448/sqft |
Source:  REcolorado as distributed by MLS GRID #3320876 Report a problem REcolorado as distributed by MLS GRID #3320876 Report a problem | ||
| 7/3/2026 | Listed for sale | $412,499+14.6%$454/sqft |
Source: REcolorado as distributed by MLS GRID #3320876 Report a problem | ||
| 8/24/2016 | Sold | $360,000$396/sqft |
Source: Public Record Report a problem | ||
| 6/2/2016 | Price change | $360,000-1.4%$396/sqft |
Source: TRELORA #3623345 Report a problem | ||
| 5/19/2016 | Price change | $365,000-2.7%$402/sqft |
Source: TRELORA #3623345 Report a problem | ||
| 4/29/2016 | Listed for sale | $375,000+67%$413/sqft |
Source: TRELORA #3623345 Report a problem | ||
| 4/25/2007 | Sold | $224,500-23.9%$247/sqft |
Source: Public Record Report a problem | ||
| 5/9/2003 | Sold | $295,000$325/sqft |
Source: Public Record Report a problem | ||
Public tax history
| Year | Property taxes | Tax assessment |
|---|---|---|
| 2024 | $2,067 -5.8% | $26,670 -10% |
| 2023 | $2,193 +3.6% | $29,640 +7.5% |
| 2022 | $2,117 +3.7% | $27,580 -2.8% |
| 2021 | $2,041 +2.9% | $28,370 +3.1% |
| 2020 | $1,984 +17.6% | $27,513 -0.7% |
| 2019 | $1,687 | $27,706 +27% |
| 2018 | $1,687 +0.3% | $21,810 |
| 2017 | $1,682 +6.2% | $21,810 +7.6% |
| 2016 | $1,584 +40.2% | $20,270 |
| 2015 | $1,130 0% | $20,270 +49% |
| 2014 | $1,130 -20.9% | $13,600 -37% |
| 2006 | $1,429 +13.6% | $21,580 |
| 2005 | $1,258 | $21,580 |
Find assessor info on the county website
Monthly payment
Est. payment
Payment breakdown
Explore the cost of this home by adjusting the details. Changes won't be saved.Climate risks
Neighborhood: Civic Center
Nearby schools
GreatSchools rating
- 2/10Greenlee Elementary SchoolGrades: PK-5Distance: 0.5 mi
- 2/10West Middle SchoolGrades: 6-8Distance: 0.2 mi
- 3/10West High SchoolGrades: 9-12Distance: 0.2 mi
Schools provided by the listing agent
- Elementary: Greenlee
- Middle: Strive Westwood
- High: West
- District: Denver 1
Source: REcolorado as distributed by MLS GRID. This data may not be complete. We recommend contacting the local school district to confirm school assignments for this home.
- $548,0002 bd2 ba1.5k sqft300 W 11th Ave UNIT 15C, Denver, CO 80204Sold
- $525,0002 bd2 ba1k sqft300 W 11th Ave UNIT 6F, Denver, CO 80204Sold
- $389,0002 bd2 ba901 sqft300 W 11th Ave UNIT 10G, Denver, CO 80204Sold

- $495,5002 bd2 ba1k sqft300 W 11th Ave UNIT 6C, Denver, CO 80204Sold
- $475,0002 bd2 ba1.1k sqft300 W 11th Ave UNIT 6D, Denver, CO 80204Sold
- $550,0002 bd2 ba1.2k sqft300 W 11th Ave UNIT 10B, Denver, CO 80204For Sale
- $1,085,0002 bd2 ba2k sqft300 W 11th Ave UNIT 4E, Denver, CO 80204Sold
- $368,0002 bd2 ba901 sqft300 W 11th Ave UNIT 10C, Denver, CO 80204Sold
A local agent can set up tours, give advice and negotiate with sellers.
Similar homes
- $385,0001 bd2 ba880 sqft475 W 12th Avenue #6B, Denver, CO 80204For Sale
 MLS ID #1806637, Vivi Gloriod, eXp Realty, LLC. REcolorado as distributed by MLS GRID
 - $360,0002 bd2 ba873 sqft601 W 11th Avenue #905, Denver, CO 80204For Sale
 MLS ID #3763015, Max Herz, Coldwell Banker Realty 14. REcolorado as distributed by MLS GRID
 - $399,0001 bd2 ba1.1k sqftPortofino Towers, Denver, CO 80203For Sale
 MLS ID #6483050, Ben Brentin, Stealth Wealth Group. REcolorado as distributed by MLS GRID
 - $310,0002 bd2 ba873 sqft601 W 11th Avenue #901, Denver, CO 80204For Sale
 MLS ID #8096287, Nicole Lawson, Milehimodern. REcolorado as distributed by MLS GRID
 - $399,9992 bd2 ba925 sqftGrant Park Condos, Denver, CO 80203For SaleMLS ID #2693338, Luis Briseno, NAV Real Estate. REcolorado as distributed by MLS GRID
- $450,0001 bd2 ba950 sqftLakehouse, Denver, CO 80204AuctionMLS ID #1758352, Rich Schur, Schur Success Realty & Auction LLC. REcolorado as distributed by MLS GRID
- $420,0002 bd2 ba1.1k sqft925 N Lincoln Street #4E, Denver, CO 80203For SaleMLS ID #9503618, Missy Crew, The Steller Group, Inc. REcolorado as distributed by MLS GRID
- $580,0002 bd2 ba1.1k sqftWatermark Village Condos, Denver, CO 80204For SaleMLS ID #4161139, Amy Newman, Live.Laugh.Colorado. Real Estate Group. REcolorado as distributed by MLS GRID
- $424,9002 bd2 ba1k sqftJasmine Park East, Denver, CO 80220For SaleMLS ID #8607943, Angela Hacker, LIV Sotheby's International Realty. REcolorado as distributed by MLS GRID
- $398,0002 bd2 ba1.1k sqft1767 N Pearl Street #205, Denver, CO 80203For SaleMLS ID #9187466, Kristin Harris, Milehimodern. REcolorado as distributed by MLS GRID
- $550,0002 bd2 ba1.2k sqft300 W 11th Avenue #10B, Denver, CO 80204For SaleMLS ID #2891055, Chase Huddleston, LIV Sotheby's International Realty. REcolorado as distributed by MLS GRID
- $515,0002 bd2 ba1.1k sqft400 E 3rd Avenue #205, Denver, CO 80203For SaleMLS ID #4425362, Kathleen Staker, Banyan Real Estate LLC. REcolorado as distributed by MLS GRID
- $429,0001 bd1 ba990 sqftPalace Lofts, Denver, CO 80202For SaleMLS ID #3009889, Steve Spencer, Keller Williams DTC. REcolorado as distributed by MLS GRID
- $419,0001 bd1 ba718 sqft2525 15th Street #2C, Denver, CO 80211For SaleMLS ID #6914363, Derrick Dannenbaum, HomeSmart. REcolorado as distributed by MLS GRID
- $425,0002 bd2 ba1.2k sqft790 N Washington St #410, Denver, CO 80203For Sale
 MLS ID #1061765, Matt Levy, Casa Realty and Property Management. IRES as distributed by MLS GRID
 - $475,0002 bd2 ba1.2k sqftThe Beauvallon, Denver, CO 80203For SaleMLS ID #2051032, Patricia Gonzales, Grace Management & Invest.. REcolorado as distributed by MLS GRID
- $250,0001 bd1 ba706 sqft100 Park Avenue Condos, Denver, CO 80205For SaleMLS ID #6762879, Ryan Davis, Keller Williams Real Estate LLC. REcolorado as distributed by MLS GRID
- $389,0001 bd1 ba816 sqftSPIRE, Denver, CO 80202For SaleMLS ID #6895676, Susan Chong, Iconique Real Estate, LLC. REcolorado as distributed by MLS GRID
- $465,0001 bd1 ba816 sqft891 14th Street #1711, Denver, CO 80202For SaleMLS ID #4966601, Hana Boone, Berkshire Hathaway HomeServices Colorado Real Estate, LLC. REcolorado as distributed by MLS GRID
- $359,9491 bd1 ba769 sqftBeauvallon, Denver, CO 80203For SaleMLS ID #2488943, Lori L Norden, RE/MAX Alliance. REcolorado as distributed by MLS GRID
