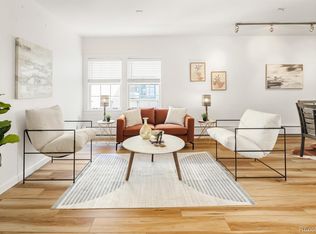
SELLER IS OFFERING $10K BUYER CONCESSION TOWARD CLOSING COSTS OR INTEREST RATE BUY DOWN. CORNER UNIT. WESTERN VIEWS. NEW PAINT. Framed by sweeping city views and bathed in natural light, this west-facing end unit offers an elevated Uptown lifestyle in the heart of the city. Expansive windows draw the outdoors in, illuminating an open-concept layout defined by upgraded finishes and inviting living spaces. The kitchen is thoughtfully appointed with granite countertops, abundant cabinetry and generous prep space for effortless entertaining. A spacious primary suite serves as a private retreat, complete with a luxurious five-piece bath. Step onto the private balcony to take in vibrant sunsets and dramatic skyline vistas. Additional highlights include a dedicated laundry and utility room with extra storage, fresh interior paint throughout and one reserved parking space in the secure community garage. Perfectly positioned just moments from some of Uptown’s most beloved destinations, including Steuben's Uptown, this residence offers a rare blend of natural light, captivating views and unmatched urban convenience.
For sale
Price cut: $22K (7/24)
$398,000
1767 N Pearl Street #205, Denver, CO 80203
2beds
1,197sqft
:
Get pre-qualified$2,925/mo
Condominium
Built in 2000
-- sqft lot
$-- Zestimate®
$332/sqft
$380/mo HOA
What's special
- 67 days |
- 957 |
- 69 |
Zillow last checked:
Listing updated:
Listed by:
Kristin Harris 720-877-1538 kharris@milehimodern.com,
Milehimodern
Source: REcolorado as distributed by MLS GRID,MLS#: 9187466
Facts & features
Interior
Bedrooms & bathrooms
- Bedrooms: 2
- Bathrooms: 2
- Full bathrooms: 2
- Main level bathrooms: 2
- Main level bedrooms: 2
Bedroom
- Features: Primary Suite
- Level: Main
Bedroom
- Level: Main
Bathroom
- Features: Primary Suite
- Level: Main
Bathroom
- Level: Main
Dining room
- Level: Main
Kitchen
- Level: Main
Laundry
- Level: Main
Living room
- Level: Main
Heating
- Forced Air, Natural Gas
Cooling
- Central Air
Appliances
- Included: Dishwasher, Disposal, Dryer, Microwave, Range, Refrigerator, Washer
Features
- Built-in Features, Five Piece Bath, No Stairs, Open Floorplan, Pantry, Primary Suite, Walk-In Closet(s)
- Flooring: Tile
- Windows: Double Pane Windows, Window Coverings
- Has basement: No
- Number of fireplaces: 1
- Fireplace features: Gas, Living Room
- Common walls with other units/homes: End Unit,1 Common Wall
Interior area
- Total structure area: 1,197
- Total interior livable area: 1,197 sqft
- Finished area above ground: 1,197
Property
Parking
- Total spaces: 1
- Parking features: Garage
- Garage spaces: 1
Features
- Levels: One
- Stories: 1
- Patio & porch: Covered
- Exterior features: Balcony, Lighting, Rain Gutters
- Has view: Yes
- View description: City
Lot
- Features: Corner Lot, Near Public Transit
Details
- Parcel number: 234915087
- Zoning: C-MX-8
- Special conditions: Standard
Construction
Type & style
- Home type: Condo
- Architectural style: Contemporary
- Property subtype: Condominium
- Attached to another structure: Yes
Materials
- Brick, Frame, Stucco
- Roof: Composition,Membrane
Condition
- Year built: 2000
Utilities & green energy
- Sewer: Public Sewer
- Water: Public
- Utilities for property: Cable Available, Electricity Connected, Internet Access (Wired), Natural Gas Connected
Community & HOA
Community
- Security: Carbon Monoxide Detector(s), Secured Garage/Parking, Security Entrance, Smoke Detector(s)
- Subdivision: Uptown
HOA
- Has HOA: Yes
- Amenities included: Bike Storage, Elevator(s), Gated
- Services included: Insurance, Maintenance Grounds, Maintenance Structure, Recycling, Sewer, Snow Removal, Trash, Water
- HOA fee: $380 monthly
- HOA name: 1767 Pearl Street Homeowners Association, Inc
- HOA phone: 303-870-0974
Location
- Region: Denver
Financial & listing details
- Price per square foot: $332/sqft
- Tax assessed value: $523,200
- Annual tax amount: $2,511
- Date on market: 6/4/2026
- Listing terms: Cash,Conventional,Other
- Exclusions: Seller's Personal Property And Staging Items
- Ownership: Individual
- Electric utility on property: Yes
- Road surface type: Paved
Estimated market value
Not available
Estimated sales range
Not available
Not available
Price history
| Date | Event | Price |
|---|---|---|
| 7/24/2026 | Price change | $398,000-5.2%$332/sqft |
Source:  REcolorado as distributed by MLS GRID #9187466 Report a problem REcolorado as distributed by MLS GRID #9187466 Report a problem | ||
| 6/24/2026 | Price change | $420,000-3.4%$351/sqft |
Source: REcolorado as distributed by MLS GRID #9187466 Report a problem | ||
| 6/4/2026 | Listed for sale | $435,000+62.3%$363/sqft |
Source: REcolorado as distributed by MLS GRID #9187466 Report a problem | ||
| 5/19/2026 | Listing removed | $2,900$2/sqft |
Source: Zillow Rentals Report a problem | ||
| 3/25/2026 | Listed for rent | $2,900+18.4%$2/sqft |
Source: Zillow Rentals Report a problem | ||
| 11/16/2025 | Listing removed | $2,450$2/sqft |
Source: Zillow Rentals Report a problem | ||
| 11/1/2025 | Listed for rent | $2,450$2/sqft |
Source: Zillow Rentals Report a problem | ||
| 11/20/2012 | Sold | $268,000-2.5%$224/sqft |
Source: Public Record Report a problem | ||
| 9/29/2012 | Listed for sale | $275,000+8.3%$230/sqft |
Source: Fuller Sotheby's International Realty #1132521 Report a problem | ||
| 5/8/2001 | Sold | $254,026$212/sqft |
Source: Public Record Report a problem | ||
Public tax history
| Year | Property taxes | Tax assessment |
|---|---|---|
| 2025 | -- | -- |
| 2024 | $2,456 +2.1% | $31,700 -8.7% |
| 2023 | $2,406 +3.6% | $34,710 +14.7% |
| 2022 | $2,322 +0% | $30,250 -2.8% |
| 2021 | $2,322 +2.9% | $31,120 -0.6% |
| 2020 | $2,257 +0.6% | $31,295 -0.7% |
| 2019 | $2,243 | $31,514 +8.7% |
| 2018 | $2,243 +0.3% | $28,990 |
| 2017 | $2,236 +15.1% | $28,990 +16.6% |
| 2016 | $1,942 +17.2% | $24,860 |
| 2015 | $1,658 0% | $24,860 +24.5% |
| 2014 | $1,658 -2.4% | $19,960 |
| 2013 | $1,700 +17.9% | $19,960 -1.3% |
| 2012 | $1,442 +4.5% | $20,220 +0% |
| 2011 | $1,380 +2.2% | $20,218 -2.4% |
| 2010 | $1,350 -0.9% | $20,720 |
| 2009 | $1,362 -0.2% | $20,720 +1.6% |
| 2008 | $1,365 +7.4% | $20,400 |
| 2007 | $1,271 +1.1% | $20,400 +7.5% |
| 2006 | $1,257 -8% | $18,980 |
| 2005 | $1,365 | $18,980 |
Find assessor info on the county website
Monthly payment
Est. payment
Payment breakdown
Explore the cost of this home by adjusting the details. Changes won't be saved.Climate risks
Neighborhood: North Capitol Hill
Nearby schools
GreatSchools rating
- 5/10Whittier K-8 SchoolGrades: PK-8Distance: 0.7 mi
- 8/10East High SchoolGrades: 9-12Distance: 1.3 mi
- 3/10University Preparatory SchoolGrades: K-5Distance: 0.9 mi
Schools provided by the listing agent
- Elementary: Cole Arts And Science Academy
- Middle: Whittier E-8
- High: East
- District: Denver 1
Source: REcolorado as distributed by MLS GRID. This data may not be complete. We recommend contacting the local school district to confirm school assignments for this home.
- $478,8432 bd2 ba1.1k sqft1767 N Pearl St APT 207, Denver, CO 80203Sold

- $440,2002 bd2 ba1.2k sqft1747 N Pearl St APT 107, Denver, CO 80203Off Market
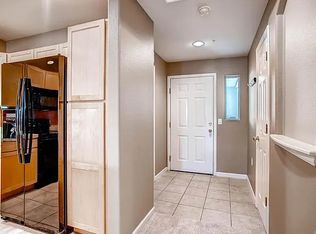
- $446,4002 bd2 ba1.1k sqft1747 N Pearl St APT 205, Denver, CO 80203Off Market
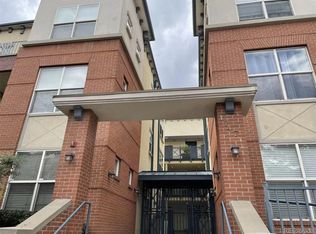
- $398,3002 bd2 ba1k sqft1747 N Pearl St APT 301, Denver, CO 80203Off Market
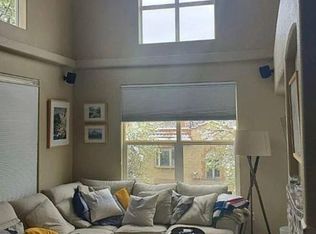
- $462,4002 bd2 ba1.2k sqft1747 N Pearl St APT 101, Denver, CO 80203Off Market
- $432,2002 bd2 ba1.1k sqft1747 N Pearl St APT 102, Denver, CO 80203Off Market
- $402,8002 bd2 ba1k sqft1747 N Pearl St APT 104, Denver, CO 80203Off Market
- $488,5002 bd2 ba1.1k sqft1747 N Pearl St APT 105, Denver, CO 80203Off Market
A local agent can set up tours, give advice and negotiate with sellers.
Similar homes
- $399,9992 bd2 ba925 sqftGrant Park Condos, Denver, CO 80203For Sale

 MLS ID #2693338, Luis Briseno, NAV Real Estate. REcolorado as distributed by MLS GRID
 - $399,0001 bd2 ba1.1k sqftPortofino Towers, Denver, CO 80203For Sale
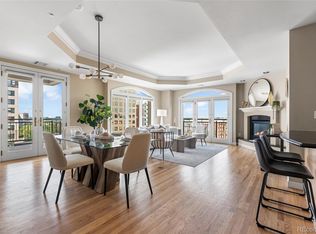 MLS ID #6483050, Ben Brentin, Stealth Wealth Group. REcolorado as distributed by MLS GRID
 - $369,0002 bd2 ba956 sqft960 N Sherman Street #2E, Denver, CO 80203For Sale
 MLS ID #4795692, Nathanael Caldwell, MODUS Real Estate. REcolorado as distributed by MLS GRID
 - $420,0002 bd2 ba1.1k sqft925 N Lincoln Street #4E, Denver, CO 80203For Sale
 MLS ID #9503618, Missy Crew, The Steller Group, Inc. REcolorado as distributed by MLS GRID
 - $500,0002 bd3 ba1.1k sqft1641 N Washington St #D, Denver, CO 80203For Sale
 MLS ID #1056755, Gina Lesch, RE/MAX of Boulder, Inc. IRES as distributed by MLS GRID
 - $395,0002 bd2 ba1k sqft1200 N Humboldt Street #306, Denver, CO 80218For SaleMLS ID #4793598, Karla Anderson, Compass - Denver. REcolorado as distributed by MLS GRID
- $415,0001 bd1 ba932 sqftObservatory Place Condos, Denver, CO 80210For SaleMLS ID #5992998, Joy Van Gilder, Slifer Smith and Frampton Real Estate. REcolorado as distributed by MLS GRID
- $595,0002 bd2 ba1.6k sqftPortofino Tower, Denver, CO 80203For SaleMLS ID #6247421, Vicki Wimberly, Coldwell Banker Realty 28. REcolorado as distributed by MLS GRID
- $375,0001 bd2 ba1k sqft1699 N Downing Street #106, Denver, CO 80218For SaleMLS ID #3062035, Angela Kemper, Brick and Ivy LLC. REcolorado as distributed by MLS GRID
- $465,0002 bd2 ba1.1k sqft1705 Gaylord Street #206, Denver, CO 80206For SaleMLS ID #1952475, Alex Karami, Best Choice Realty. REcolorado as distributed by MLS GRID
- $419,9002 bd2 ba1k sqftJasmine Park East, Denver, CO 80220For SaleMLS ID #8607943, Angela Hacker, LIV Sotheby's International Realty. REcolorado as distributed by MLS GRID
- $560,0002 bd2 ba1.2k sqft1630 N Clarkson Street #110, Denver, CO 80218For SaleMLS ID #7232789, Brady Efting, Compass - Denver. REcolorado as distributed by MLS GRID
- $470,0002 bd2 ba1.2k sqftSwallow Hill, Denver, CO 80218For SaleMLS ID #9921534, Jay Epperson, Compass - Denver. REcolorado as distributed by MLS GRID
- $400,0001 bd1 ba853 sqftFranklin Tower Lofts, Denver, CO 80218For SaleMLS ID #2914247, Kenneth Sundlof, Symbio Denver Corp.. REcolorado as distributed by MLS GRID
- $550,0002 bd2 ba1.2k sqft1630 N Clarkson Street #204, Denver, CO 80218For SaleMLS ID #3422905, Taylor Hetzer, RE/MAX Professionals. REcolorado as distributed by MLS GRID
- $510,0002 bd2 ba1.6k sqft837 E 17th Ave #3E, Denver, CO 80218For SaleMLS ID #1063041, Jaimiann Hogan, Live West Realty. IRES as distributed by MLS GRID
- $299,0002 bd1 ba902 sqftEpic, Denver, CO 80203For SaleMLS ID #8531010, Lane Lyon, Coldwell Banker Global Luxury Denver. REcolorado as distributed by MLS GRID
- $419,0001 bd1 ba718 sqft2525 15th Street #2C, Denver, CO 80211For SaleMLS ID #6914363, Derrick Dannenbaum, HomeSmart. REcolorado as distributed by MLS GRID
- $325,0001 bd1 ba807 sqftThe Beauvallon, Denver, CO 80203For SaleMLS ID #8395334, Christina Claxton, Nookhaven Homes. REcolorado as distributed by MLS GRID
- $485,0002 bd2 ba1.2k sqftChamberlin Heights, Denver, CO 80206For SaleMLS ID #3339911, Jean Nicholson, 8z Real Estate. REcolorado as distributed by MLS GRID
