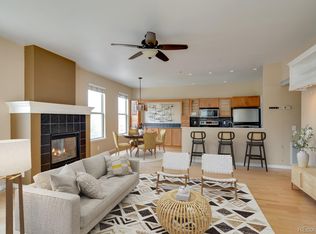
New: Seller Concession of $10,000 offered to the Buyer at Closing to be used for rate buy down, closing costs, and/or HOA dues. HOA Dues includes: On site FITNESS CENTER, private outdoor community area, HEAT, SEWER, WATER, TRASH, and RECYCLING. Perfect Lock-n-Leave. Discover one of Denver's Uptown / Park Ave most exceptional residences, where timeless design, ABUNDANT NATURAL LIGHT, and an unbeatable location create a home that truly stands apart. This rare END UNIT PENTHOUSE-STYLE condo offers soaring vaulted ceilings, expansive windows, HARDWOOD FLOORING and a thoughtfully designed floor plan that combines style, PRIVACY, and flexibility. The beautifully UPDATED KITCHEN features QUARTZ countertops, a BREAKFAST BAR, updated tongue-and-groove CABINETRY, a PANTRY, and seamless flow into the living and dining areas. The living room is anchored by CUSTOM BUILT-IN SHELVING and a gas fireplace, while FRENCH DOORS lead to a private balcony. Upstairs, the primary suite includes a spacious CUSTOM WALK-IN CLOSET SYSTEM and ensuite bath. The VERSATILE LOFT provides additional living space with its own exterior door for fresh air and additional natural light. FRENCH DOORS lead to the SECOND bedroom, perfect as a guest room or home office. An additional BONUS FLEX ROOM includes a built-in MURPHY BED and custom shelving, making it ideal for guests, a media room, or a second office. Additional highlights include NEW High Efficiency FURNACE/AC (2024), TWO DEEDED PARKING SPACES in the SECURE UNDERGROUND GARAGE, a FULL-SIZE WASHER AND DRYER, SMART ECOBEE THERMOSTAT, elevator access, and SECURE BUILDING ENTRY. Located in the heart of Uptown, you're just steps from neighborhood favorites including Marczyk Fine Foods, Steuben's, ACE Coffee Bar, Watercourse Foods, Cheesman Park, the Denver Botanic Gardens, and the Denver Zoo. With an RTD bus stop directly across the street, commuting is effortless.
For sale
Price cut: $100 (9/4)
$509,900
837 E 17th Ave #3E, Denver, CO 80218
2beds
1,634sqft
Condominium
Built in 1998
-- sqft lot
$-- Zestimate®
$312/sqft
$746/mo HOA
What's special
Gas fireplacePrivate outdoor community areaPrivate balconySoaring vaulted ceilingsQuartz countertopsThoughtfully designed floor planExpansive windows
- 69 days
- 149
- 10
Zillow last checked:
Listing updated:
Listed by:
Jaimiann Hogan 303-810-9040,
Live West Realty
Source: IRES as distributed by MLS GRID,MLS#: 1063041
Facts & features
Interior
Bedrooms & bathrooms
- Bedrooms: 2
- Bathrooms: 2
- Full bathrooms: 1
- 3/4 bathrooms: 1
- Main level bathrooms: 1
Rooms
- Room types: Loft
Primary bedroom
- Description: Carpet
- Features: 3/4 Primary Bath
- Level: Upper
- Area: 132 Square Feet
- Dimensions: 11 x 12
Bedroom 2
- Description: Hardwood
- Level: Main
- Area: 121 Square Feet
- Dimensions: 11 x 11
Dining room
- Description: Hardwood
- Level: Main
- Area: 108 Square Feet
- Dimensions: 9 x 12
Great room
- Description: Hardwood
- Level: Upper
- Area: 273 Square Feet
- Dimensions: 21 x 13
Kitchen
- Description: Hardwood
- Level: Main
- Area: 99 Square Feet
- Dimensions: 9 x 11
Laundry
- Description: Linoleum
- Level: Upper
- Area: 18 Square Feet
- Dimensions: 6 x 3
Living room
- Description: Hardwood
- Level: Main
- Area: 294 Square Feet
- Dimensions: 14 x 21
Study
- Description: Hardwood
- Level: Main
- Area: 96 Square Feet
- Dimensions: 12 x 8
Heating
- Forced Air, Heat Pump
Cooling
- Central Air, Ceiling Fan(s)
Appliances
- Included: Electric Range, Dishwasher, Refrigerator, Washer, Dryer, Microwave, Disposal
- Laundry: Washer/Dryer Hookup
Features
- Eat-in Kitchen, Separate Dining Room, Cathedral Ceiling(s), Open Floorplan, Pantry, Walk-In Closet(s), Kitchen Island, High Ceilings
- Flooring: Wood
- Windows: Skylight(s), Window Coverings
- Basement: None
- Has fireplace: Yes
- Fireplace features: Gas
Interior area
- Total structure area: 1,634
- Total interior livable area: 1,634 sqft
- Finished area above ground: 1,634
Video & virtual tour
Property
Parking
- Total spaces: 2
- Parking features: Assigned
- Garage spaces: 2
- Details: Reserved
Accessibility
- Accessibility features: Main Floor Bath, Accessible Bedroom, Accessible Elevator Installed
Features
- Levels: Two
- Stories: 2
- Entry location: 3rd Floor
- Exterior features: Balcony
- Has view: Yes
- View description: City
Lot
- Features: Paved, Curbs, Sidewalks, Street Light, Alley, Fire Hydrant within 500 Feet
Details
- Parcel number: 235408074
- Zoning: PUD
- Special conditions: Private Owner
Construction
Type & style
- Home type: Condo
- Architectural style: Contemporary
- Property subtype: Condominium
- Attached to another structure: Yes
Materials
- Frame, Stone
- Roof: Composition
Condition
- New construction: No
- Year built: 1998
Utilities & green energy
- Sewer: Public Sewer
- Water: City
- Utilities for property: Electricity Available
Green energy
- Energy efficient items: High Efficiency Furnace
Community & HOA
Community
- Features: Fitness Center, Security Building, Elevator
- Security: Fire Alarm
- Subdivision: Park Ave Add To Denver
HOA
- Has HOA: Yes
- Services included: Common Amenities, Trash, Snow Removal, Security, Management, Exterior Maintenance, Water, Heat, Sewer
- HOA fee: $746 monthly
- HOA name: Briargate at 17th HOA
- HOA phone: 303-232-9200
Location
- Region: Denver
Financial & listing details
- Price per square foot: $312/sqft
- Tax assessed value: $484,400
- Annual tax amount: $2,613
- Date on market: 6/30/2026
- Listing terms: Cash,Conventional,1031 Exchange
- Exclusions: Seller's personal property, Staging property, and Hanging Bicycle.
- Electric utility on property: Yes
- Road surface type: Concrete
Estimated market value
Not available
Estimated sales range
Not available
Not available
Price history
| Date | Event | Price |
|---|---|---|
| 9/4/2026 | Price change | $509,9000%$312/sqft |
Source:  IRES as distributed by MLS GRID #1063041 Report a problem IRES as distributed by MLS GRID #1063041 Report a problem | ||
| 8/4/2026 | Price change | $510,000-7.3%$312/sqft |
Source:  REcolorado as distributed by MLS GRID #2844557 Report a problem REcolorado as distributed by MLS GRID #2844557 Report a problem | ||
| 6/29/2026 | Listed for sale | $550,000+6.8%$337/sqft |
Source: REcolorado as distributed by MLS GRID #2844557 Report a problem | ||
| 4/26/2019 | Sold | $515,000+3%$315/sqft |
Source: Public Record Report a problem | ||
| 3/28/2019 | Pending sale | $500,000$306/sqft |
Source: West and Main Homes Inc #8780174 Report a problem | ||
| 3/20/2019 | Listed for sale | $500,000+100%$306/sqft |
Source: West and Main Homes Inc #8780174 Report a problem | ||
| 3/27/2012 | Sold | $250,000-2%$153/sqft |
Source: Public Record Report a problem | ||
| 2/19/2012 | Price change | $255,000-10.5%$156/sqft |
Source: Coldwell Banker Residential Brokerage - Denver Central #1066795 Report a problem | ||
| 2/16/2012 | Price change | $285,000-4%$174/sqft |
Source: Coldwell Banker Residential Brokerage - Denver Central #1066795 Report a problem | ||
| 10/28/2011 | Price change | $297,000-10%$182/sqft |
Source: Coldwell Banker Residential Brokerage - Denver Central #1051356 Report a problem | ||
| 10/4/2011 | Listed for sale | $329,999+3%$202/sqft |
Source: Coldwell Banker Residential Brokerage - Denver Central #1051356 Report a problem | ||
| 9/30/2002 | Sold | $320,500+22.3%$196/sqft |
Source: Public Record Report a problem | ||
| 4/12/2000 | Sold | $262,000$160/sqft |
Source: Public Record Report a problem | ||
Public tax history
| Year | Property taxes | Tax assessment |
|---|---|---|
| 2025 | $2,824 +2.2% | -- |
| 2024 | $2,763 -3.6% | $35,660 -7.9% |
| 2023 | $2,868 +3.6% | $38,710 +7.3% |
| 2022 | $2,768 +9.9% | $36,060 -2.8% |
| 2021 | $2,519 +2.9% | $37,100 +9.3% |
| 2020 | $2,448 +9.5% | $33,948 -0.7% |
| 2019 | $2,235 | $34,185 +18.3% |
| 2018 | $2,235 +0.3% | $28,890 |
| 2017 | $2,228 -0.6% | $28,890 +0.7% |
| 2016 | $2,242 +16.3% | $28,700 |
| 2015 | $1,928 0% | $28,700 +23.7% |
| 2014 | $1,929 +2.4% | $23,210 |
| 2013 | $1,883 +17.9% | $23,210 +3.6% |
| 2012 | $1,597 +7.2% | $22,400 |
| 2011 | $1,490 +2.2% | $22,400 +0.1% |
| 2010 | $1,458 -9.8% | $22,380 |
| 2009 | $1,615 -0.2% | $22,380 -7.5% |
| 2008 | $1,618 +22.5% | $24,190 |
| 2007 | $1,321 +1.1% | $24,190 +22.6% |
| 2006 | $1,306 -12.4% | $19,730 |
| 2005 | $1,492 | $19,730 |
Find assessor info on the county website
Monthly payment
Est. payment
Payment breakdown
Explore the cost of this home by adjusting the details. Changes won't be saved.Climate risks
Neighborhood: North Capitol Hill
Nearby schools
Schools provided by the listing agent
- Middle: Whittier
- High: East
Source: IRES as distributed by MLS GRID. This data may not be complete. We recommend contacting the local school district to confirm school assignments for this home.
Similar homes
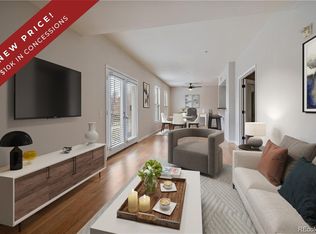
- $397,9952 bd2 ba1.1k sqft1767 N Pearl Street #205, Denver, CO 80203For Sale

 MLS ID #9187466, Kristin Harris, Milehimodern. REcolorado as distributed by MLS GRID
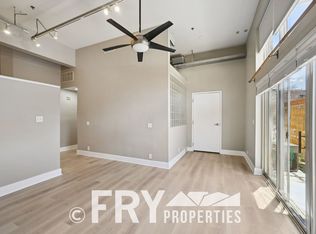
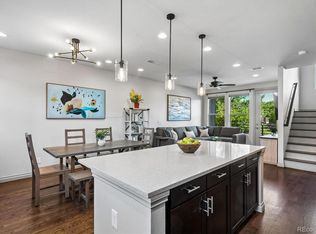
 - $675,0002 bd3 ba1.4k sqft1818 N Clarkson Street #106, Denver, CO 80218For Sale
 MLS ID #9132956, Carrie Wernecke, Camber Realty, LTD. REcolorado as distributed by MLS GRID
 - $500,0002 bd3 ba1.4k sqft7035 E 38th Avenue #2, Denver, CO 80207For Sale
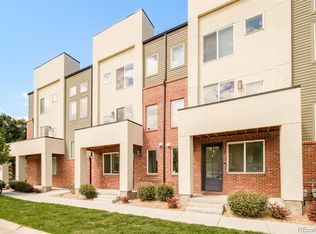 MLS ID #6793196, Stephanie Vail, Milehimodern. REcolorado as distributed by MLS GRID
 - $598,5002 bd2 ba1.1k sqftSkyline, Denver, CO 80211For Sale
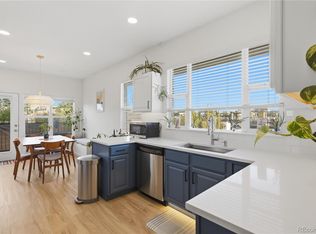 MLS ID #5268570, Travis Talaric, Blue Pebble Homes. REcolorado as distributed by MLS GRID
 - $485,0002 bd2 ba1.1k sqft2205 Beeler Street #104, Denver, CO 80238For SaleMLS ID #6688100, Ashley Howlett, Compass - Denver. REcolorado as distributed by MLS GRID
- $399,0001 bd2 ba1.1k sqftPortofino Towers, Denver, CO 80203For SaleMLS ID #6483050, Ben Brentin, Stealth Wealth Group. REcolorado as distributed by MLS GRID
- $499,9003 bd3 ba1.8k sqft1661 W 67th Circle, Denver, CO 80221For SaleMLS ID #2046237, Juan Munoz, Real Broker, LLC DBA Real. REcolorado as distributed by MLS GRID
- $599,0002 bd2 ba1.2k sqftDakota Lofts, Denver, CO 80211For SaleMLS ID #7082863, Christopher Nowakiwsky, RE/MAX Professionals. REcolorado as distributed by MLS GRID
- $510,0002 bd3 ba1.5k sqftNorthfield, Denver, CO 80238For SaleMLS ID #8651291, Jaime Long, Serhant Colorado LLC. REcolorado as distributed by MLS GRID
- $575,0002 bd2 ba1k sqft155 S Monaco Street Parkway #208, Denver, CO 80224For SaleMLS ID #8160496, Samantha Heyer, Milehimodern. REcolorado as distributed by MLS GRID
- $519,9002 bd2 ba1k sqft1273 Xavier Street, Denver, CO 80204For SaleMLS ID #9575146, Samuel Rodriguez Jr, 1 Percent Lists Mile High. REcolorado as distributed by MLS GRID
- $564,9002 bd2 ba1.9k sqftOfficer's Row, Denver, CO 80230For SaleMLS ID #5148034, Colin Whitenack, Your Castle Real Estate Inc. REcolorado as distributed by MLS GRID
- $600,0002 bd2 ba1.1k sqftParagon Condos, Denver, CO 80211For SaleMLS ID #8732861, Angelica Apel, Compass - Denver. REcolorado as distributed by MLS GRID
- $415,0002 bd2 ba1k sqftJasmine Park East, Denver, CO 80220For SaleMLS ID #8607943, Angela Hacker, LIV Sotheby's International Realty. REcolorado as distributed by MLS GRID
- $499,0002 bd3 ba1.3k sqft4979 Valentia Street, Denver, CO 80238For SaleMLS ID #2446292, Carolyn Dooling, Compass - Denver. REcolorado as distributed by MLS GRID
- $700,0002 bd4 ba1.5k sqft2147 N Downing Street, Denver, CO 80205For SaleMLS ID #3834262, Ben Rule, LIV Sotheby's International Realty. REcolorado as distributed by MLS GRID
- $524,0002 bd3 ba1.6k sqft9002 E 50th Drive, Denver, CO 80238For SaleMLS ID #4043740, Karen Brown, LoKation Real Estate. REcolorado as distributed by MLS GRID
- $575,0003 bd3 ba1.7k sqft2053 Trenton Street, Denver, CO 80238For SaleMLS ID #3848077, Heather Haller, Compass - Denver. REcolorado as distributed by MLS GRID
- $509,0002 bd2 ba1.6k sqft10523 Ashfield Street #5C, Highlands Ranch, CO 80126For SaleMLS ID #8032409, Jason Weisgerber, Kentwood Real Estate DTC, LLC. REcolorado as distributed by MLS GRID
- $650,0002 bd3 ba1.6k sqft2438 N Washington Street, Denver, CO 80205For SaleMLS ID #8930464, Samantha Criswell, RE/MAX Professionals. REcolorado as distributed by MLS GRID
