Beautifully updated corner penthouse condo in the heart of LoHi. This two story 2 bed/ 2 bath home features a renovated open floor plan on the main level and an expansive primary suite on the upper level. Updates include an updated kitchen with quartz counters and newer appliances, new LVP flooring on the main level, new carpet upstairs, smart LED lights, fresh paint, and plenty of other high-end finishes. Mountain views, a private patio deck, two deeded garage spots and one deeded storage space. Just steps away from all of the most popular spots in Lower Highlands, including: Linger, Alma Fonda Fina, Littleman Ice Cream, and many more. Quick walk to downtown and easy access to I-25. The second bedroom recorded with the County has been converted to an open office space on the main level.
For sale
Price cut: $500 (8/20)
$598,500
3025 Umatilla Street #204, Denver, CO 80211
2beds
1,131sqft
Condominium
Built in 1999
-- sqft lot
$-- Zestimate®
$529/sqft
$482/mo HOA
What's special
- 36 days
- 750
- 43
Zillow last checked:
Listing updated:
Listed by:
Travis Talaric 303-908-5816 travistalaric@gmail.com,
Blue Pebble Homes
Source: REcolorado as distributed by MLS GRID,MLS#: 5268570
Facts & features
Interior
Bedrooms & bathrooms
- Bedrooms: 2
- Bathrooms: 2
- Full bathrooms: 2
- Main level bathrooms: 1
- Main level bedrooms: 1
Bedroom
- Description: Non-Conforming
- Level: Main
Bedroom
- Description: Expansive Primary Suite With Wic
- Features: Primary Suite
- Level: Upper
Bathroom
- Level: Main
Bathroom
- Features: En Suite Bathroom
- Level: Upper
Dining room
- Level: Main
Kitchen
- Level: Main
Living room
- Level: Main
Heating
- Forced Air
Cooling
- Central Air
Appliances
- Included: Cooktop, Dishwasher, Disposal, Dryer, Microwave, Oven, Refrigerator, Washer
- Laundry: In Unit
Features
- Built-in Features, High Ceilings, Kitchen Island, Open Floorplan, Primary Suite, Quartz Counters, Walk-In Closet(s)
- Flooring: Vinyl
- Has basement: No
- Common walls with other units/homes: End Unit
Interior area
- Total structure area: 1,131
- Total interior livable area: 1,131 sqft
- Finished area above ground: 1,131
Video & virtual tour
Property
Parking
- Total spaces: 2
- Parking features: Garage
- Garage spaces: 2
Features
- Levels: Two
- Stories: 2
- Patio & porch: Deck
- Exterior features: Balcony
- Has view: Yes
- View description: City, Mountain(s)
Details
- Parcel number: 228309060
- Zoning: G-MU-3
- Special conditions: Standard
Construction
Type & style
- Home type: Condo
- Property subtype: Condominium
- Attached to another structure: Yes
Materials
- Frame
- Roof: Composition
Condition
- Year built: 1999
Utilities & green energy
- Sewer: Public Sewer
- Water: Public
Community & HOA
Community
- Security: Secured Garage/Parking
- Subdivision: Lohi
HOA
- Has HOA: Yes
- Amenities included: Elevator(s)
- HOA fee: $482 monthly
- HOA name: M&M Property
- HOA phone: 866-611-5864
Location
- Region: Denver
Financial & listing details
- Price per square foot: $529/sqft
- Tax assessed value: $590,600
- Annual tax amount: $3,185
- Date on market: 8/6/2026
- Listing terms: 1031 Exchange,Cash,Conventional,FHA,VA Loan
- Exclusions: Sellers Personal Property
- Ownership: Individual
Estimated market value
Not available
Estimated sales range
Not available
Not available
Price history
| Date | Event | Price |
|---|---|---|
| 8/20/2026 | Price change | $598,500-0.1%$529/sqft |
Source:  REcolorado as distributed by MLS GRID #5268570 Report a problem REcolorado as distributed by MLS GRID #5268570 Report a problem | ||
| 8/6/2026 | Listed for sale | $599,000+3.3%$530/sqft |
Source: REcolorado as distributed by MLS GRID #5268570 Report a problem | ||
| 5/2/2022 | Sold | $580,000+132%$513/sqft |
Source: Public Record Report a problem | ||
| 9/1/2007 | Sold | $250,000+20.3%$221/sqft |
Source: Public Record Report a problem | ||
| 5/11/2001 | Sold | $207,799$184/sqft |
Source: Public Record Report a problem | ||
Public tax history
| Year | Property taxes | Tax assessment |
|---|---|---|
| 2025 | $2,836 +2.2% | -- |
| 2024 | $2,775 +5% | $35,810 -9.9% |
| 2023 | $2,642 +3.6% | $39,730 +19.6% |
| 2022 | $2,550 +1.2% | $33,220 -2.8% |
| 2021 | $2,520 +2.9% | $34,170 +0.6% |
| 2020 | $2,449 -4.9% | $33,963 -5.9% |
| 2019 | $2,576 | $36,108 +8.4% |
| 2018 | $2,576 +0.3% | $33,300 |
| 2017 | $2,569 +11% | $33,300 +12.5% |
| 2016 | $2,313 +16% | $29,610 |
| 2015 | $1,994 0% | $29,610 +23.3% |
| 2014 | $1,995 +15.4% | $24,010 |
| 2013 | $1,729 +17.9% | $24,010 +16.7% |
| 2012 | $1,467 +10.7% | $20,570 +1% |
| 2011 | $1,325 +2.2% | $20,370 +2.4% |
| 2010 | $1,296 -4.3% | $19,900 |
| 2009 | $1,354 -0.2% | $19,900 -1.9% |
| 2008 | $1,357 +10.3% | $20,280 |
| 2007 | $1,231 +1.1% | $20,280 +10.3% |
| 2006 | $1,217 +11% | $18,380 -6.1% |
| 2005 | $1,096 | $19,570 |
Find assessor info on the county website
Monthly payment
Est. payment
Payment breakdown
Explore the cost of this home by adjusting the details. Changes won't be saved.Climate risks
Neighborhood: Highland
Nearby schools
Schools provided by the listing agent
- Elementary: Edison
- Middle: Skinner
- High: North
- District: Denver 1
Source: REcolorado as distributed by MLS GRID. This data may not be complete. We recommend contacting the local school district to confirm school assignments for this home.
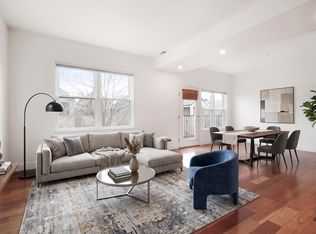
- $539,4002 bd2 ba1k sqft3025 Umatilla St UNIT 103, Denver, CO 80211Off Market
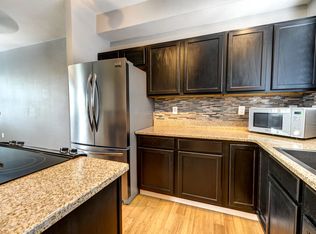
- $529,2002 bd2 ba1k sqft3025 Umatilla St UNIT 201, Denver, CO 80211Off Market
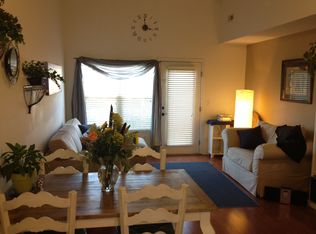
- $597,1003 bd2 ba1.1k sqft3025 Umatilla St UNIT 101, Denver, CO 80211Off Market
- $3,5502 bd2 ba1.1k sqft3025 Umatilla St UNIT 102, Denver, CO 80211For Rent

Similar homes
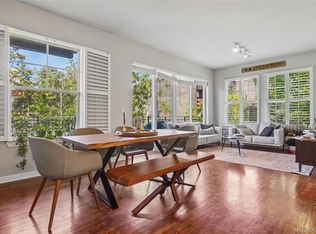
- $599,0002 bd2 ba1.2k sqftDakota Lofts, Denver, CO 80211For Sale
 MLS ID #7082863, Christopher Nowakiwsky, RE/MAX Professionals. REcolorado as distributed by MLS GRID
 - $635,0002 bd2 ba1.2k sqftDakota Lofts, Denver, CO 80211For Sale
 MLS ID #9033217, Lisa Palladino, Realty One Group Premier Colorado. REcolorado as distributed by MLS GRID
 - $600,0002 bd2 ba1.1k sqftParagon Condos, Denver, CO 80211For Sale
 MLS ID #8732861, Angelica Apel, Compass - Denver. REcolorado as distributed by MLS GRID
 - $579,9002 bd2 ba1.1k sqft2780 W 25th Avenue #3, Denver, CO 80211For Sale
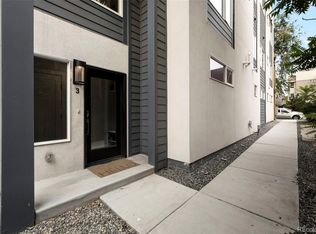 MLS ID #1506785, Anthony Grandt, RE/MAX Professionals. REcolorado as distributed by MLS GRID
 - $575,0001 bd2 ba1k sqft1906 W 38th Avenue, Denver, CO 80211For SaleMLS ID #4991807, David DiPetro, Serhant Colorado LLC. REcolorado as distributed by MLS GRID
- $460,0002 bd2 ba1k sqft2900 W 44th Avenue #201, Denver, CO 80211For SaleMLS ID #7950275, Andy Gray, Your Castle Real Estate Inc. REcolorado as distributed by MLS GRID
- $700,0003 bd2 ba1.6k sqftRiverclay Condos, Denver, CO 80211For SaleMLS ID #3007006, Jorge Gonzalez, Coldwell Banker Realty 18. REcolorado as distributed by MLS GRID
- $550,0002 bd2 ba1.2k sqft300 W 11th Avenue #10B, Denver, CO 80204For SaleMLS ID #2891055, Chase Huddleston, LIV Sotheby's International Realty. REcolorado as distributed by MLS GRID
- $549,0003 bd3 ba1.3k sqft3830 Jason Street #4, Denver, CO 80211For SaleMLS ID #6152532, Joshua Coleman, Compass - Denver. REcolorado as distributed by MLS GRID
- $509,9002 bd2 ba1.6k sqft837 E 17th Ave #3E, Denver, CO 80218For Sale
 MLS ID #1063041, Jaimiann Hogan, Live West Realty. IRES as distributed by MLS GRID
 - $719,9003 bd4 ba1.6k sqft2211 Eliot Street, Denver, CO 80211For SaleMLS ID #9483931, Kevin Bristow, REMAX PROPERTIES. REcolorado as distributed by MLS GRID
- $595,0002 bd2 ba1.1k sqft1419 S Acoma St, Denver, CO 80223For SaleMLS ID #1066480, Sarah Clark, Compass-Denver. IRES as distributed by MLS GRID
- $475,0002 bd3 ba1.1k sqft1641 N Washington St #D, Denver, CO 80203For SaleMLS ID #1056755, Gina Lesch, RE/MAX of Boulder, Inc. IRES as distributed by MLS GRID
- $649,9992 bd3 ba1.5k sqft3295 W 17th Avenue, Denver, CO 80204For SaleMLS ID #9783180, David DiPetro, Serhant Colorado LLC. REcolorado as distributed by MLS GRID
- $529,0002 bd3 ba1.3k sqft1369 Knox Court, Denver, CO 80204For SaleMLS ID #8911577, Alli Flanders, Fathom Realty Colorado LLC. REcolorado as distributed by MLS GRID
- $675,0002 bd3 ba1.4k sqft1818 N Clarkson Street #106, Denver, CO 80218For SaleMLS ID #9132956, Carrie Wernecke, Camber Realty, LTD. REcolorado as distributed by MLS GRID
- $575,0001 bd2 ba1k sqftTennyson Lane, Denver, CO 80212For SaleMLS ID #8614754, Christy Reese, HomeSmart. REcolorado as distributed by MLS GRID
- $639,0002 bd2 ba1.6k sqft4875 S Monaco Street #108, Denver, CO 80237For SaleMLS ID #3216580, Wayne Keith & Brooke Swanson, Six Seasons Realty LLC. REcolorado as distributed by MLS GRID
- $599,0004 bd2 ba1.5k sqft3011 Oneida Street, Denver, CO 80207For SaleMLS ID #8847137, Spencer Zlatin, eXp Realty, LLC. REcolorado as distributed by MLS GRID
- $600,0003 bd3 ba1.4k sqft714 Albion St, Denver, CO 80220For SaleMLS ID #1063667, Mitchell Liebel, Coldwell Banker South Metro. IRES as distributed by MLS GRID
