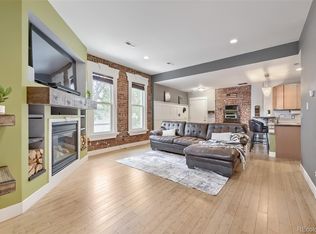
Modern design, exceptional walkability, and an unbeatable price point converge at this sleek LoHi townhome. Offering the rare opportunity to own a stylish residence with a private rooftop deck for under $550,000 in one of Denver's most sought-after neighborhoods, 1906 W 38th Avenue perfectly blends urban convenience with contemporary living. Inside, hardwood floors, clean architectural lines, and thoughtful design create an inviting atmosphere. The well-appointed kitchen features KitchenAid stainless steel appliances, quartz countertops, soft-close cabinetry, a gas range, and bar seating that flows seamlessly into the living area anchored by a cozy gas fireplace. A dedicated office nook provides the perfect work-from-home setup, while the upper level hosts a spacious primary suite with a walk-in shower and convenient laundry. The true showstopper is the rooftop deck, complete with city views, a natural gas line for grilling, and ample space to relax or entertain against Denver's skyline. An attached garage adds everyday convenience, while the location places you moments from LoHi's acclaimed restaurants, coffee shops, breweries, and boutiques, with equally easy access to Sunnyside, Downtown Denver, I-25, and the mountains. Whether you're seeking a primary residence, lock-and-leave lifestyle, or investment in one of Denver's most dynamic neighborhoods, this home delivers an exceptional opportunity rarely found at this price point.
For sale
Price cut: $25K (10/2)
$474,990
1906 W 38th Avenue, Denver, CO 80211
1beds
1,065sqft
Townhouse
Built in 2016
-- sqft lot
$-- Zestimate®
$446/sqft
$-- HOA
What's special
- 64 days
- 232
- 24
Zillow last checked:
Listing updated:
Listed by:
David DiPetro 303-257-5813 david@daviddipetro.com,
Serhant Colorado LLC
Source: REcolorado as distributed by MLS GRID,MLS#: 4991807
Facts & features
Interior
Bedrooms & bathrooms
- Bedrooms: 1
- Bathrooms: 2
- 3/4 bathrooms: 1
- 1/2 bathrooms: 1
- Main level bathrooms: 2
- Main level bedrooms: 1
Bedroom
- Features: Primary Suite
- Level: Main
Bathroom
- Level: Main
Bathroom
- Features: Primary Suite
- Level: Main
Kitchen
- Level: Main
Living room
- Level: Main
Heating
- Forced Air
Cooling
- Central Air
Appliances
- Included: Cooktop, Dishwasher, Dryer, Microwave, Oven, Range, Range Hood, Refrigerator, Washer
- Laundry: In Unit
Features
- Ceiling Fan(s), Primary Suite, Quartz Counters, Smart Thermostat, Walk-In Closet(s)
- Flooring: Carpet, Tile, Wood
- Windows: Window Coverings, Window Treatments
- Has basement: No
- Number of fireplaces: 1
- Fireplace features: Family Room
- Common walls with other units/homes: 2+ Common Walls
Interior area
- Total structure area: 1,065
- Total interior livable area: 1,065 sqft
- Finished area above ground: 1,065
Property
Parking
- Total spaces: 1
- Parking features: Dry Walled, Insulated Garage
- Attached garage spaces: 1
Features
- Levels: Three Or More
- Patio & porch: Rooftop
Details
- Parcel number: 228203049
- Special conditions: Standard
Construction
Type & style
- Home type: Townhouse
- Property subtype: Townhouse
- Attached to another structure: Yes
Materials
- Brick, Concrete, Frame, Other
- Roof: Composition
Condition
- Year built: 2016
Utilities & green energy
- Sewer: Public Sewer
- Water: Public
- Utilities for property: Electricity Connected, Internet Access (Wired), Natural Gas Connected
Community & HOA
Community
- Security: Carbon Monoxide Detector(s), Smoke Detector(s)
- Subdivision: Lohi
HOA
- Has HOA: No
Location
- Region: Denver
Financial & listing details
- Price per square foot: $446/sqft
- Tax assessed value: $533,500
- Annual tax amount: $2,877
- Date on market: 8/12/2026
- Listing terms: 1031 Exchange,Cash,Conventional,Other,VA Loan
- Exclusions: Seller's Personal Property And Staging Items
- Ownership: Individual
- Electric utility on property: Yes
Estimated market value
Not available
Estimated sales range
Not available
Not available
Price history
| Date | Event | Price |
|---|---|---|
| 10/2/2026 | Price change | $474,990-5%$446/sqft |
Source:  REcolorado as distributed by MLS GRID #4991807 Report a problem REcolorado as distributed by MLS GRID #4991807 Report a problem | ||
| 9/25/2026 | Price change | $499,999-4.8%$469/sqft |
Source: REcolorado as distributed by MLS GRID #4991807 Report a problem | ||
| 9/14/2026 | Price change | $525,000-6.1%$493/sqft |
Source: REcolorado as distributed by MLS GRID #4991807 Report a problem | ||
| 9/8/2026 | Price change | $559,125-2.8%$525/sqft |
Source: REcolorado as distributed by MLS GRID #4991807 Report a problem | ||
| 8/27/2026 | Price change | $575,000-2.5%$540/sqft |
Source: REcolorado as distributed by MLS GRID #4991807 Report a problem | ||
| 8/12/2026 | Listed for sale | $590,000+2.6%$554/sqft |
Source: REcolorado as distributed by MLS GRID #4991807 Report a problem | ||
| 4/14/2022 | Sold | $575,000$540/sqft |
Source:  IRES as distributed by MLS GRID #958843 Report a problem IRES as distributed by MLS GRID #958843 Report a problem | ||
| 3/22/2022 | Pending sale | $575,000$540/sqft |
Source: IRES as distributed by MLS GRID #958843 Report a problem | ||
| 3/17/2022 | Price change | $575,000-3.4%$540/sqft |
Source: IRES as distributed by MLS GRID #958843 Report a problem | ||
| 3/4/2022 | Price change | $595,000-0.8%$559/sqft |
Source: IRES as distributed by MLS GRID #958843 Report a problem | ||
| 2/10/2022 | Listed for sale | $600,000$563/sqft |
Source: IRES as distributed by MLS GRID #958843 Report a problem | ||
Public tax history
| Year | Property taxes | Tax assessment |
|---|---|---|
| 2025 | $2,642 +2.2% | $37,610 +12.7% |
| 2024 | $2,585 +14.6% | $33,360 -8.3% |
| 2023 | $2,255 +3.6% | $36,390 +28.3% |
| 2022 | $2,177 -12.7% | $28,360 -2.8% |
| 2021 | $2,493 +2.9% | $29,170 -13.2% |
| 2020 | $2,423 +186.3% | $33,598 -0.7% |
| 2019 | $846 | $33,833 +209.3% |
| 2018 | $846 | $10,940 |
Find assessor info on the county website
Monthly payment
Est. payment
Payment breakdown
Explore the cost of this home by adjusting the details. Changes won't be saved.Climate risks
Neighborhood: Highland
Nearby schools
Schools provided by the listing agent
- Elementary: Trevista at Horace Mann
- Middle: Strive Sunnyside
- High: North
- District: Denver 1
Source: REcolorado as distributed by MLS GRID. This data may not be complete. We recommend contacting the local school district to confirm school assignments for this home.

Similar homes
- $525,0002 bd2 ba1.2k sqft2920 W 26th Avenue #5, Denver, CO 80211For Sale

 MLS ID #2755940, Marilyn Kal-Hagan, Compass - Denver. REcolorado as distributed by MLS GRID
 - $439,9001 bd1 ba1k sqft2539 W 27th Avenue, Denver, CO 80211For Sale
 MLS ID #6395110, Kelly Tierney, Kentwood Real Estate DTC, LLC. REcolorado as distributed by MLS GRID
 - $447,5002 bd1 ba820 sqft4105 Tejon Street #A, Denver, CO 80211For Sale
 MLS ID #7083694, Jed MacArthur, RE/MAX of Boulder. REcolorado as distributed by MLS GRID
 - $585,0002 bd2 ba1.1k sqftParagon Condos, Denver, CO 80211For Sale
 MLS ID #4868337, Jennifer Apel, Compass - Denver. REcolorado as distributed by MLS GRID
 - $539,0003 bd3 ba1.3k sqft3830 Jason Street #4, Denver, CO 80211For SaleMLS ID #6152532, Joshua Coleman, Compass - Denver. REcolorado as distributed by MLS GRID
- $579,9002 bd2 ba1.1k sqft2780 W 25th Avenue #3, Denver, CO 80211For SaleMLS ID #1506785, Anthony Grandt, RE/MAX Professionals. REcolorado as distributed by MLS GRID
- $599,0002 bd2 ba1.2k sqftDakota Lofts, Denver, CO 80211For SaleMLS ID #9033217, Lisa Palladino, Realty One Group Premier Colorado. REcolorado as distributed by MLS GRID
- $440,0001 bd1 ba742 sqft3317 Navajo St, Denver, CO 80211For Sale
 MLS ID #1064974, Amber Panck, Real. IRES as distributed by MLS GRID
 - $499,0002 bd3 ba1.3k sqft1369 Knox Court, Denver, CO 80204For SaleMLS ID #8911577, Alli Flanders, Fathom Realty Colorado LLC. REcolorado as distributed by MLS GRID
- $629,0003 bd4 ba1.5k sqftPecos Row, Denver, CO 80211For SaleMLS ID #3595661, Luke McEvilly, The Agency - Denver. REcolorado as distributed by MLS GRID
- $649,0002 bd2 ba1.3k sqft2733 W 21st Avenue, Denver, CO 80211For SaleMLS ID #1510394, Allie Kirby, Compass - Denver. REcolorado as distributed by MLS GRID
- $439,0002 bd3 ba1.1k sqft3437 W 63rd Place, Denver, CO 80221New ConstructionMLS ID #5676083, Amy Newman, LIV Sotheby's International Realty. REcolorado as distributed by MLS GRID
- $415,0001 bd1 ba991 sqft2351 Federal Boulevard #405, Denver, CO 80211For SaleMLS ID #7394864, Dianne Fisher, Distinct Real Estate LLC. REcolorado as distributed by MLS GRID
- $530,0002 bd2 ba981 sqft3314 Curtis Street, Denver, CO 80205For SaleMLS ID #5892554, Jane Pearson, 1 Percent Lists Mile High. REcolorado as distributed by MLS GRID
- $475,0004 bd3 ba1.4k sqft1187 S Navajo St, Denver, CO 80223For SaleMLS ID #1065399, Taylor Wilson, Compass-Denver. IRES as distributed by MLS GRID
- $450,0002 bd2 ba992 sqft1700 N Emerson Street #405, Denver, CO 80218For SaleMLS ID #2107815, Gary Johnson, Redfin Corporation. REcolorado as distributed by MLS GRID
- $439,9981 bd1 ba688 sqft3605 Stuart Street, Denver, CO 80212For SaleMLS ID #9982904, Andrew Arevalo, Compass - Denver. REcolorado as distributed by MLS GRID
- $485,0002 bd1 ba1k sqft20 E 4th Avenue, Denver, CO 80203For SaleMLS ID #9329922, Preston Gaspar, LIV Sotheby's International Realty. REcolorado as distributed by MLS GRID
- $475,0003 bd2 ba1.4k sqft4432 Lincoln Street, Denver, CO 80216For SaleMLS ID #8912721, Dustin Griffiths, RE/MAX Professionals. REcolorado as distributed by MLS GRID
- $475,0002 bd3 ba1.1k sqft1641 N Washington St #D, Denver, CO 80203For SaleMLS ID #1056755, Gina Lesch, RE/MAX of Boulder, Inc. IRES as distributed by MLS GRID
