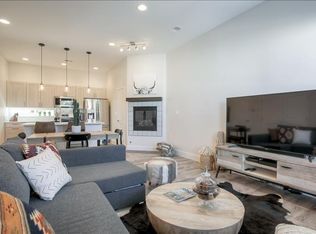
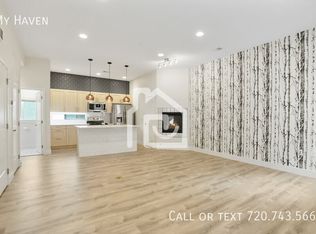
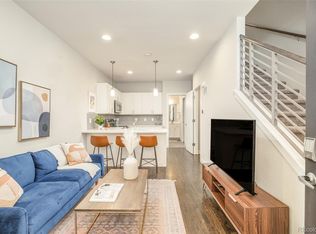
Contemporary Jefferson Park townhome with Downtown Denver + Rocky Mountain views! Thoughtfully designed across multiple levels, this 2-bedroom, 3-bath residence combines modern style with exceptional city convenience. The open main level features tall ceilings, hardwood floors + an effortless flow between the living, dining and kitchen spaces. Crisp white cabinetry, stainless steel appliances, a gas range, generous countertops + breakfast bar seating create a bright, functional kitchen designed for both everyday living and entertaining.
Upstairs, the spacious primary suite includes a beautifully finished bath with an oversized walk-in shower, while the second bedroom offers flexibility for guests, home office or additional living space. Convenient upper-level laundry + an attached private garage add to the ease of city living.
At the top, an expansive private rooftop terrace creates an exceptional outdoor retreat with views of Downtown Denver + the Rocky Mountains—perfect for entertaining, dining al fresco or simply enjoying Colorado sunsets.
Ideally located in the heart of Jefferson Park, just minutes from Empower Field at Mile High, Ball Arena, Downtown Denver, one block from local neighborhood restaurants, coffee shops, parks + everyday conveniences. Modern design, private outdoor living + one of Denver’s most connected locations come together in this exceptional urban home.
For sale
$525,000
2920 W 26th Avenue #5, Denver, CO 80211
2beds
1,243sqft
Townhouse
Built in 2019
-- sqft lot
$519,300 Zestimate®
$422/sqft
$-- HOA
What's special
- 10 days
- 404
- 39
Zillow last checked:
Listing updated:
Listed by:
Marilyn Kal-Hagan 303-587-6720 marilyn.kalhagan@compass.com,
Compass - Denver
Source: REcolorado as distributed by MLS GRID,MLS#: 2755940
Facts & features
Interior
Bedrooms & bathrooms
- Bedrooms: 2
- Bathrooms: 2
- Full bathrooms: 1
- 1/2 bathrooms: 1
- Main level bathrooms: 1
Bedroom
- Level: Upper
Bedroom
- Level: Upper
Bathroom
- Level: Main
Bathroom
- Level: Upper
Dining room
- Level: Main
Kitchen
- Level: Main
Living room
- Level: Main
Heating
- Forced Air
Cooling
- Central Air
Appliances
- Included: Dishwasher, Disposal, Microwave, Refrigerator
- Laundry: In Unit
Features
- Kitchen Island, Open Floorplan, Solid Surface Counters
- Flooring: Carpet, Tile, Wood
- Has basement: No
- Common walls with other units/homes: End Unit
Interior area
- Total structure area: 1,243
- Total interior livable area: 1,243 sqft
- Finished area above ground: 1,243
Property
Parking
- Total spaces: 1
- Parking features: Concrete
- Attached garage spaces: 1
Features
- Levels: Three Or More
- Entry location: Ground
- Patio & porch: Deck, Patio, Rooftop
- Has view: Yes
- View description: Mountain(s)
Details
- Parcel number: 232107071
- Special conditions: Standard
Construction
Type & style
- Home type: Townhouse
- Architectural style: Urban Contemporary
- Property subtype: Townhouse
- Attached to another structure: Yes
Materials
- Brick, Frame, Metal Siding, Stucco
- Roof: Other
Condition
- Updated/Remodeled
- Year built: 2019
Details
- Builder name: R&R Homes
Utilities & green energy
- Sewer: Public Sewer
- Water: Public
- Utilities for property: Cable Available, Electricity Connected, Natural Gas Connected
Community & HOA
Community
- Subdivision: Jefferson Park
HOA
- Has HOA: No
Location
- Region: Denver
Financial & listing details
- Price per square foot: $422/sqft
- Tax assessed value: $620,000
- Annual tax amount: $3,344
- Date on market: 8/30/2026
- Listing terms: 1031 Exchange,Cash,Conventional,FHA,VA Loan
- Exclusions: Staging And Personal Items
- Ownership: Individual
- Electric utility on property: Yes
- Road surface type: Paved
Estimated market value
$519,300
$493,000 - $545,000
$3,227/mo
Price history
| Date | Event | Price |
|---|---|---|
| 8/30/2026 | Listed for sale | $525,000+8.8%$422/sqft |
Source:  REcolorado as distributed by MLS GRID #2755940 Report a problem REcolorado as distributed by MLS GRID #2755940 Report a problem | ||
| 8/10/2026 | Listing removed | $3,195$3/sqft |
Source: REcolorado as distributed by MLS GRID #6117818 Report a problem | ||
| 5/21/2026 | Price change | $3,195-8.6%$3/sqft |
Source: REcolorado as distributed by MLS GRID #6117818 Report a problem | ||
| 5/9/2026 | Listed for rent | $3,495+16.5%$3/sqft |
Source: REcolorado as distributed by MLS GRID #6117818 Report a problem | ||
| 5/2/2025 | Listing removed | $3,000$2/sqft |
Source: Zillow Rentals Report a problem | ||
| 4/18/2025 | Listed for rent | $3,000$2/sqft |
Source: Zillow Rentals Report a problem | ||
| 11/9/2020 | Sold | $482,500$388/sqft |
Source: Public Record Report a problem | ||
Public tax history
| Year | Property taxes | Tax assessment |
|---|---|---|
| 2025 | $2,749 +2.2% | $43,710 +25.9% |
| 2024 | $2,690 -1.8% | $34,710 -18.6% |
| 2023 | $2,738 +3.6% | $42,620 +23.8% |
| 2022 | $2,644 +99.4% | $34,430 -7.2% |
| 2021 | $1,326 | $37,110 |
Find assessor info on the county website
Monthly payment
Est. payment
Payment breakdown
Explore the cost of this home by adjusting the details. Changes won't be saved.Climate risks
Neighborhood: Jefferson Park
Nearby schools
Schools provided by the listing agent
- Elementary: Brown
- Middle: Strive Lake
- High: North
- District: Denver 1
Source: REcolorado as distributed by MLS GRID. This data may not be complete. We recommend contacting the local school district to confirm school assignments for this home.


Similar homes
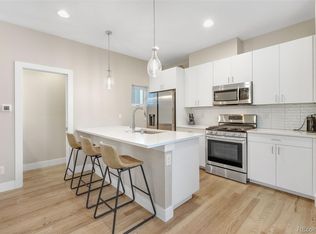
- $579,9002 bd2 ba1.1k sqft2780 W 25th Avenue #3, Denver, CO 80211For Sale
 MLS ID #1506785, Anthony Grandt, RE/MAX Professionals. REcolorado as distributed by MLS GRID
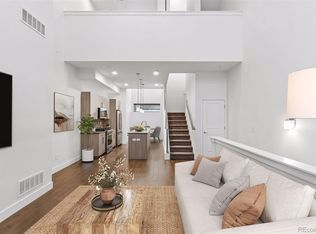
 - $589,0002 bd4 ba1.6k sqftTwin 9s, Denver, CO 80211For Sale
 MLS ID #6050439, Jen Widler, Compass - Denver. REcolorado as distributed by MLS GRID
 - $629,0002 bd3 ba1.3k sqft2110 Decatur Street, Denver, CO 80211For Sale
 MLS ID #3091202, Caitlin Clough, Milehimodern. REcolorado as distributed by MLS GRID
 - $550,0002 bd2 ba1.1k sqft2640 Central Court #203, Denver, CO 80211For Sale
 MLS ID #9075319, Kevin Merlander, Compass - Denver. REcolorado as distributed by MLS GRID
 - $615,0002 bd3 ba1.3k sqft2132 Decatur Street, Denver, CO 80211For SaleMLS ID #8584290, Joe Seehusen, Compass - Denver. REcolorado as distributed by MLS GRID
- $529,0002 bd3 ba1.3k sqft1369 Knox Court, Denver, CO 80204For SaleMLS ID #8911577, Alli Flanders, Fathom Realty Colorado LLC. REcolorado as distributed by MLS GRID
- $600,0002 bd2 ba1.1k sqftParagon Condos, Denver, CO 80211For SaleMLS ID #8732861, Angelica Apel, Compass - Denver. REcolorado as distributed by MLS GRID
- $599,9002 bd4 ba1.2k sqft2330 Eliot Street #5, Denver, CO 80211For SaleMLS ID #2210021, Jesse Sehlmeyer, Vintage Homes of Denver, Inc.. REcolorado as distributed by MLS GRID
- $559,1251 bd2 ba1k sqft1906 W 38th Avenue, Denver, CO 80211For SaleMLS ID #4991807, David DiPetro, Serhant Colorado LLC. REcolorado as distributed by MLS GRID
- $549,0003 bd3 ba1.3k sqft3830 Jason Street #4, Denver, CO 80211For SaleMLS ID #6152532, Joshua Coleman, Compass - Denver. REcolorado as distributed by MLS GRID
- $524,9003 bd3 ba1.3k sqft3124 N Gilpin Street, Denver, CO 80205For SaleMLS ID #8963729, Frank Duran, RE/MAX Alliance. REcolorado as distributed by MLS GRID
- $605,0002 bd4 ba1.5k sqft1284 Perry Street, Denver, CO 80204For SaleMLS ID #5104162, Carolyn O'Donnell, Kentwood Real Estate Cherry Creek. REcolorado as distributed by MLS GRID
- $519,9002 bd2 ba1k sqft1273 Xavier Street, Denver, CO 80204For SaleMLS ID #9575146, Samuel Rodriguez Jr, 1 Percent Lists Mile High. REcolorado as distributed by MLS GRID
- $598,5002 bd2 ba1.1k sqftSkyline, Denver, CO 80211For SaleMLS ID #5268570, Travis Talaric, Blue Pebble Homes. REcolorado as distributed by MLS GRID
- $599,0002 bd2 ba1.2k sqftDakota Lofts, Denver, CO 80211For SaleMLS ID #7082863, Christopher Nowakiwsky, RE/MAX Professionals. REcolorado as distributed by MLS GRID
- $460,0002 bd2 ba1k sqft2900 W 44th Avenue #201, Denver, CO 80211For SaleMLS ID #7950275, Andy Gray, Your Castle Real Estate Inc. REcolorado as distributed by MLS GRID
- $719,9003 bd4 ba1.6k sqft2211 Eliot Street, Denver, CO 80211For SaleMLS ID #9483931, Kevin Bristow, REMAX PROPERTIES. REcolorado as distributed by MLS GRID
- $675,0002 bd4 ba1.4k sqft1284 Stuart Street, Denver, CO 80204For SaleMLS ID #7534019, Jamie Goodvin, JPAR Modern Real Estate. REcolorado as distributed by MLS GRID
- $550,0002 bd2 ba1.3k sqft2578 S Broadway Avenue, Denver, CO 80210For SaleMLS ID #4215996, Michael Kozlowski, RE/MAX Professionals. REcolorado as distributed by MLS GRID
- $744,5952 bd3 ba1.5k sqftRocky Mountain Lake Townhomes, Denver, CO 80211For SaleMLS ID #4357749, Megan Little, Great Place Real Estate Inc. REcolorado as distributed by MLS GRID
