ASK ABOUT LENDER INCENTIVES WORTH UP TO $12,198—available toward closing costs, an interest-rate buydown, or the full cost of a 2-1 buydown!
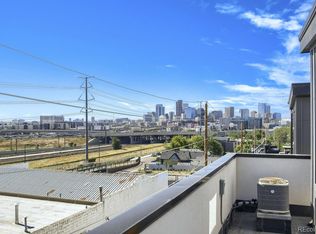
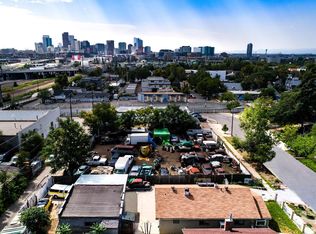
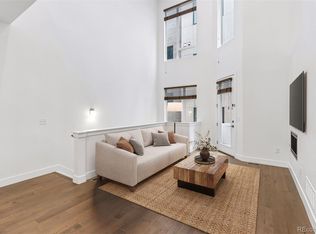
Discover modern Denver living in this 2021 Sunnyside townhome featuring a private rooftop deck, panoramic mountain and downtown skyline views, and an attached garage. The bright, open-concept main level offers high ceilings, abundant natural light, wide-plank flooring, and a contemporary kitchen with stone countertops, stainless steel appliances, generous cabinetry, and an oversized island designed for gathering and entertaining.
Upstairs, the spacious primary suite includes a private three-quarter bath, while a second bedroom and full bathroom provide comfortable separation. The lower-level flex room includes an attached half bath and can function as a non-conforming third bedroom, home office, workout room, guest space, or creative studio.
Take in Colorado sunsets from the rooftop deck, already equipped with a gas valve for grilling or a fire feature. Additional highlights include central air conditioning, in-unit laundry, smart-home features, energy-efficient appliances, storage, and an attached one-car garage with EV-charging capability.
Sunnyside townhome places you near neighborhood restaurants, coffee shops, breweries, parks, bike paths, light rail, LoHi, the Highlands, RiNo, and downtown Denver. Enjoy the rare combination of modern construction, versatile living space, incredible views, no HOA, and a central Denver location.
For sale
Price cut: $10K (10/9)
$539,000
3830 Jason Street #4, Denver, CO 80211
3beds
1,320sqft
Townhouse
Built in 2021
710 Square Feet Lot
$-- Zestimate®
$408/sqft
$-- HOA
What's special
- 182 days
- 467
- 50
Zillow last checked:
Listing updated:
Listed by:
Joshua Coleman 720-438-1305 josh@dominicmillerhomes.com,
Compass - Denver
Source: REcolorado as distributed by MLS GRID,MLS#: 6152532
Facts & features
Interior
Bedrooms & bathrooms
- Bedrooms: 3
- Bathrooms: 3
- Full bathrooms: 1
- 3/4 bathrooms: 1
- 1/2 bathrooms: 1
Bedroom
- Description: Non-Conforming Bedroom With Attached Half Bath Or Great Office Space
- Level: Lower
Bedroom
- Level: Upper
Bedroom
- Features: Primary Suite
- Level: Upper
Bathroom
- Description: Spacious Half Bath
- Level: Lower
Bathroom
- Level: Upper
Bathroom
- Features: En Suite Bathroom, Primary Suite
- Level: Upper
Bonus room
- Level: Upper
Dining room
- Description: Large Dining Area With Tons Of Natural Light
- Level: Main
Kitchen
- Description: Beautiful Kitchen Featuring Ample Counter Space And Energy Efficient Appliances
- Level: Main
Heating
- Forced Air, Natural Gas
Cooling
- Central Air
Appliances
- Included: Convection Oven, Cooktop, Dishwasher, Disposal, Dryer, Gas Water Heater, Microwave, Oven, Range, Range Hood, Refrigerator, Self Cleaning Oven, Washer
- Laundry: In Unit, Laundry Closet
Features
- Granite Counters, High Ceilings, High Speed Internet, Primary Suite, Smart Thermostat, Smoke Free
- Has basement: No
- Common walls with other units/homes: 2+ Common Walls
Interior area
- Total structure area: 1,320
- Total interior livable area: 1,320 sqft
- Finished area above ground: 1,320
Property
Parking
- Total spaces: 1
- Parking features: Garage - Attached
- Attached garage spaces: 1
Features
- Levels: Tri-Level
- Patio & porch: Rooftop
- Exterior features: Balcony, Gas Valve, Lighting, Rain Gutters
- Has view: Yes
- View description: City, Mountain(s)
Lot
- Size: 710 Square Feet
Details
- Parcel number: 221447038
- Zoning: I-MX-3
- Special conditions: Standard
Construction
Type & style
- Home type: Townhouse
- Property subtype: Townhouse
- Attached to another structure: Yes
Materials
- Brick, Stucco
- Roof: Membrane
Condition
- Year built: 2021
Utilities & green energy
- Sewer: Public Sewer
- Water: Public
Green energy
- Energy efficient items: Appliances, HVAC
Community & HOA
Community
- Subdivision: Sunnyside
HOA
- Has HOA: No
Location
- Region: Denver
Financial & listing details
- Price per square foot: $408/sqft
- Annual tax amount: $2,949
- Date on market: 4/11/2026
- Listing terms: 1031 Exchange,Cash,Conventional,Farm Service Agency,FHA,Jumbo,Lease Purchase,Other,USDA Loan,VA Loan
- Exclusions: Sellers Personal Property
- Ownership: Individual
Estimated market value
Not available
Estimated sales range
Not available
Not available
Price history
| Date | Event | Price |
|---|---|---|
| 10/9/2026 | Price change | $539,000-1.8%$408/sqft |
Source:  REcolorado as distributed by MLS GRID #6152532 Report a problem REcolorado as distributed by MLS GRID #6152532 Report a problem | ||
| 8/15/2026 | Price change | $549,000-1.8%$416/sqft |
Source: REcolorado as distributed by MLS GRID #6152532 Report a problem | ||
| 7/15/2026 | Price change | $559,000-1.8%$423/sqft |
Source: REcolorado as distributed by MLS GRID #6152532 Report a problem | ||
| 6/7/2026 | Price change | $569,000-3.4%$431/sqft |
Source: REcolorado as distributed by MLS GRID #6152532 Report a problem | ||
| 5/26/2026 | Price change | $589,000-1.8%$446/sqft |
Source: REcolorado as distributed by MLS GRID #6152532 Report a problem | ||
| 4/11/2026 | Listed for sale | $599,900$454/sqft |
Source: REcolorado as distributed by MLS GRID #6152532 Report a problem | ||
Public tax history
Tax history is unavailable.
Monthly payment
Est. payment
Payment breakdown
Explore the cost of this home by adjusting the details. Changes won't be saved.Climate risks
Neighborhood: Sunnyside
Nearby schools
Schools provided by the listing agent
- Elementary: Trevista at Horace Mann
- Middle: Strive Sunnyside
- High: North
- District: Denver 1
Source: REcolorado as distributed by MLS GRID. This data may not be complete. We recommend contacting the local school district to confirm school assignments for this home.
Similar homes
- $585,0002 bd2 ba1.1k sqftParagon Condos, Denver, CO 80211For Sale

 MLS ID #4868337, Jennifer Apel, Compass - Denver. REcolorado as distributed by MLS GRID
 - $599,0002 bd2 ba1.2k sqftDakota Lofts, Denver, CO 80211For Sale
 MLS ID #9033217, Lisa Palladino, Realty One Group Premier Colorado. REcolorado as distributed by MLS GRID
 - $525,0002 bd2 ba1.2k sqft2920 W 26th Avenue #5, Denver, CO 80211For Sale
 MLS ID #2755940, Marilyn Kal-Hagan, Compass - Denver. REcolorado as distributed by MLS GRID
 - $569,0002 bd4 ba1.6k sqftTwin 9s, Denver, CO 80211For Sale
 MLS ID #6050439, Jen Widler, Compass - Denver. REcolorado as distributed by MLS GRID
 - $530,0003 bd3 ba1.5k sqft6305 King Court, Denver, CO 80221For SaleMLS ID #5258476, Stefanie Broom, Compass - Denver. REcolorado as distributed by MLS GRID
- $579,9002 bd2 ba1.1k sqft2780 W 25th Avenue #3, Denver, CO 80211For SaleMLS ID #1506785, Anthony Grandt, RE/MAX Professionals. REcolorado as distributed by MLS GRID
- $629,0003 bd4 ba1.5k sqftPecos Row, Denver, CO 80211For SaleMLS ID #3595661, Luke McEvilly, Keller Williams Realty Downtown LLC. REcolorado as distributed by MLS GRID
- $524,9003 bd3 ba1.3k sqft3124 N Gilpin Street, Denver, CO 80205For SaleMLS ID #8963729, Frank Duran, RE/MAX Alliance. REcolorado as distributed by MLS GRID
- $590,0002 bd3 ba1.3k sqft2132 Decatur Street, Denver, CO 80211For SaleMLS ID #8584290, Joe Seehusen, Compass - Denver. REcolorado as distributed by MLS GRID
- $474,9901 bd2 ba1k sqft1906 W 38th Avenue, Denver, CO 80211For SaleMLS ID #4991807, David DiPetro, Serhant Colorado LLC. REcolorado as distributed by MLS GRID
- $624,0002 bd3 ba1.4k sqft2446 Welton Street, Denver, CO 80205For SaleMLS ID #6262962, Marsanne Lavoie, Rosenhagen Real Estate Professionals. REcolorado as distributed by MLS GRID
- $525,0002 bd3 ba1.1k sqft1930 Hooker Street #3, Denver, CO 80204For SaleMLS ID #6663879, David Schlichter, Compass - Denver. REcolorado as distributed by MLS GRID
- $699,9004 bd4 ba1.8k sqftLoHi 11, Denver, CO 80211For SaleMLS ID #2966562, Martin Anderson, Compass - Denver. REcolorado as distributed by MLS GRID
- $539,0003 bd3 ba1.5k sqft2816 W 53rd Ave, Denver, CO 80221For Sale
 MLS ID #1067818, Erin Talburt, Compass-Denver. IRES as distributed by MLS GRID
 - $670,0002 bd3 ba1.5k sqft2016 W 46th Ave, Denver, CO 80211For SaleMLS ID #1057671, Jorgen Mandl, Group Centerra. IRES as distributed by MLS GRID
- $542,0002 bd2 ba1.3k sqft2578 S Broadway Avenue, Denver, CO 80210For SaleMLS ID #4215996, Michael Kozlowski, RE/MAX Professionals. REcolorado as distributed by MLS GRID
- $549,0003 bd3 ba1.7k sqft5167 Clinton Street, Denver, CO 80238For SaleMLS ID #3723942, Laura Fuller, Compass - Denver. REcolorado as distributed by MLS GRID
- $509,0002 bd3 ba1.3k sqft1369 Knox Court, Denver, CO 80204For SaleMLS ID #8911577, Alli Flanders, Fathom Realty Colorado LLC. REcolorado as distributed by MLS GRID
- $499,9003 bd3 ba1.8k sqft1661 W 67th Circle, Denver, CO 80221For SaleMLS ID #2046237, Juan Munoz, Real Broker, LLC DBA Real. REcolorado as distributed by MLS GRID
- $715,0003 bd4 ba1.6k sqft3245 W 17th Ave #2, Denver, CO 80204For SaleMLS ID #1070153, Josh Steck, Compass-Denver. IRES as distributed by MLS GRID
