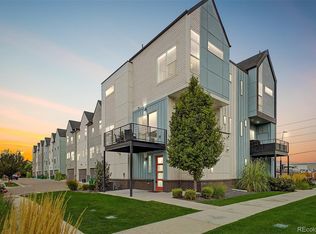
Up to 10K SELLER CREDIT with acceptable offer. Experience a different side of NW Denver at ARIA, a vibrant neighborhood just north of Highland and Sunnyside where community and a deeper connection to the land are part of everyday life. Gather in shared green spaces, connect with neighbors, and enjoy the rare luxury of *LOCALLY GROWN PRODUCE right in your neighborhood through Frontline Farming's onsite production garden and CSA program-all just 8 minutes from downtown and across the street from REGIS UNIVERSITY. Built in 2020, this like-new END-UNIT rowhome features DESIGNER touches, high ceilings, an open floor plan, 3 spacious bedrooms, 3 baths, and convenient upstairs laundry. The upgraded kitchen with stainless steel appliances and custom cabinetry opens to a spacious, FENCED outdoor space backing to the park. Private outdoor spaces, including an EXPANDED ROOFTOP DECK (a builder upgrade) with sweeping MOUNTAIN VIEWS, offer exceptional areas for relaxing or entertaining. An attached GARAGE and driveway provide convenient parking. The AFFORDABLE master HOA includes grounds maintenance and snow removal, plus common spaces, parks, a playground, and more. Exciting continued growth, with the proposed Regis Village aims to bring enhanced connectivity and new amenities to the area. You can't beat this NW Denver location for access to Regis University, Downtown Denver, I-70, I-76, Boulder, and all the popular shops and restaurants in Sunnyside, Highland, and Berkeley. Modern design, exceptional outdoor living, affordable pricing, and LOW-MAINTENANCE LIVING come together in one of NW Denver's most exciting opportunities. **Special Financing Option:** This property address qualifies for CRA loan programs through participating lenders, and qualified buyers may be eligible for meaningful financing incentives. Program availability varies by lender. Whether you're a FIRST-TIME BUYER, seeking a second home, or looking for an INVESTMENT, this one belongs on your must- list!
For sale
$539,000
2816 W 53rd Ave, Denver, CO 80221
3beds
1,511sqft
Single Family Residence
Built in 2020
1,720 Square Feet Lot
$-- Zestimate®
$357/sqft
$60/mo HOA
What's special
Designer touchesModern designPrivate outdoor spacesConvenient upstairs laundryHigh ceilingsAttached garage and drivewayLike-new end-unit rowhome
- 43 days
- 270
- 35
Zillow last checked:
Listing updated:
Listed by:
Erin Talburt 303-915-0283,
Compass-Denver
Source: IRES as distributed by MLS GRID,MLS#: 1067818
Facts & features
Interior
Bedrooms & bathrooms
- Bedrooms: 3
- Bathrooms: 3
- Full bathrooms: 1
- 3/4 bathrooms: 1
- 1/2 bathrooms: 1
- Main level bathrooms: 1
Primary bedroom
- Description: Carpet
- Features: 3/4 Primary Bath
- Level: Upper
- Area: 169 Square Feet
- Dimensions: 13 x 13
Bedroom 2
- Description: Carpet
- Level: Upper
- Area: 126 Square Feet
- Dimensions: 14 x 9
Bedroom 3
- Description: Carpet
- Level: Upper
- Area: 64 Square Feet
- Dimensions: 8 x 8
Dining room
- Description: Luxury Vinyl
- Level: Main
Kitchen
- Description: Luxury Vinyl
- Level: Main
- Area: 96 Square Feet
- Dimensions: 12 x 8
Laundry
- Description: Tile
- Level: Upper
Living room
- Description: Luxury Vinyl
- Level: Main
Heating
- Forced Air
Cooling
- Central Air
Appliances
- Included: Gas Range, Dishwasher, Refrigerator
- Laundry: Washer/Dryer Hookup
Features
- Eat-in Kitchen, Open Floorplan, Pantry, Walk-In Closet(s), Kitchen Island, High Ceilings
- Basement: Crawl Space
- Common walls with other units/homes: End Unit
Interior area
- Total structure area: 1,511
- Total interior livable area: 1,511 sqft
- Finished area above ground: 1,511
Video & virtual tour
Property
Parking
- Total spaces: 1
- Parking features: Attached
- Attached garage spaces: 1
- Details: Attached
Accessibility
- Accessibility features: Level Lot, Level Drive, Low Carpet
Features
- Levels: Three Or More
- Stories: 3
- Patio & porch: Deck
- Exterior features: Private Yard
- Fencing: Fenced,Wood
- Has view: Yes
- View description: Mountain(s)
Lot
- Size: 1,720 Square Feet
- Features: Level, Abuts Public Open Space, Paved, Curbs, Gutters, Sidewalks, Street Light
Details
- Parcel number: 217100178
- Zoning: RES
- Special conditions: Private Owner
Construction
Type & style
- Home type: SingleFamily
- Architectural style: Contemporary
- Property subtype: Single Family Residence
- Attached to another structure: Yes
Materials
- Frame, Brick, Concrete
- Roof: Composition,Rubber
Condition
- New construction: No
- Year built: 2020
Utilities & green energy
- Utilities for property: Natural Gas Available
Green energy
- Energy efficient items: High Efficiency Furnace
Community & HOA
Community
- Features: Playground, Park, Trail(s)
- Security: Fire Alarm
- Subdivision: Chaffee Park
HOA
- Has HOA: Yes
- Services included: Common Amenities, Snow Removal, Maintenance Grounds, Utilities
- HOA fee: $60 monthly
- HOA name: Aria Master Assoc
- HOA phone: 303-832-2971
Location
- Region: Denver
Financial & listing details
- Price per square foot: $357/sqft
- Tax assessed value: $588,600
- Annual tax amount: $3,175
- Date on market: 9/2/2026
- Listing terms: Cash,Conventional,FHA,VA Loan
- Exclusions: Seller's personal property and staging items, Flat screen TVs, Black wall lamp in living room, guest bedroom sconces, removable planters in the back yard/patio, washer and dryer are negotiable
- Road surface type: Concrete
Estimated market value
Not available
Estimated sales range
Not available
Not available
Price history
| Date | Event | Price |
|---|---|---|
| 9/2/2026 | Listed for sale | $539,000$357/sqft |
Source:  REcolorado as distributed by MLS GRID #IR1067818 Report a problem REcolorado as distributed by MLS GRID #IR1067818 Report a problem | ||
Public tax history
| Year | Property taxes | Tax assessment |
|---|---|---|
| 2025 | $2,977 +2.2% | $41,500 +10.4% |
| 2024 | $2,913 +4.7% | $37,590 -7.6% |
| 2023 | $2,782 +3.6% | $40,660 +16.2% |
| 2022 | $2,685 | $34,980 |
Find assessor info on the county website
Monthly payment
Est. payment
Payment breakdown
Explore the cost of this home by adjusting the details. Changes won't be saved.Climate risks
Neighborhood: Chaffee Park
Nearby schools
Schools provided by the listing agent
- Elementary: Beach Ct
- Middle: Skinner
- High: North
Source: IRES as distributed by MLS GRID. This data may not be complete. We recommend contacting the local school district to confirm school assignments for this home.


Similar homes
- $530,0003 bd3 ba1.5k sqft6305 King Court, Denver, CO 80221For Sale

 MLS ID #5258476, Stefanie Broom, Compass - Denver. REcolorado as distributed by MLS GRID
 - $494,9003 bd3 ba1.8k sqft1661 W 67th Circle, Denver, CO 80221For Sale
 MLS ID #2046237, Juan Munoz, Real Broker, LLC DBA Real. REcolorado as distributed by MLS GRID
 - $585,0002 bd3 ba1.8k sqft4943 Lowell Boulevard #2, Denver, CO 80221New Construction
 MLS ID #6389117, Kendra Clark, West and Main Homes Inc. REcolorado as distributed by MLS GRID
 - $649,0003 bd3 ba1.7k sqft4911 Lowell Boulevard #102, Denver, CO 80221For Sale
 MLS ID #2667319, The Blank and Bingham Team, The Agency - Denver. REcolorado as distributed by MLS GRID
 - $600,0002 bd3 ba1.8k sqft4943 Lowell Boulevard #4, Denver, CO 80221For SaleMLS ID #5777300, Hunter Deegan, Orchard Brokerage LLC. REcolorado as distributed by MLS GRID
- $665,0003 bd4 ba2.1k sqft2005 W 66th Avenue, Denver, CO 80221For SaleMLS ID #2894080, Ron Buss, Coldwell Banker Realty 18. REcolorado as distributed by MLS GRID
- $539,0003 bd3 ba1.3k sqft3830 Jason Street #4, Denver, CO 80211For SaleMLS ID #6152532, Joshua Coleman, Compass - Denver. REcolorado as distributed by MLS GRID
- $439,0002 bd3 ba1.1k sqft3437 W 63rd Place, Denver, CO 80221New ConstructionMLS ID #5676083, Amy Newman, LIV Sotheby's International Realty. REcolorado as distributed by MLS GRID
- $535,0003 bd3 ba1.3k sqft6317 Hanover Street, Denver, CO 80238For SaleMLS ID #8724913, Laura Hudgins, Serhant Colorado LLC. REcolorado as distributed by MLS GRID
- $699,0003 bd3 ba1.6k sqft3412 W 18th Ave, Denver, CO 80204For Sale
 MLS ID #1070636, Jonathan Loewenberg, Compass-Denver. IRES as distributed by MLS GRID
 - $524,9003 bd3 ba1.3k sqft3124 N Gilpin Street, Denver, CO 80205For SaleMLS ID #8963729, Frank Duran, RE/MAX Alliance. REcolorado as distributed by MLS GRID
- $525,0002 bd2 ba1.2k sqft2920 W 26th Avenue #5, Denver, CO 80211For SaleMLS ID #2755940, Marilyn Kal-Hagan, Compass - Denver. REcolorado as distributed by MLS GRID
- $599,0002 bd3 ba1.2k sqft1545 Utica Street, Denver, CO 80204For SaleMLS ID #3074243, Peter Sotiropoulos, Live West Realty. REcolorado as distributed by MLS GRID
- $599,0004 bd4 ba2.2k sqft1415 Irving Street, Denver, CO 80204For SaleMLS ID #9572312, Angelica Olmsted, RE/MAX Professionals. REcolorado as distributed by MLS GRID
- $565,0002 bd2 ba1.1k sqft1419 S Acoma Street, Denver, CO 80223For SaleMLS ID #3514850, Elizabeth VanCamp, Compass - Denver. REcolorado as distributed by MLS GRID
- $585,0003 bd4 ba1.5k sqft3131 W Conejos Place #5, Denver, CO 80204For SaleMLS ID #3433610, Scott Barker, Barker Real Estate Company. REcolorado as distributed by MLS GRID
- $525,0002 bd3 ba1.1k sqft1930 Hooker Street #3, Denver, CO 80204For SaleMLS ID #6663879, David Schlichter, Compass - Denver. REcolorado as distributed by MLS GRID
- $565,0002 bd4 ba1.4k sqft1269 Xavier Street, Denver, CO 80204For SaleMLS ID #5043199, Jason Dalbey, Real Broker, LLC DBA Real. REcolorado as distributed by MLS GRID
- $650,0003 bd1 ba1.3k sqft4137 Osage Street, Denver, CO 80211For SaleMLS ID #5703466, Kate Otto, Compass - Denver. REcolorado as distributed by MLS GRID
- $499,0002 bd3 ba1.3k sqft1369 Knox Court, Denver, CO 80204For SaleMLS ID #8911577, Alli Flanders, Fathom Realty Colorado LLC. REcolorado as distributed by MLS GRID
