Available on Jan 1, 2027! A modern, light-filled home built in 2020.
It has been professionally managed as an Airbnb, so it can be available fully/partically furnished at an additional cost with flexible lease lengths. This house boasts 3 bedrooms, 2.5 bathrooms, 1 car garage, a fully fenced-in backyard deck, a wine bar on the top floor and a private rooftop deck with soaring mountain and city views! Large windows and high ceilings throughout! In Denver Aria Neighborhood, surrounded by all newly built homes/apartments, and community park & gardens.
Next to Regis University, steps from parks, Tennyson St shops, and the Willis Case Golf Course. Owner pays for HOA, and the Solar panels on the roof lower your utility bills!
Owner pays for HOA, and Renters pay utility fees.
Townhouse for rent
Townhouse
Available Fri Jan 1 2027
Cats, small dogs OK
Air conditioner, central air
In unit laundry
Attached garage parking
Forced air
What's special
Fully fenced-in backyard deckModern light-filled homeHigh ceilings throughoutLarge windows
- 23 hours |
- -- |
- -- |
Zillow last checked:
Listing updated:
Travel times
Facts & features
Interior
Bedrooms & bathrooms
- Bedrooms: 3
- Bathrooms: 3
- Full bathrooms: 3
Heating
- Forced Air
Cooling
- Air Conditioner, Central Air
Appliances
- Included: Dishwasher, Dryer, Freezer, Microwave Oven, Oven, Washer
- Laundry: In Unit
Features
- Flooring: Carpet, Hardwood, Tile
Interior area
- Total interior livable area: 1,509 sqft
Property
Parking
- Parking features: Attached, Garage
- Has attached garage: Yes
- Details: Contact manager
Features
- Patio & porch: Patio
Details
- Additional structures: Garage(s)
- Parcel number: 0217100179000
Construction
Type & style
- Home type: Townhouse
- Property subtype: Townhouse
Building
Management
- Pets allowed: Yes
Community & HOA
Location
- Region: Denver
Financial & listing details
- Lease term: 1 Year
Nearby apartments for rent

Price history
| Date | Event | Price |
|---|---|---|
| 10/14/2026 | Listed for rent | $2,950-4.8%$2/sqft |
Source: Zillow Rentals Report a problem | ||
| 4/1/2026 | Listing removed | $3,100$2/sqft |
Source: Zillow Rentals Report a problem | ||
| 3/18/2026 | Price change | $3,100-6.1%$2/sqft |
Source: Zillow Rentals Report a problem | ||
| 3/12/2026 | Listed for rent | $3,300-5.7%$2/sqft |
Source: Zillow Rentals Report a problem | ||
| 3/12/2026 | Listing removed | $3,500$2/sqft |
Source: Zillow Rentals Report a problem | ||
| 2/13/2026 | Listed for rent | $3,500$2/sqft |
Source: Zillow Rentals Report a problem | ||
| 5/9/2024 | Sold | $600,000$398/sqft |
Source:  REcolorado as distributed by MLS GRID #3910292 Report a problem REcolorado as distributed by MLS GRID #3910292 Report a problem | ||
| 4/4/2024 | Pending sale | $600,000$398/sqft |
Source: REcolorado as distributed by MLS GRID #3910292 Report a problem | ||
| 3/28/2024 | Listed for sale | $600,000$398/sqft |
Source: REcolorado as distributed by MLS GRID #3910292 Report a problem | ||
Neighborhood: Chaffee Park
Similar homes for rent

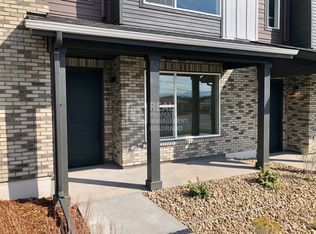
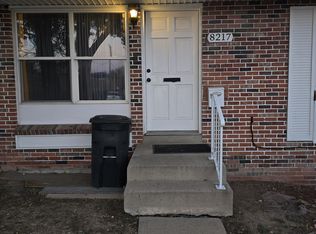
- Special offer! Move-in special: 12+ month lease sign by December 13 and get 2 weeks free effective $2,850/month. Qualified applicants only (credit/background check required).Expires December 12, 2026