Welcome to 1419 S Acoma Street, set in a creative corner of Platt Park where coffee shops, vintage stores, and neighborhood favorites are close at hand. Every inch of this 2-bedroom, 2-bath home has been thoughtfully updated, pairing its original character with fresh finishes. The spacious upper-level primary suite offers a quiet retreat, while flexible living spaces make room for gathering, working, and everyday life. A home that feels beautifully put together and inspiring to live in.
Enjoy easy access to I-25 and the light rail, plus shops, restaurants, and coffee houses along South Pearl Street and South Broadway. Nearby parks, local businesses, and neighborhood attractions make this an ideal location for those seeking both convenience and community.
For sale
Price cut: $30K (9/21)
$565,000
1419 S Acoma Street, Denver, CO 80223
2beds
1,100sqft
Single Family Residence
Built in 1885
2,280 Square Feet Lot
$552,500 Zestimate®
$514/sqft
$-- HOA
What's special
- 21 days
- 854
- 133
Zillow last checked:
Listing updated:
Listed by:
Elizabeth VanCamp 720-530-6082 itsy.vancamp@gmail.com,
Compass - Denver,
Sarah Clark 720-666-4572,
Compass - Denver
Source: REcolorado as distributed by MLS GRID,MLS#: 3514850
Facts & features
Interior
Bedrooms & bathrooms
- Bedrooms: 2
- Bathrooms: 2
- Full bathrooms: 1
- 1/2 bathrooms: 1
- Main level bathrooms: 1
- Main level bedrooms: 1
Bedroom
- Level: Main
Bedroom
- Features: Primary Suite
- Level: Upper
Bathroom
- Features: Primary Suite
- Level: Main
Bathroom
- Features: En Suite Bathroom
- Level: Upper
Heating
- Electric, Forced Air
Cooling
- Central Air
Appliances
- Included: Dishwasher, Disposal, Dryer, Microwave, Oven, Refrigerator, Tankless Water Heater, Washer, Water Purifier
Features
- Ceiling Fan(s), Primary Suite, Walk-In Closet(s)
- Flooring: Carpet, Vinyl, Wood
- Windows: Double Pane Windows, Window Coverings, Window Treatments
- Has basement: No
- Has fireplace: Yes
- Fireplace features: Electric
Interior area
- Total structure area: 1,100
- Total interior livable area: 1,100 sqft
- Finished area above ground: 1,100
Property
Features
- Levels: Two
- Stories: 2
- Patio & porch: Front Porch, Patio
- Exterior features: Private Yard
- Fencing: Full
Lot
- Size: 2,280 Square Feet
- Features: Level, Sprinklers In Front, Sprinklers In Rear
Details
- Parcel number: 522206003
- Zoning: I-A
- Special conditions: Standard
Construction
Type & style
- Home type: SingleFamily
- Architectural style: Victorian
- Property subtype: Single Family Residence
Materials
- Brick
- Roof: Composition
Condition
- Updated/Remodeled
- Year built: 1885
Utilities & green energy
- Sewer: Public Sewer
- Water: Public
Community & HOA
Community
- Security: Security System, Video Doorbell
- Subdivision: Platt Park
HOA
- Has HOA: No
Location
- Region: Denver
Financial & listing details
- Price per square foot: $514/sqft
- Tax assessed value: $405,500
- Annual tax amount: $2,187
- Date on market: 9/21/2026
- Listing terms: Cash,Conventional,FHA,VA Loan
- Exclusions: Sellers Personal Property And Staging Items
- Ownership: Individual
Estimated market value
$552,500
$525,000 - $580,000
$3,217/mo
Price history
| Date | Event | Price |
|---|---|---|
| 9/21/2026 | Price change | $565,000-5%$514/sqft |
Source:  REcolorado as distributed by MLS GRID #3514850 Report a problem REcolorado as distributed by MLS GRID #3514850 Report a problem | ||
| 8/14/2026 | Listed for sale | $595,000+98.3%$541/sqft |
Source:  IRES as distributed by MLS GRID #1066480 Report a problem IRES as distributed by MLS GRID #1066480 Report a problem | ||
| 9/15/2021 | Sold | $300,000+25%$273/sqft |
Source: Public Record Report a problem | ||
| 10/22/2019 | Sold | $240,000-3.6%$218/sqft |
Source: Public Record Report a problem | ||
| 9/16/2019 | Pending sale | $249,000$226/sqft |
Source: MB Liberty Associates LLC #2567604 Report a problem | ||
| 8/31/2019 | Listed for sale | $249,000+137.1%$226/sqft |
Source: MB Liberty Associates LLC #2567604 Report a problem | ||
| 5/14/2007 | Sold | $105,000$95/sqft |
Source: Public Record Report a problem | ||
Public tax history
| Year | Property taxes | Tax assessment |
|---|---|---|
| 2025 | $1,984 +2.2% | $28,590 +14.1% |
| 2024 | $1,941 +34.6% | $25,050 -10.5% |
| 2023 | $1,442 +3.6% | $28,000 +54.4% |
| 2022 | $1,392 +162.3% | $18,130 -2.8% |
| 2021 | $531 +2.9% | $18,650 +160.8% |
| 2020 | $516 -41.7% | $7,150 -63.5% |
| 2019 | $885 | $19,576 +71.1% |
| 2018 | $885 +0.3% | $11,440 |
| 2017 | $882 +3.8% | $11,440 +5.1% |
| 2016 | $850 +49.2% | $10,880 |
| 2015 | $570 0% | $10,880 +58.6% |
| 2014 | $570 +18.2% | $6,860 +1.5% |
| 2012 | $482 -10.6% | $6,760 |
| 2011 | $539 +2.2% | $6,760 -16.5% |
| 2010 | $528 -29.5% | $8,100 |
| 2009 | $748 -0.2% | $8,100 -27.7% |
| 2008 | $749 | $11,200 |
Find assessor info on the county website
Monthly payment
Est. payment
Payment breakdown
Explore the cost of this home by adjusting the details. Changes won't be saved.Climate risks
Neighborhood: Overland
Nearby schools
Schools provided by the listing agent
- Elementary: McKinley-Thatcher
- Middle: Grant
- High: South
- District: Denver 1
Source: REcolorado as distributed by MLS GRID. This data may not be complete. We recommend contacting the local school district to confirm school assignments for this home.
Similar homes
- $475,0003 bd2 ba1.2k sqft1251 S Seneca Way, Denver, CO 80223For Sale
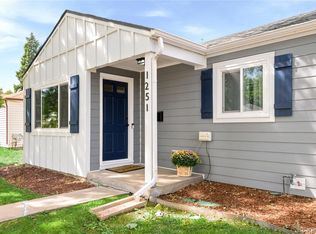
 MLS ID #9679663, Cameron Smith, Milehimodern. REcolorado as distributed by MLS GRID
 - $525,0003 bd2 ba1.4k sqft1279 S Raritan, Denver, CO 80223For Sale
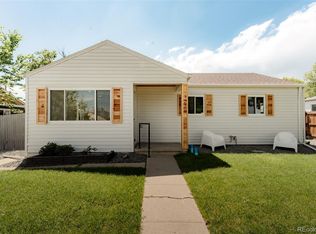 MLS ID #3002456, Brittny Castillo, H&CO Real Estate LLC. REcolorado as distributed by MLS GRID
 - $535,0003 bd1 ba1.2k sqft1020 Kalamath Street, Denver, CO 80204For Sale
 MLS ID #3564266, Patrick Fisher, Jade Real Estate. REcolorado as distributed by MLS GRID
 - $555,0004 bd2 ba1.4k sqft2631 S Lowell Boulevard, Denver, CO 80219For Sale
 MLS ID #8007890, Jade Landers, LPT Realty. REcolorado as distributed by MLS GRID
 - $569,9003 bd2 ba1.4k sqft1815 S Adams Street, Denver, CO 80210For SaleMLS ID #1970681, Chad Nash, Coldwell Banker Global Luxury Denver. REcolorado as distributed by MLS GRID
- $533,0003 bd2 ba1.5k sqft575 S Clay Street, Denver, CO 80219For SaleMLS ID #2273736, Maria Irivarren, Serhant Colorado LLC. REcolorado as distributed by MLS GRID
- $575,0003 bd2 ba1.5k sqft3734 S Cherokee Street, Englewood, CO 80110For SaleMLS ID #2303607, Leslie Maginn, Your Castle Realty LLC. REcolorado as distributed by MLS GRID
- $624,0002 bd2 ba1k sqft2909 Glenarm Place, Denver, CO 80205For SaleMLS ID #9237988, Clara McGonigle, Your Castle Realty LLC. REcolorado as distributed by MLS GRID
- $542,0002 bd2 ba1.3k sqft2578 S Broadway Avenue, Denver, CO 80210For SaleMLS ID #4215996, Michael Kozlowski, RE/MAX Professionals. REcolorado as distributed by MLS GRID
- $585,0003 bd1 ba1.4k sqft2925 E 14th Avenue, Denver, CO 80206For SaleMLS ID #6474611, Janell Arant, West and Main Homes Inc. REcolorado as distributed by MLS GRID
- $535,0002 bd2 ba1.4k sqft2955 Champa Street, Denver, CO 80205For SaleMLS ID #2593136, Olive Joy Bongolan, Real Broker, LLC DBA Real. REcolorado as distributed by MLS GRID
- $675,0002 bd2 ba1.3k sqft751 Elati Street, Denver, CO 80204For SaleMLS ID #8767593, Steven Pilkington, Real Broker, LLC DBA Real. REcolorado as distributed by MLS GRID
- $634,9004 bd4 ba1.4k sqft512 W 8th Avenue, Denver, CO 80204For SaleMLS ID #4817401, Darlyng Frias, Megastar Realty. REcolorado as distributed by MLS GRID
- $649,9002 bd1 ba1.5k sqft2755 S Humboldt Street, Denver, CO 80210For SaleMLS ID #2617902, Jeffrey McGinnity, Coldwell Banker Realty 24. REcolorado as distributed by MLS GRID
- $475,0004 bd3 ba1.4k sqft1187 S Navajo St, Denver, CO 80223For Sale
 MLS ID #1065399, Taylor Wilson, Compass-Denver. IRES as distributed by MLS GRID
 - $559,0004 bd2 ba1.2k sqft3090 S Hoyt Way, Denver, CO 80227For SaleMLS ID #8889479, Jesus Gomez Vega, Grant Real Estate Company. REcolorado as distributed by MLS GRID
- $599,9993 bd3 ba1.2k sqft4827 Meade Street, Denver, CO 80221For SaleMLS ID #9364508, Jackie Stratton, LIV Sotheby's International Realty. REcolorado as distributed by MLS GRID
- $599,0002 bd3 ba1.2k sqft1545 Utica Street, Denver, CO 80204For SaleMLS ID #3074243, Peter Sotiropoulos, Live West Realty. REcolorado as distributed by MLS GRID
- $549,9992 bd2 ba1.2k sqft1630 N Clarkson Street #110, Denver, CO 80218For SaleMLS ID #7232789, Brady Efting, Compass - Denver. REcolorado as distributed by MLS GRID
- $550,0003 bd2 ba1k sqft2985 Eudora Street, Denver, CO 80207For SaleMLS ID #5741434, Bret Weinstein, Guide Real Estate. REcolorado as distributed by MLS GRID
