This home qualifies for the community reinvestment act providing 1.75% of the loan amount with a cap of $7,000 as a credit towards buyer’s closing costs, pre-paids and discount points. Welcome to 1187 S Navajo Street. Built with a modern floor plan that prioritizes both style and function, the home offers tall ceilings, generous natural light, and an open main living area that feels larger than its footprint. The kitchen flows seamlessly into the living room, creating an inviting space for everyday living and entertaining. Upstairs, three bedrooms—including the primary suite—all have easy access to the upstairs laundry, making day-to-day life remarkably convenient. Each bedroom offers ample closet space, while the primary suite features a spacious en suite bath and the kind of style and finish level rarely found at this price point. A fourth bedroom and full bathroom on the main level provide flexibility for guests, a home office, or multi-generational living. ALL bedrooms are equipped with ethernet. Outside, the extended concrete patio creates a usable outdoor retreat with plenty of room to relax, grill, or gather with friends. Finding newer construction in Denver is challenging. Finding newer construction with four bedrooms, en suite bathrooms, a two-car garage, modern finishes, and this level of care is even rarer. For buyers seeking the benefits of a newer home without stretching into a much higher price bracket, this is an opportunity that stands apart from the competition.
New construction
Price cut: $15K (7/25)
$500,000
1187 S Navajo Street, Denver, CO 80223
4beds
1,478sqft
:
Get pre-qualified$3,131/mo
Townhouse
Built in 2019
-- sqft lot
$-- Zestimate®
$338/sqft
$-- HOA
What's special
- 53 days |
- 523 |
- 64 |
Zillow last checked:
Listing updated:
Listed by:
Taylor Wilson 303-912-8187 Taylor.Wilson@compass.com,
Compass - Denver
Source: REcolorado as distributed by MLS GRID,MLS#: 3859386
Facts & features
Interior
Bedrooms & bathrooms
- Bedrooms: 4
- Bathrooms: 3
- Full bathrooms: 2
- 1/2 bathrooms: 1
- Main level bathrooms: 1
- Main level bedrooms: 1
Bedroom
- Description: Large And Bright Primary Bedroom With En-Suite Bathroom
- Features: Primary Suite
- Level: Upper
Bedroom
- Description: Secondary Upstairs Bedroom - West Facing
- Level: Upper
Bedroom
- Description: Secondary Upstairs Bedroom - South Facing
- Level: Upper
Bedroom
- Description: Main Floor Bedroom - West Facing
- Level: Main
Bathroom
- Description: En-Suite Bathroom For Primary Bedroom
- Features: En Suite Bathroom, Primary Suite
- Level: Upper
Bathroom
- Description: Secondary Bathroom For Secondary Upper Bedrooms
- Level: Upper
Bathroom
- Description: Main Floor Bathroom
- Level: Main
Kitchen
- Description: Modern And Bright With Stainless Appliances
- Level: Main
Living room
- Description: Soaring Ceilings, Very Large And Open To Kitchen Area
- Level: Main
Heating
- Forced Air
Cooling
- Central Air
Appliances
- Included: Dishwasher, Disposal, Dryer, Gas Water Heater, Microwave, Range Hood, Refrigerator, Washer
- Laundry: In Unit
Features
- Eat-in Kitchen, Open Floorplan, Quartz Counters
- Flooring: Carpet, Tile, Wood
- Windows: Window Coverings
- Has basement: No
- Common walls with other units/homes: End Unit
Interior area
- Total structure area: 1,478
- Total interior livable area: 1,478 sqft
- Finished area above ground: 1,478
Property
Parking
- Total spaces: 2
- Parking features: Garage
- Garage spaces: 2
Features
- Levels: Two
- Stories: 2
Details
- Parcel number: 521107063
- Special conditions: Standard
Construction
Type & style
- Home type: Townhouse
- Architectural style: Contemporary
- Property subtype: Townhouse
- Attached to another structure: Yes
Materials
- Frame
- Roof: Composition
Condition
- New Construction
- New construction: Yes
- Year built: 2019
Utilities & green energy
- Sewer: Public Sewer
- Water: Public
Green energy
- Energy efficient items: HVAC
Community & HOA
Community
- Subdivision: Ruby Hill
HOA
- Has HOA: No
Location
- Region: Denver
Financial & listing details
- Price per square foot: $338/sqft
- Tax assessed value: $545,100
- Annual tax amount: $2,600
- Date on market: 6/10/2026
- Listing terms: Cash,Conventional,FHA,VA Loan
- Exclusions: Sellers Personal Property
- Ownership: Corporation/Trust
- Road surface type: Paved
Estimated market value
Not available
Estimated sales range
Not available
Not available
Price history
| Date | Event | Price |
|---|---|---|
| 7/25/2026 | Price change | $500,000-2.9%$338/sqft |
Source:  REcolorado as distributed by MLS GRID #3859386 Report a problem REcolorado as distributed by MLS GRID #3859386 Report a problem | ||
| 7/14/2026 | Price change | $515,000-1.9%$348/sqft |
Source: REcolorado as distributed by MLS GRID #3859386 Report a problem | ||
| 6/10/2026 | Listed for sale | $525,000+25%$355/sqft |
Source: REcolorado as distributed by MLS GRID #3859386 Report a problem | ||
| 6/4/2026 | Listing removed | $2,850$2/sqft |
Source: Zillow Rentals Report a problem | ||
| 5/6/2026 | Price change | $2,850-1.7%$2/sqft |
Source: Zillow Rentals Report a problem | ||
| 4/14/2026 | Price change | $2,900-3.3%$2/sqft |
Source: Zillow Rentals Report a problem | ||
| 4/9/2026 | Price change | $3,000-3.2%$2/sqft |
Source: Zillow Rentals Report a problem | ||
| 2/15/2026 | Listed for rent | $3,100$2/sqft |
Source: Zillow Rentals Report a problem | ||
| 8/13/2020 | Sold | $420,000$284/sqft |
Source: Public Record Report a problem | ||
Public tax history
| Year | Property taxes | Tax assessment |
|---|---|---|
| 2024 | $2,544 +2.5% | $32,830 -8.4% |
| 2023 | $2,481 +3.6% | $35,860 +14.9% |
| 2022 | $2,395 +45.4% | $31,200 -2.8% |
| 2021 | $1,648 | $32,100 |
Find assessor info on the county website
Monthly payment
Est. payment
Payment breakdown
Explore the cost of this home by adjusting the details. Changes won't be saved.Climate risks
Neighborhood: Ruby Hill
Nearby schools
GreatSchools rating
- 2/10Godsman Elementary SchoolGrades: PK-5Distance: 0.6 mi
- 6/10Grant Middle SchoolGrades: 6-8Distance: 1.5 mi
- 1/10Abraham Lincoln High SchoolGrades: 9-12Distance: 1.7 mi
Schools provided by the listing agent
- Elementary: Godsman
- Middle: Grant
- High: Abraham Lincoln
- District: Denver 1
Source: REcolorado as distributed by MLS GRID. This data may not be complete. We recommend contacting the local school district to confirm school assignments for this home.
- $476,9003 bd3 ba1.4k sqft1185 S Navajo St, Denver, CO 80223Off Market
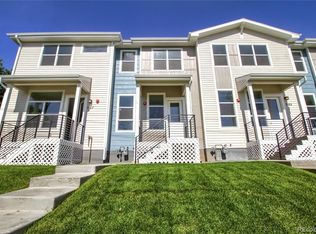
- $413,800-- bd6 ba-- sqft1195 S Navajo St, Denver, CO 80223Off Market
- $486,0003 bd3 ba1.4k sqft1183 S Navajo St, Denver, CO 80223Sold
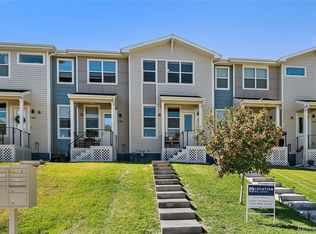
- $480,0003 bd3 ba1.4k sqft1181 S Navajo St, Denver, CO 80223Sold

- $228,6001 bd1 ba568 sqft1431 W Arizona Ave, Denver, CO 80223Off Market
- $483,0004 bd3 ba1.4k sqft1179 S Navajo St, Denver, CO 80223Off Market
- $898,5003 bd2 ba4.6k sqft1171 S Navajo St, Denver, CO 80223Off Market
- $402,3003 bd2 ba1.6k sqft1174 S Osage St, Denver, CO 80223Off Market
A local agent can set up tours, give advice and negotiate with sellers.
Similar homes
- $495,0002 bd4 ba1.3k sqft1480 Wolff Street #115, Denver, CO 80204For Sale
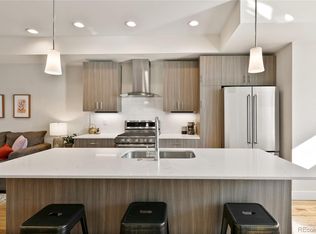
 MLS ID #7640554, Larry Elwood, City West Real Estate. REcolorado as distributed by MLS GRID
 - $510,0002 bd3 ba1.4k sqft1435 Irving St, Denver, CO 80204For Sale

 MLS ID #1054824, Brennen Salz, Salz Home Solutions Realty. IRES as distributed by MLS GRID
 - $585,0004 bd4 ba2k sqft1580 W 68th Lane, Denver, CO 80221For Sale
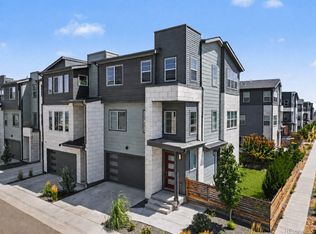 MLS ID #4328072, Joe Chang, Corcoran Perry & Co.. REcolorado as distributed by MLS GRID
 - $599,0003 bd4 ba1.3k sqft3832 Jason Street #5, Denver, CO 80211For Sale
 MLS ID #1830746, Alexander Leder, MODUS Real Estate. REcolorado as distributed by MLS GRID
 - $549,5003 bd3 ba1.5k sqft6305 King Court, Denver, CO 80221For SaleMLS ID #5835589, The Highland Team, Compass - Denver. REcolorado as distributed by MLS GRID
- $519,9002 bd2 ba1k sqft1273 Xavier Street, Denver, CO 80204For SaleMLS ID #9575146, Samuel Rodriguez Jr, 1 Percent Lists Mile High. REcolorado as distributed by MLS GRID
- $625,0002 bd2 ba1.1k sqft1419 S Acoma Street, Denver, CO 80223For SaleMLS ID #5339349, Elizabeth VanCamp, Compass - Denver. REcolorado as distributed by MLS GRID
- $545,0002 bd2 ba1.2k sqft1452 Quitman Street, Denver, CO 80204For SaleMLS ID #7232267, Brady Efting, Compass - Denver. REcolorado as distributed by MLS GRID
- $574,0002 bd3 ba1.5k sqft3265 W 17th Avenue, Denver, CO 80204For SaleMLS ID #6399697, Levi Rose, Valor Real Estate, LLC. REcolorado as distributed by MLS GRID
- $549,0002 bd4 ba1.3k sqft3511 S Marion Street #A, Englewood, CO 80113New ConstructionMLS ID #9678454, Guy Nahmiach, Keller Williams Realty Urban Elite. REcolorado as distributed by MLS GRID
- $564,0003 bd3 ba1.5k sqft2922 W 26th Avenue #1, Denver, CO 80211For SaleMLS ID #3399480, Ernie Duran, Keller Williams Integrity Real Estate LLC. REcolorado as distributed by MLS GRID
- $490,0003 bd3 ba1.4k sqft7934 Slate River Street #D, Littleton, CO 80125New ConstructionMLS ID #6037832, Cody Walker, eXp Realty, LLC. REcolorado as distributed by MLS GRID
- $550,0003 bd4 ba1.6k sqft1370 Lowell Boulevard #1, Denver, CO 80204New ConstructionMLS ID #9219107, Andrew Darlington, Your Castle Real Estate Inc. REcolorado as distributed by MLS GRID
- $485,0002 bd3 ba1.3k sqft704 E Hinsdale Avenue, Littleton, CO 80122For SaleMLS ID #8104055, Kim Kronenberger, RE/MAX Professionals. REcolorado as distributed by MLS GRID
- $525,0003 bd2 ba1.2k sqft1770 W 51st Avenue, Denver, CO 80221For SaleMLS ID #5960906, Scott Beville, Coldwell Banker Realty 24. REcolorado as distributed by MLS GRID
- $570,0002 bd4 ba1.3k sqft3511 S Marion Street #D, Englewood, CO 80113For SaleMLS ID #6784195, Lucy Orton, Guide Real Estate. REcolorado as distributed by MLS GRID
- $599,0002 bd2 ba1.4k sqft2061 S Milwaukee Street, Denver, CO 80210For SaleMLS ID #9713162, Tracy Hulsey, RE/MAX Alliance. REcolorado as distributed by MLS GRID
- $680,0002 bd3 ba1.4k sqftCherokee Townhomes, Denver, CO 80223New ConstructionMLS ID #1832972, Christie Lysaught, Kentwood Real Estate DTC, LLC. REcolorado as distributed by MLS GRID
- $440,0002 bd3 ba1.1k sqft3437 W 63rd Place, Denver, CO 80221New ConstructionMLS ID #4587473, Amy Newman, Live.Laugh.Colorado. Real Estate Group. REcolorado as distributed by MLS GRID
- $690,0002 bd3 ba1.4k sqft1818 N Clarkson Street #106, Denver, CO 80218For SaleMLS ID #9132956, Carrie Wernecke, Camber Realty, LTD. REcolorado as distributed by MLS GRID
