Stunning Englewood Townhome!
Available Now
(In-person tours only; no virtual tour options available)**
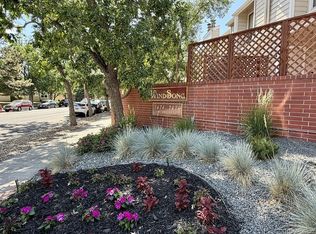
Located at 3511 S Marion St Unit A Englewood, CO 80113
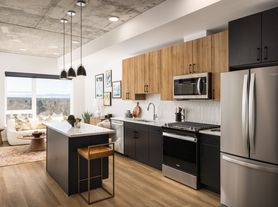
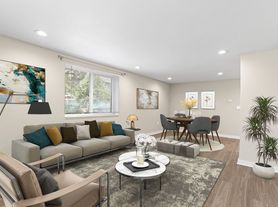
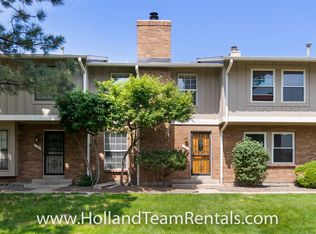
Modern, Englewood townhome complete with 2 bedrooms, 2 full bathrooms, and 2 half bathrooms. This gorgeous home has plenty of features such as an attached garage, rooftop deck, mountain views, and multiple restaurants within walking distance.
Key Features:
*Newer construction
*Central A/C
*Stainless steel appliances
*Rooftop deck
Additional Property Details:
*Pet policy: Large dogs, small dogs allowed; no cats; 1 dog considered on a case by case basis, must be at least 1 year of age or older and requires an additional deposit of $300 and monthly fee of $35. Any breed restrictions follow city or country restrictions if applicable.
*All ESA or Service Animals must be disclosed in application and require a letter from a licensed mental health professional on letterhead with name, license number and signature. Failure to disclose may result in denial of application and termination of lease.
*Smoking policy: All Invested Property Management properties are Non-Smoking
Total Costs to Move In:
* Application Fee: $60 per adult
* Monthly Rent: $2,700
* Deposit: One Month's Rent (could be increased 100% for lower qualified applicants at management company's discretion)
* Lease Administration Fee: $135
* Utilities Paid by Tenant: Water, sewer, trash, gas and electric(variable by usage and prior usage is unknown by management company.)
* Pet Fees: $35/month, $300 refundable deposit if applicable.
* Renters/Liability Insurance: tenants are required to provide renter's insurance to meet lease requirements, failure to provide coverage will result in a monthly general liability charge of $10.50/mo
Per Colorado law HB 25-1090), this represents the maximum amount required to rent and enjoy the property.
Application Process:
All application fees are non-refundable
*Offered by Invested Property Management.
* We REQUIRE you or a representative to see the home IN-PERSON. We do not offer any virtual tour options.
* We do full background checks and are seeking qualified, long-term residents.
* Application Fee: $60.00 per adult and required for all adults that will reside in the home.
* The security deposit is equal to one month's rent and is due at lease signing. A higher deposit may be required (increase by 100%) depending on the scoring outcome.
* Once approved, a non-refundable Lease Administration fee of $135 is due with your first full months' rent and security deposit to secure the property.
*Prices and Availability subject to change. **Lease or Offer to Lease is not guaranteed until lease is mutually signed and deposits received. **IPM cannot guarantee information provided on 3rd party websites.
*Applicant has the right to provide Invested Property Management with a Portable Tenant Screening Report (PTSR) that is not more than 30 days old, as defined in Section 38-12-902(2.5), Colorado Revised Statutes; and 2) if Applicant provided Invested Property Management with a PTSR, Invested Property Management is prohibited from a) charging Applicant a rental application fee; or b) charging Application a fee for Invested Property Management to access or use the PTSR
*If a PTSR is provided, Invested Property Management reserves the right to run a new background and credit check but at no cost to the applicant.
Equal Housing Opportunity
Amenities: Washer, Dryer, A/C, Rooftop Deck, Great Location, Air Conditioning, Newer Construction, Attached 1 Car Garage
Townhouse for rent
$2,700/moFees may apply
3511 S Marion St, # A, Englewood, CO 80113
2beds
1,409sqft
Price may not include required fees and charges. Learn more|
Townhouse
Available now
Dogs OK
Air conditioner, central air
In unit laundry
Attached garage parking
Central, forced air
What's special
Mountain viewsRooftop deckAttached garageStainless steel appliancesAir conditioning
- 1 day |
- -- |
- -- |
Zillow last checked:
Listing updated:
Travel times

Let’s turn your rent into credit progress
Build credit history with every on-time payment and get credit for the payment you’re already making.
Facts & features
Interior
Bedrooms & bathrooms
- Bedrooms: 2
- Bathrooms: 3
- Full bathrooms: 2
- 1/2 bathrooms: 1
Heating
- Central, Forced Air
Cooling
- Air Conditioner, Central Air
Appliances
- Laundry: In Unit
Interior area
- Total interior livable area: 1,409 sqft
Property
Parking
- Parking features: Attached, Garage
- Has attached garage: Yes
- Details: Contact manager
Details
- Additional structures: Garage(s)
- Parcel number: 207702227001
Construction
Type & style
- Home type: Townhouse
- Property subtype: Townhouse
Building
Management
- Pets allowed: Yes
Community & HOA
Location
- Region: Englewood
Financial & listing details
- Lease term: Contact For Details
Price history
| Date | Event | Price |
|---|---|---|
| 8/8/2026 | Listed for rent | $2,700+4.9%$2/sqft |
Source: Zillow Rentals Report a problem | ||
| 9/19/2023 | Listing removed | -- |
Source: Zillow Rentals Report a problem | ||
| 9/12/2023 | Price change | $2,575-3.7%$2/sqft |
Source: Zillow Rentals Report a problem | ||
| 8/31/2023 | Price change | $2,675-7%$2/sqft |
Source: Zillow Rentals Report a problem | ||
| 8/16/2023 | Price change | $2,875-6.5%$2/sqft |
Source: Zillow Rentals Report a problem | ||
| 7/29/2023 | Price change | $3,075-5.4%$2/sqft |
Source: Zillow Rentals Report a problem | ||
| 7/26/2023 | Price change | $3,250-5.8%$2/sqft |
Source: Zillow Rentals Report a problem | ||
| 7/18/2023 | Listed for rent | $3,450-6.8%$2/sqft |
Source: Zillow Rentals Report a problem | ||
| 11/30/2022 | Listing removed | -- |
Source: Zillow Rental Network Premium Report a problem | ||
| 11/21/2022 | Listed for rent | $3,700$3/sqft |
Source: Zillow Rental Network Premium Report a problem | ||
| 7/26/2021 | Sold | $550,000$390/sqft |
Source: Public Record Report a problem | ||
Neighborhood: Medical District
Nearby schools
GreatSchools rating
- 6/10Charles Hay World SchoolGrades: K-6Distance: 0.4 mi
- 1/10Englewood Middle SchoolGrades: 7-8Distance: 0.6 mi
- 4/10Englewood High SchoolGrades: 9-12Distance: 0.6 mi