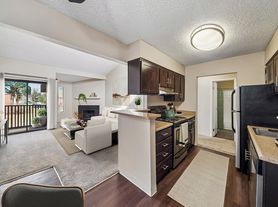

This 3-bedroom, 3.5-bathroom townhome offers 2,132 square feet of living space with an open layout and updates throughout. The main floor features bamboo hardwood flooring, a gas fireplace, and a bright kitchen with plenty of cabinet and counter space, along with a new refrigerator.
Upstairs are two bedrooms, each with its own bathroom, and a conveniently located laundry area. The finished basement provides additional living space that can be used as a family room, home office, gym, or guest suite, along with a full bathroom and extra storage.
The furnace and water heater were both replaced in 2025. The home also includes an attached 2-car garage with ample guest parking located nearby.
The private patio overlooks a large open greenbelt, providing open views and direct access to a spacious grassy area that is ideal for relaxing outdoors, walking pets, or simply enjoying the extra space.
Windsong residents enjoy access to two swimming pools, two clubhouses, tennis courts, playgrounds, walking paths, and expansive greenbelts. The community is pet-friendly and offers convenient access to Cherry Creek, Lowry, Glendale, shopping, restaurants, parks, trails, and public transportation. The property is located within the Cherry Creek School District, adding to its overall appeal.
This townhome combines recent updates, practical living spaces, community amenities, and a central Denver location, making it an excellent choice for those looking for a well-maintained home with convenient access to everyday services and recreation.
This updated townhome is available for long-term lease and offers a comfortable, well-maintained living space in a quiet, pet-friendly community. Utilities are the responsibility of the tenant. Small pets are welcome upon approval.
Application Requirements:
- Employment verification (last 6 months of pay stubs)
- W-2 forms (last 2 years)
- Bank statements (last 6 months)
- Credit report
- Background check
- Previous landlord reference(s)
Townhouse for rent
Accepts Zillow applications
$2,870/mo
7474 E Arkansas Ave, APT 1910, Denver, CO 80231
3beds
2,132sqft
This listing now includes required monthly fees in the total monthly price. Price shown reflects the lease term provided. Learn more|
Townhouse
Available Tue Sep 1 2026
Cats, small dogs OK
Air conditioner, central air
In unit laundry
Attached garage parking
Central, forced air
What's special
Gas fireplaceOpen viewsNew refrigeratorConveniently located laundry areaBright kitchenExtra storageOpen layout
- 27 days |
- -- |
- -- |
Zillow last checked:
Listing updated:
Travel times
Facts & features
Interior
Bedrooms & bathrooms
- Bedrooms: 3
- Bathrooms: 4
- Full bathrooms: 3
- 1/2 bathrooms: 1
Heating
- Central, Forced Air
Cooling
- Air Conditioner, Central Air
Appliances
- Included: Dishwasher, Dryer, Oven, Refrigerator, Washer
- Laundry: In Unit
Features
- Flooring: Carpet, Hardwood, Tile
Interior area
- Total interior livable area: 2,132 sqft
Property
Parking
- Parking features: Attached, Garage, Off Street
- Has attached garage: Yes
- Details: Contact manager
Features
- Patio & porch: Patio
- Exterior features: Clubhouses Two community clubhouses available for residents, End Unit Added privacy with only one shared wall, Tennis Court(s)
- Pool features: Pool
Details
- Additional structures: Garage(s), Tennis Court(s)
- Parcel number: 197321211108
Construction
Type & style
- Home type: Townhouse
- Property subtype: Townhouse
Building
Management
- Pets allowed: Yes
Community & HOA
Community
- Features: Pool, Tennis Court(s)
HOA
- Amenities included: Parking, Pool, Tennis Court(s)
Location
- Region: Denver
Financial & listing details
- Lease term: 1 Year
Nearby apartments for rent


Price history
| Date | Event | Price |
|---|---|---|
| 7/19/2026 | Listed for rent | $2,870+3.2%$1/sqft |
Source: Zillow Rentals Report a problem | ||
| 4/21/2025 | Listing removed | $2,780$1/sqft |
Source: Zillow Rentals Report a problem | ||
| 2/16/2025 | Listed for rent | $2,780+42.6%$1/sqft |
Source: Zillow Rentals Report a problem | ||
| 3/24/2021 | Listing removed | -- |
Source: Owner Report a problem | ||
| 3/3/2019 | Listing removed | $1,950$1/sqft |
Source: Owner Report a problem | ||
| 2/24/2019 | Listed for rent | $1,950$1/sqft |
Source: Owner Report a problem | ||
| 12/16/2018 | Listing removed | $1,950$1/sqft |
Source: Owner Report a problem | ||
| 12/10/2018 | Price change | $1,950+7.1%$1/sqft |
Source: Owner Report a problem | ||
| 12/7/2018 | Listed for rent | $1,820$1/sqft |
Source: Owner Report a problem | ||
| 2/4/2018 | Listing removed | $1,820$1/sqft |
Source: Owner Report a problem | ||
| 12/26/2017 | Price change | $1,820-2.2%$1/sqft |
Source: Owner Report a problem | ||
| 12/12/2017 | Price change | $1,860-0.8%$1/sqft |
Source: Owner Report a problem | ||
| 11/10/2017 | Price change | $1,875-6.3%$1/sqft |
Source: Saint Property Management Team Report a problem | ||
| 11/3/2017 | Listed for rent | $2,000$1/sqft |
Source: Saint Property Management Team Report a problem | ||
| 6/12/2002 | Sold | $168,000+25.4%$79/sqft |
Source: Public Record Report a problem | ||
| 10/6/1999 | Sold | $134,000+16.6%$63/sqft |
Source: Public Record Report a problem | ||
| 3/29/1995 | Sold | $114,950$54/sqft |
Source: Public Record Report a problem | ||
Neighborhood: 80231
Nearby schools
GreatSchools rating
- 4/10Eastridge Community Elementary SchoolGrades: PK-5Distance: 2.9 mi
- 3/10Prairie Middle SchoolGrades: 6-8Distance: 3.4 mi
- 6/10Overland High SchoolGrades: 9-12Distance: 3.2 mi
Similar homes for rent


There are 3 available units in this apartment building