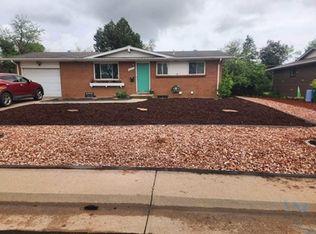
Contact Theron Johnson at seven two zero 706 2444 to schedule a viewing.
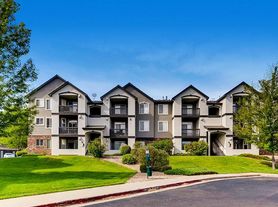
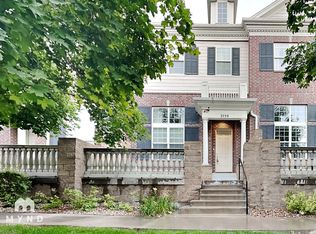
This is a Non Smoking Single Family Residence located within an established Home Owners Association.
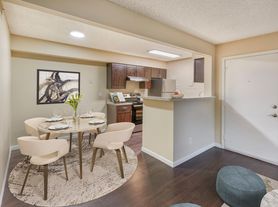
1. It is a freshly painted town home. New Kitchen Countertops with Oiled Oak Edging.
2. Kitchen Cabinets repainted in Sherwin Williams Sea Salt to compliment the Sea Salt Colors of the Laminate.
3. Walnut Parquet floors refinished in kitchen, dining, hall bath and living room adjacent to stairway.
4. New countertops and cabinets upgraded and refreshed. New GE electric built in oven and glass cook top with microwave oven above. Built in dishwasher with insinkerator disposal and refrigerator.
5. New carpeting in basement. Washer/ Dryer in the basement.
6. There is an egress window in bedroom four.
7. There are two fireplaces, one in the living room and one in bedroom two upstairs.
8. The unit has a heat pump air conditioning system in place.
9. The patio area received a new Terra cotta tile deck September 2023.
10. The patio fence has just been rebuilt and painted the approved HOA fence color.
11. There is a one car garage and one approved parking space in front of the garage.
12. Pet deposit of $500.00 refundable with conditions.
13. Tenant to provide Renters Insurance Policy naming Owner as "Additionally insured" maintained for the duration of the lease.
Contact Theron Johnson at (seven20)706-2444 to schedule a viewing . This is a SINGLE FAMILY RESIDENTIAL TOWNHOME. TWO ADULTS AND 2 CHILDREN
No Smoking. No Candle Burning. No Incense burning. All HOA rules apply to this lease. Minimum period for lease is 12 months.. There is a one space garage and one parking space FIVE FEET in front of the garage. Visitor parking is along the marked visitor parking area at the perimeter property line.
Townhouse for rent
Accepts Zillow applications
$2,850/mo
1181 S Yosemite Way, Denver, CO 80247
4beds
2,078sqft
This listing now includes required monthly fees in the total monthly price. Price shown reflects the lease term provided. Learn more|
Townhouse
Available now
Small dogs OK
Air conditioner, central air
In unit laundry
Garage parking
Central, heat pump
What's special
New carpeting in basementFreshly painted town home
- 53 days |
- -- |
- -- |
Zillow last checked:
Listing updated:
Travel times
Facts & features
Interior
Bedrooms & bathrooms
- Bedrooms: 4
- Bathrooms: 3
- Full bathrooms: 2
- 1/2 bathrooms: 1
Heating
- Central, Heat Pump
Cooling
- Air Conditioner, Central Air
Appliances
- Included: Dishwasher, Dryer, Microwave Oven, Oven, Refrigerator, Washer
- Laundry: In Unit
Features
- Flooring: Carpet, Hardwood, Tile
Interior area
- Total interior livable area: 2,078 sqft
Property
Parking
- Parking features: Detached, Garage, Off Street
- Has garage: Yes
- Details: Contact manager
Features
- Patio & porch: Patio
Details
- Additional structures: Garage(s)
Construction
Type & style
- Home type: Townhouse
- Property subtype: Townhouse
Building
Management
- Pets allowed: Yes
Community & HOA
Location
- Region: Denver
Financial & listing details
- Lease term: 1 Year
Price history
| Date | Event | Price |
|---|---|---|
| 7/1/2026 | Price change | $2,850-1.7%$1/sqft |
Source: Zillow Rentals Report a problem | ||
| 4/23/2026 | Price change | $2,900-1.7%$1/sqft |
Source: Zillow Rentals Report a problem | ||
| 3/2/2026 | Listed for rent | $2,950+5.4%$1/sqft |
Source: Zillow Rentals Report a problem | ||
| 11/7/2025 | Listing removed | $2,800$1/sqft |
Source: Zillow Rentals Report a problem | ||
| 10/17/2025 | Listed for rent | $2,800+3.7%$1/sqft |
Source: Zillow Rentals Report a problem | ||
| 11/10/2024 | Listing removed | $2,700$1/sqft |
Source: Zillow Rentals Report a problem | ||
| 10/6/2024 | Listed for rent | $2,700$1/sqft |
Source: Zillow Rentals Report a problem | ||
Neighborhood: 80247
Nearby schools
GreatSchools rating
- 3/10Village East Community Elementary SchoolGrades: PK-5Distance: 1.8 mi
- 4/10Prairie Middle SchoolGrades: 6-8Distance: 2.6 mi
- 4/10Overland High SchoolGrades: 9-12Distance: 2.4 mi