Close to Everything! Amazing price and Amazing property in Jefferson Park!
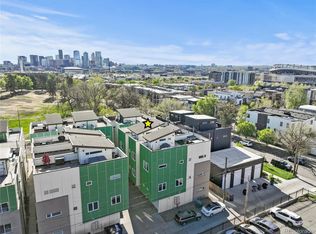
Experience the best of Denver urban living in this modern Jefferson Park townhouse featuring incredible outdoor spaces, mountain views, and a highly sought-after location near Downtown Denver and LoHi. Thoughtfully designed for today's lifestyle, this move-in-ready townhome offers the perfect blend of style, functionality, and convenience.
The standout feature is the expansive rooftop deck with panoramic mountain and city views, creating an exceptional outdoor entertaining space for dining, relaxing, and enjoying Colorado sunsets. A private patio adds even more outdoor living space, making indoor-outdoor living effortless year-round.
Inside, the bright open floor plan is filled with natural light and contemporary finishes. The modern kitchen features quartz countertops, stainless steel appliances, abundant cabinetry, and seamless flow into the living and dining areas. Multiple levels provide flexibility and privacy, while spacious bedrooms, updated bathrooms, generous storage, and thoughtful design create comfortable everyday living.
Located in the heart of Jefferson Park, one of Denver's most desirable neighborhoods, this home offers convenient access to Downtown Denver, LoHi, Union Station, and the South Platte River Trail. Enjoy nearby attractions including Empower Field at Mile High, Ball Arena, Elitch Gardens, and Confluence Park. Local restaurants, breweries, coffee shops, fitness studios, shopping, and everyday conveniences are all just minutes away.
With walkability, easy commuter access, exceptional outdoor living, and close proximity to Denver's top entertainment, dining, and recreation destinations, this Jefferson Park townhome offers a rare opportunity to enjoy one of the city's most vibrant urban lifestyles.
For sale
Price cut: $10K (7/15)
$564,000
2922 W 26th Avenue #1, Denver, CO 80211
3beds
1,593sqft
:
Get pre-qualified$3,532/mo
Townhouse
Built in 2016
1,301 Square Feet Lot
$-- Zestimate®
$354/sqft
$-- HOA
What's special
- 193 days |
- 554 |
- 46 |
Zillow last checked:
Listing updated:
Listed by:
Ernie Duran 303-919-0077 5280realty@gmail.com,
Keller Williams Integrity Real Estate LLC
Source: REcolorado as distributed by MLS GRID,MLS#: 3399480
Facts & features
Interior
Bedrooms & bathrooms
- Bedrooms: 3
- Bathrooms: 3
- Full bathrooms: 1
- 3/4 bathrooms: 1
- 1/2 bathrooms: 1
- Main level bathrooms: 1
Bedroom
- Description: Spacious Bedroom With High Ceilings, Plush Carpeting, Ample Natural Light, Generous Closet Space, And A Private En-Suite Bathroom.
- Level: Lower
- Area: 152.5 Square Feet
- Dimensions: 12.5 x 12.2
Bedroom
- Description: Bright And Inviting Bedroom Featuring Plush Carpeting, Windows For Natural Light, Recessed Lighting, And A Private En-Suite Bathroom.
- Level: Upper
- Area: 119.3 Square Feet
- Dimensions: 10.11 x 11.8
Bedroom
- Description: Bright Secondary Bedroom Featuring Plush Carpeting, Recessed Lighting, Neutral Finishes, And Convenient Access To Nearby Living Spaces.
- Level: Upper
- Area: 169.05 Square Feet
- Dimensions: 16.1 x 10.5
Bathroom
- Description: Modern Full Bathroom Featuring A Sleek Vanity, Quartz Countertop, Contemporary Fixtures, And A Tiled Tub-Shower Combination.
- Level: Lower
- Area: 26.01 Square Feet
- Dimensions: 5.1 x 5.1
Bathroom
- Description: Elegant Powder Room Featuring Contemporary Fixtures, Clean Modern Finishes, Bright Lighting, And A Streamlined, Low-Maintenance Design.
- Level: Main
- Area: 30.68 Square Feet
- Dimensions: 5.9 x 5.2
Bathroom
- Description: Stylish Powder Room Featuring A Modern Vanity, Quartz Countertop, Contemporary Fixtures, And A Large Window That Fills The Space With Natural Light.
- Features: En Suite Bathroom
- Level: Upper
- Area: 64.9 Square Feet
- Dimensions: 5.5 x 11.8
Kitchen
- Description: Bright, Contemporary Kitchen Featuring Soaring Ceilings, Quartz Countertops, Stainless Steel Appliances, Abundant Cabinetry, And Modern Pendant Lighting.
- Level: Main
- Area: 113.03 Square Feet
- Dimensions: 12.7 x 8.9
Laundry
- Description: Convenient In-Unit Laundry Closet Seamlessly Integrated Into The Main Living Area For Everyday Ease And Efficiency.
- Level: Main
Living room
- Description: Bright, Open-Concept Living Room With Expansive Windows, Abundant Natural Light, Wood-Look Flooring, And A Corner Fireplace.
- Level: Main
- Area: 320.1 Square Feet
- Dimensions: 16.5 x 19.4
Mud room
- Description: Flexible Bonus Room With Private Exterior Access, Abundant Natural Light, Durable Flooring, And Versatile Space For A Home Office, Gym, Studio, Or Hobby Room.
- Level: Lower
- Area: 30.55 Square Feet
- Dimensions: 5 x 6.11
Utility room
- Description: This Is The Area Between The Foyer And The Garage Which Includes A Closet
- Level: Lower
Heating
- Forced Air, Natural Gas
Cooling
- Central Air
Appliances
- Included: Bar Fridge, Convection Oven, Cooktop, Dishwasher, Disposal, Dryer, Freezer, Gas Water Heater, Microwave, Oven, Refrigerator, Washer
Features
- Eat-in Kitchen, Entrance Foyer, Kitchen Island, Pantry, Primary Suite, Quartz Counters, Smoke Free, Walk-In Closet(s), Wired for Data
- Flooring: Carpet, Linoleum, Tile
- Windows: Double Pane Windows
- Has basement: No
- Number of fireplaces: 1
- Fireplace features: Gas, Gas Log
- Common walls with other units/homes: End Unit,No One Above,No One Below,1 Common Wall
Interior area
- Total structure area: 1,593
- Total interior livable area: 1,593 sqft
- Finished area above ground: 1,593
Video & virtual tour
Property
Parking
- Total spaces: 2
- Parking features: Concrete, Dry Walled, Lighted
- Attached garage spaces: 1
- Details: Off Street Spaces: 1
Features
- Levels: Tri-Level
- Entry location: Ground
- Patio & porch: Rooftop
- Exterior features: Balcony, Lighting
- Fencing: None
Lot
- Size: 1,301 Square Feet
Details
- Parcel number: 232107054
- Zoning: G-MS-3
- Special conditions: Standard
Construction
Type & style
- Home type: Townhouse
- Architectural style: Contemporary
- Property subtype: Townhouse
- Attached to another structure: Yes
Materials
- Concrete, Frame, Stucco
- Foundation: Slab
Condition
- Year built: 2016
Utilities & green energy
- Electric: 110V
- Sewer: Public Sewer
- Water: Public
- Utilities for property: Electricity Connected, Natural Gas Connected
Community & HOA
Community
- Security: Carbon Monoxide Detector(s), Smoke Detector(s)
- Subdivision: Jefferson Park
HOA
- Has HOA: No
Location
- Region: Denver
Financial & listing details
- Price per square foot: $354/sqft
- Tax assessed value: $701,600
- Annual tax amount: $3,431
- Date on market: 1/23/2026
- Listing terms: 1031 Exchange,Cash,Conventional,FHA,VA Loan
- Exclusions: Sellers Personal Property
- Ownership: Individual
- Electric utility on property: Yes
- Road surface type: Paved
Estimated market value
Not available
Estimated sales range
Not available
Not available
Price history
| Date | Event | Price |
|---|---|---|
| 7/15/2026 | Price change | $564,000-1.7%$354/sqft |
Source:  REcolorado as distributed by MLS GRID #3399480 Report a problem REcolorado as distributed by MLS GRID #3399480 Report a problem | ||
| 7/2/2026 | Price change | $574,000-2.5%$360/sqft |
Source: REcolorado as distributed by MLS GRID #3399480 Report a problem | ||
| 6/13/2026 | Price change | $589,000-1.7%$370/sqft |
Source: REcolorado as distributed by MLS GRID #3399480 Report a problem | ||
| 5/5/2026 | Price change | $599,000-4.8%$376/sqft |
Source: REcolorado as distributed by MLS GRID #3399480 Report a problem | ||
| 4/28/2026 | Price change | $628,9990%$395/sqft |
Source: REcolorado as distributed by MLS GRID #3399480 Report a problem | ||
| 3/2/2026 | Price change | $629,000-1.6%$395/sqft |
Source: REcolorado as distributed by MLS GRID #3399480 Report a problem | ||
| 2/14/2026 | Price change | $639,000-1.7%$401/sqft |
Source: REcolorado as distributed by MLS GRID #3399480 Report a problem | ||
| 1/23/2026 | Listed for sale | $650,000+8.3%$408/sqft |
Source: REcolorado as distributed by MLS GRID #3399480 Report a problem | ||
| 7/2/2015 | Sold | $600,000$377/sqft |
Source: Public Record Report a problem | ||
Public tax history
| Year | Property taxes | Tax assessment |
|---|---|---|
| 2024 | $3,357 +7.7% | $43,320 -6.7% |
| 2023 | $3,117 +3.6% | $46,450 +18.5% |
| 2022 | $3,009 -2.7% | $39,200 -2.8% |
| 2021 | $3,092 +2.9% | $40,320 -3.2% |
| 2020 | $3,005 +116.5% | $41,670 -0.7% |
| 2019 | $1,388 | $41,961 |
Find assessor info on the county website
Monthly payment
Est. payment
Payment breakdown
Explore the cost of this home by adjusting the details. Changes won't be saved.Climate risks
Neighborhood: Jefferson Park
Nearby schools
GreatSchools rating
- 8/10Brown Elementary SchoolGrades: PK-5Distance: 0.5 mi
- 5/10Lake Middle SchoolGrades: 6-8Distance: 0.8 mi
- 5/10North High SchoolGrades: 9-12Distance: 0.3 mi
Schools provided by the listing agent
- Elementary: Brown
- Middle: Lake
- High: North
- District: Denver 1
Source: REcolorado as distributed by MLS GRID. This data may not be complete. We recommend contacting the local school district to confirm school assignments for this home.
- $807,0004 bd4 ba2.1k sqft2920 W 26th Ave UNIT 1, Denver, CO 80211Off Market
- $3,5002 bd3 ba1.4k sqft2920 W 26th Ave UNIT 3, Denver, CO 80211For Rent

- $597,8002 bd3 ba1.4k sqft2920 W 26th Ave UNIT 4, Denver, CO 80211Off Market
- $657,5002 bd3 ba1.4k sqft2920 W 26th Ave UNIT 2, Denver, CO 80211Off Market

- $797,9009,583 Square Feet2920 W 26th Ave, Denver, CO 80211Off Market
- $2,772,0004 bd4 ba2.1k sqft2920 W 26th Ave, Denver, CO 80211Off Market
- $605,0002 bd3 ba1.3k sqft2922 W 26th Ave UNIT 4, Denver, CO 80211Sold
- $587,9002 bd3 ba1.3k sqft2922 W 26th Ave UNIT 2, Denver, CO 80211Off Market
A local agent can set up tours, give advice and negotiate with sellers.
Similar homes
- $609,9002 bd4 ba1.6k sqft2733 W 28th Avenue #7, Denver, CO 80211For Sale

 MLS ID #2399957, Paul Sobania, RE/MAX Professionals. REcolorado as distributed by MLS GRID
 - $559,0003 bd3 ba1.3k sqft3830 Jason Street #4, Denver, CO 80211For Sale
 MLS ID #6152532, Joshua Coleman, Compass - Denver. REcolorado as distributed by MLS GRID
 - $625,0002 bd3 ba1.3k sqft2132 Decatur Street, Denver, CO 80211For Sale
 MLS ID #8584290, Joe Seehusen, Compass - Denver. REcolorado as distributed by MLS GRID
 - $719,9003 bd4 ba1.6k sqft2211 Eliot Street, Denver, CO 80211For Sale
 MLS ID #9483931, Kevin Bristow, REMAX PROPERTIES. REcolorado as distributed by MLS GRID
 - $654,9002 bd4 ba1.5k sqft2737 W 24th Avenue #4, Denver, CO 80211For SaleMLS ID #9979906, Brandie Sciacca, Berkshire Hathaway HomeServices Colorado Real Estate, LLC. REcolorado as distributed by MLS GRID
- $599,0002 bd2 ba1.2k sqftDakota Lofts, Denver, CO 80211For SaleMLS ID #7082863, Christopher Nowakiwsky, RE/MAX Professionals. REcolorado as distributed by MLS GRID
- $590,0001 bd2 ba1k sqft1906 W 38th Avenue, Denver, CO 80211For SaleMLS ID #8289275, David DiPetro, Compass - Denver. REcolorado as distributed by MLS GRID
- $549,5003 bd3 ba1.5k sqft6305 King Court, Denver, CO 80221For SaleMLS ID #5835589, The Highland Team, Compass - Denver. REcolorado as distributed by MLS GRID
- $650,0003 bd4 ba1.5k sqftPecos Row, Denver, CO 80211For SaleMLS ID #3595661, Luke McEvilly, Keller Williams Realty Downtown LLC. REcolorado as distributed by MLS GRID
- $525,0003 bd3 ba1.8k sqft1661 W 67th Circle, Denver, CO 80221For SaleMLS ID #4658655, Juan Munoz, eXp Realty, LLC. REcolorado as distributed by MLS GRID
- $709,9993 bd2 ba1.6k sqftRiverclay Condos, Denver, CO 80211For SaleMLS ID #3007006, Jorge Gonzalez, Coldwell Banker Realty 18. REcolorado as distributed by MLS GRID
- $749,9004 bd4 ba1.8k sqftLoHi 11, Denver, CO 80211For SaleMLS ID #2966562, Martin Anderson, Compass - Denver. REcolorado as distributed by MLS GRID
- $635,0002 bd2 ba1.2k sqftDakota Lofts, Denver, CO 80211For SaleMLS ID #9033217, Lisa Palladino, Realty One Group Premier Colorado. REcolorado as distributed by MLS GRID
- $500,0004 bd3 ba1.4k sqft1187 S Navajo St, Denver, CO 80223For Sale
 MLS ID #1065399, Taylor Wilson, Compass-Denver. IRES as distributed by MLS GRID
 - $750,0003 bd3 ba1.7k sqft1820 Julian Street #105, Denver, CO 80204For SaleMLS ID #4190439, Zach Winters, Compass - Denver. REcolorado as distributed by MLS GRID
- $600,0003 bd3 ba1.4k sqft714 Albion St, Denver, CO 80220For SaleMLS ID #1063667, Mitchell Liebel, Coldwell Banker South Metro. IRES as distributed by MLS GRID
- $675,0002 bd3 ba1.5k sqft2016 W 46th Ave, Denver, CO 80211For SaleMLS ID #1057671, Jorgen Mandl, Group Centerra. IRES as distributed by MLS GRID
- $500,0002 bd3 ba1.4k sqft1435 Irving St, Denver, CO 80204For SaleMLS ID #1054824, Brennen Salz, Salz Home Solutions Realty. IRES as distributed by MLS GRID
- $460,0002 bd1 ba820 sqft4105 Tejon Street #A, Denver, CO 80211For SaleMLS ID #7083694, Jed MacArthur, RE/MAX of Boulder. REcolorado as distributed by MLS GRID
- $649,9992 bd3 ba1.5k sqft3295 W 17th Avenue, Denver, CO 80204For SaleMLS ID #4319888, David DiPetro, Compass - Denver. REcolorado as distributed by MLS GRID
