OPEN HOUSE Saturday, 5/17 10am-12pm
Summer in the City Starts Here!
This **move-in ready 2-bed, 3-bath townhome** in Jefferson Park has it all—**NO HOA**, a **2-car garage**, and an **epic rooftop deck** with **mountain + city views**!
Enjoy a modern kitchen with quartz countertops, gas range, pantry, and seamless open living space. Both bedrooms have **private ensuites**, and the primary features **dual vanities**, **two walk-in closets**, and a **lux shower** with rain head + bench.
Leave the townhome and you find a street filled with coffee shops, pizzerias, and pubs—just minutes from Sloan’s Lake, Highlands, Downtown, and Broncos Stadium.
The ultimate Denver urban living experience.
Sold for $605,000
$605,000
2922 W 26th Avenue #4, Denver, CO 80211
2beds
1,379sqft
Townhouse
Built in 2019
1,225 Square Feet Lot
$590,000 Zestimate®
$439/sqft
$3,588 Estimated rent
Home value
$590,000
$549,000 - $631,000
$3,588/mo
Zestimate® history
Owner options
List your home for rent
$3,588/mo
Rent Zestimate®
Find your next renter with Zillow Rental Manager. Plus, with online applications, you can quickly screen prospective tenants – for free.
$3,588/mo
Rent Zestimate®
Refinance and save
$3,460/mo
Est. payment
Refinancing to a lower rate could help reduce your monthly payments and save thousands over the life of the loan.
$3,460/mo
Est. payment
Explore your selling options
Work with a Zillow partner agent
Leverage their expertise and Zillow's premium Showcase listings to get your home seen by more buyers.
Get startedList with your own agent
Get your home in front of millions of buyers by listing it on Zillow.
Learn how to do itSell it yourself
Take full control of how buyers see your home on Zillow by listing For Sale by Owner (FSBO).
List your homeWhat's special
Epic rooftop deckGas rangePrivate ensuitesTwo walk-in closetsDual vanitiesLux showerOpen living space
Zillow last checked:
Listing updated:
Listed by:
Jacqui Rose 720-393-9290 jacquirosehomes@gmail.com,
West and Main Homes Inc
Bought with:
Sean Dorrance, 100071275
NAV Real Estate
Source: REcolorado as distributed by MLS GRID,MLS#: 9084297
Facts & features
Interior
Bedrooms & bathrooms
- Bedrooms: 2
- Bathrooms: 3
- Full bathrooms: 1
- 3/4 bathrooms: 1
- 1/2 bathrooms: 1
- Main level bathrooms: 1
Primary bedroom
- Description: Ensuite Bathroom & 2 Walk-In Closets
- Level: Upper
- Area: 128.76 Square Feet
- Dimensions: 11.1 x 11.6
Bedroom
- Level: Upper
- Area: 150.32 Square Feet
- Dimensions: 9.11 x 16.5
Primary bathroom
- Description: Large Walk In Shower And Rain Showerhead
- Level: Upper
- Area: 63.6 Square Feet
- Dimensions: 12 x 5.3
Bathroom
- Level: Main
- Area: 20.5 Square Feet
- Dimensions: 4.1 x 5
Bathroom
- Description: Located In 2nd Bedroom
- Level: Upper
- Area: 40.29 Square Feet
- Dimensions: 5.1 x 7.9
Bonus room
- Description: Upper Rooftop Deck Terrace
- Level: Upper
- Area: 219.78 Square Feet
- Dimensions: 11.1 x 19.8
Kitchen
- Description: Pantry & Stainless Steel Appliances
- Level: Main
- Area: 93.79 Square Feet
- Dimensions: 8.3 x 11.3
Living room
- Description: Open Concept, Gas Fireplace
- Level: Main
- Area: 316.8 Square Feet
- Dimensions: 19.2 x 16.5
Heating
- Forced Air
Cooling
- Central Air
Appliances
- Included: Dishwasher, Dryer, Microwave, Oven, Refrigerator, Washer
- Laundry: In Unit
Features
- High Ceilings, Kitchen Island, Pantry, Quartz Counters, Smoke Free, Walk-In Closet(s)
- Flooring: Carpet, Laminate
- Has basement: No
- Number of fireplaces: 1
- Fireplace features: Living Room
- Common walls with other units/homes: 2+ Common Walls
Interior area
- Total structure area: 1,379
- Total interior livable area: 1,379 sqft
- Finished area above ground: 1,379
Property
Parking
- Total spaces: 2
- Parking features: Dry Walled, Lighted
- Attached garage spaces: 2
Features
- Levels: Two
- Stories: 2
- Entry location: Exterior Access
- Patio & porch: Rooftop
- Fencing: Partial
- Has view: Yes
- View description: City, Mountain(s)
Lot
- Size: 1,225 Square Feet
- Features: Near Public Transit
Details
- Parcel number: 232107057
- Zoning: G-MS-3
- Special conditions: Standard
Construction
Type & style
- Home type: Townhouse
- Architectural style: Urban Contemporary
- Property subtype: Townhouse
- Attached to another structure: Yes
Materials
- Concrete, Frame, Stucco
- Roof: Other
Condition
- Updated/Remodeled
- Year built: 2019
Utilities & green energy
- Sewer: Public Sewer
- Water: Public
Community & HOA
Community
- Subdivision: Jefferson Park
HOA
- Has HOA: No
Location
- Region: Denver
Financial & listing details
- Price per square foot: $439/sqft
- Tax assessed value: $663,300
- Annual tax amount: $3,158
- Date on market: 4/7/2025
- Listing terms: Cash,Conventional,FHA,VA Loan
- Exclusions: All Staging Items And Sellers Personal Property
- Ownership: Individual
Price history
| Date | Event | Price |
|---|---|---|
| 7/3/2025 | Sold | $605,000-3.2%$439/sqft |
Source:  REcolorado as distributed by MLS GRID #9084297 Report a problem REcolorado as distributed by MLS GRID #9084297 Report a problem | ||
| 5/28/2025 | Pending sale | $625,000$453/sqft |
Source: REcolorado as distributed by MLS GRID #9084297 Report a problem | ||
| 4/28/2025 | Price change | $625,000-3.8%$453/sqft |
Source: REcolorado as distributed by MLS GRID #9084297 Report a problem | ||
| 4/7/2025 | Listed for sale | $650,000$471/sqft |
Source: REcolorado as distributed by MLS GRID #9084297 Report a problem | ||
| 3/17/2025 | Listing removed | $650,000$471/sqft |
Source: REcolorado as distributed by MLS GRID #9084297 Report a problem | ||
| 3/7/2025 | Price change | $650,000-2.8%$471/sqft |
Source: REcolorado as distributed by MLS GRID #9084297 Report a problem | ||
| 2/26/2025 | Listed for sale | $669,000+31.2%$485/sqft |
Source: REcolorado as distributed by MLS GRID #9084297 Report a problem | ||
| 11/29/2019 | Sold | $510,000$370/sqft |
Source: HomeSmart Intl Solds #4076008_80211_4 Report a problem | ||
Public tax history
| Year | Property taxes | Tax assessment |
|---|---|---|
| 2024 | $3,158 +10.3% | $40,760 -7.1% |
| 2023 | $2,864 +3.6% | $43,860 +21.8% |
| 2022 | $2,765 -5.5% | $36,020 -2.8% |
| 2021 | $2,925 +2.9% | $37,050 -6% |
| 2020 | $2,843 +107.4% | $39,418 -0.7% |
| 2019 | $1,371 | $39,694 |
Find assessor info on the county website
Neighborhood: Jefferson Park
Nearby homes
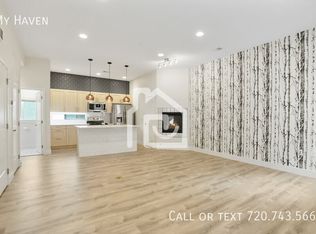
- $595,5002 bd3 ba1.3k sqft2922 W 26th Ave UNIT 2, Denver, CO 80211Off Market
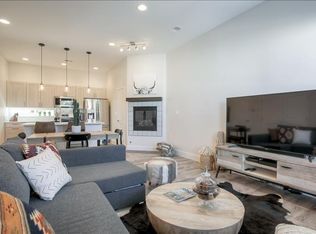
- $667,7002 bd3 ba1.4k sqft2920 W 26th Ave UNIT 2, Denver, CO 80211Off Market

- $596,3002 bd3 ba1.3k sqft2922 W 26th Ave UNIT 3, Denver, CO 80211Off Market
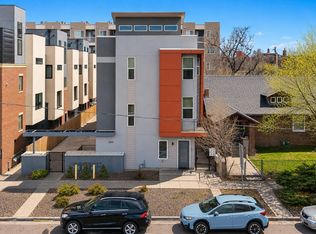
- $564,0003 bd3 ba1.5k sqft2922 W 26th Ave UNIT 1, Denver, CO 80211For Sale
- $865,000-- bd-- ba1.7k sqft2930 W 26th Ave, Denver, CO 80211Off Market
- $823,3004 bd4 ba2.1k sqft2920 W 26th Ave UNIT 1, Denver, CO 80211Off Market
- $3,6002 bd3 ba1.4k sqft2920 W 26th Ave UNIT 3, Denver, CO 80211For Rent
- $607,0002 bd3 ba1.4k sqft2920 W 26th Ave UNIT 4, Denver, CO 80211Off Market
Nearby schools
GreatSchools rating
- 8/10Brown Elementary SchoolGrades: PK-5Distance: 0.5 mi
- 5/10Lake Middle SchoolGrades: 6-8Distance: 0.8 mi
- 5/10North High SchoolGrades: 9-12Distance: 0.3 mi
Schools provided by the listing agent
- Elementary: Brown
- Middle: Lake
- High: North
- District: Denver 1
Source: REcolorado as distributed by MLS GRID. This data may not be complete. We recommend contacting the local school district to confirm school assignments for this home.
Get a cash offer in 3 minutes
Find out how much your home could sell for in as little as 3 minutes with a no-obligation cash offer.
Estimated market value
$590,000
Get a cash offer in 3 minutes
Find out how much your home could sell for in as little as 3 minutes with a no-obligation cash offer.
Estimated market value
$590,000
- Colorado
- Denver County
- Denver
- 80211
- Jefferson Park
- 2922 W 26th Avenue Unit 4
Nearby cities
Nearby neighborhoods
Nearby zip codes
Other Denver Topics
