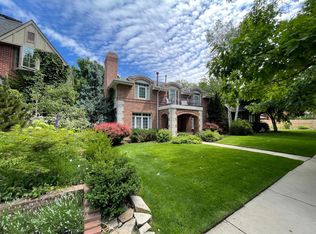
Four-Bedroom Townhome | Private Rooftop Deck | Two-Car Garage
Freshly painted, this four-bedroom townhome offers approximately 1,800 sq ft, white oak hardwood floors and brand-new carpet. Located along the back edge of the LoHi 11 townhomes, it's tucked away from West 38th Avenue. An attached two-car garage and rooftop deck complete the home.
Built in 2018, the home features an open kitchen, dining, and living area, plus central heat and A/C. A Walk Score of 92 and a location approximately 1.5 miles from Union Station put neighborhood amenities and downtown within easy reach.
The layout:
1st floor: Entry, smaller fourth bedroom (pictured as a yoga/workout room), half bathroom, and garage access
2nd floor: Open kitchen, dining and living areas, bedroom (pictured as an office), and half bathroom
3rd floor: Primary bedroom with an ensuite bathroom featuring a glass-enclosed shower, another bedroom, a full hall bathroom with a tub/shower combo, and a laundry closet (hookups only, washer/dryer not included)
4th floor: Access to the private rooftop deck with downtown views
Available now. Preferred lease through April 30, 2028.
Rent: $3,995
Security deposit: $3,995
Water, Sewer, Trash & Snow Removal Included; Tenant pays Gas & Electric
2 Pets max w/ prior approval and $500 deposit, per pet
Denver Residential Rental License: 2024-BFN-0039336
Driving by is welcome. Do not enter the property, look through windows, or disturb residents or neighbors. Showings by appointment. Interested parties must tour with us before application review. Contact us for details or a showing.
The prospective tenant has the right to provide to the landlord a portable tenant screening report, as defined in section 38-12-902(2.5), Colorado Revised Statutes. If the prospective tenant provides a portable tenant screening report, the landlord is prohibited from charging the prospective tenant a rental application fee or a fee to access or use the portable tenant screening report.
House for rent
Single family residence
Available now
What's special
White oak hardwood floorsFour-bedroom townhomeTwo-car garageFreshly paintedBrand-new carpet
- 3 days |
- -- |
- -- |
Zillow last checked:
Listing updated:
Travel times

Let’s turn your rent into credit progress
Build credit history with every on-time payment and get credit for the payment you’re already making.
Facts & features
Interior
Bedrooms & bathrooms
- Bedrooms: 4
- Bathrooms: 4
- Full bathrooms: 4
Interior area
- Total interior livable area: 1,803 sqft
Property
Parking
- Details: Contact manager
Details
- Parcel number: 0228203057000
Construction
Type & style
- Home type: SingleFamily
- Property subtype: Single Family Residence
Condition
- Year built: 2018
Utilities & green energy
- Utilities for property: Garbage, Sewage, Water
Community & HOA
Location
- Region: Denver
Financial & listing details
- Lease term: Contact For Details
Nearby apartments for rent

Price history
| Date | Event | Price |
|---|---|---|
| 10/17/2026 | Listed for rent | $3,995+22.9%$2/sqft |
Source: Zillow Rentals Report a problem | ||
| 6/2/2020 | Listing removed | $3,250$2/sqft |
Source: Alphonse Property Management Report a problem | ||
| 5/26/2020 | Listed for rent | $3,250$2/sqft |
Source: Alphonse Property Management Report a problem | ||