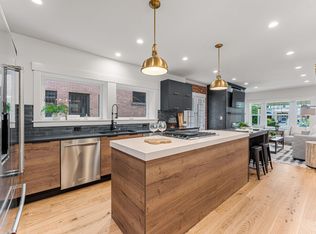
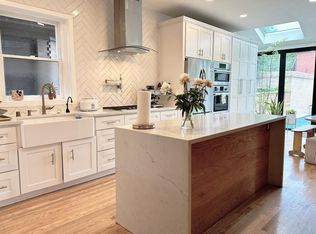
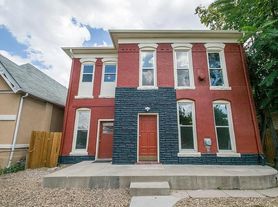
QUICK FACTS Location: Denver / Cole Beds/Baths: 4 / 3.5 Parking: 2-car garage Pets: Allowed Laundry: Washer and dryer included Available: Now Lease Term: Flexible lease terms available! We will require the initial lease term to end April/May/June of 2027 (due to the seasonal rental cycle in Colorado) with possible 12 month extensions thereafter. Utilities: Trash included; tenant responsible for all other WHY YOULL LOVE THIS HOME - Spacious living room with exposed brick and fireplace - Updated kitchen with granite counters and stainless steel appliances - Finished lower level with additional living space, bedroom, and bathroom - Hardwood flooring throughout the main and upper levels - Fenced backyard with covered patio and 2-car garage HOME FEATURES Layout & Flow Traditional two-story layout with main-level living and dining spaces, bedrooms upstairs, and a finished lower level offering additional living space, bedroom, bathroom, and laundry area. Kitchen & Appliances Refrigerator, stove/oven, microwave, dishwasher Interior Details Hardwood flooring throughout the main and upper levels with LVP in the basement. Central air conditioning with heat pump and furnace. Exposed brick accents, fireplace, recessed lighting, and updated kitchen and bathroom finishes. Exterior & Outdoor Space Fenced backyard with covered patio, landscaped front yard, and detached 2-car garage. Fees & Deposits Security Deposit: Equal to one months rent Application Fee: $50 per adult (RFC) Resident Facilitation Charge: 1% of monthly rent Pet Rent (if applicable): $35/month/pet Pet Deposit (if applicable): $300/pet RFC: In addition to rent, tenants pay a 1% monthly Residence Facilitation Fee to support resident technology, administrative services, and online account management. MANAGEMENT / LICENSING Real Estate Solutions, License Number EC100031872
House for rent
Singlefamily
Available now
Cats, dogs OK
Air conditioner, central air
In unit laundry
2 Parking spaces parking
Forced air
What's special
- 30 days |
- -- |
- -- |
Zillow last checked:
Listing updated:
Travel times

Let’s turn your rent into credit progress
Build credit history with every on-time payment and get credit for the payment you’re already making.
Facts & features
Interior
Bedrooms & bathrooms
- Bedrooms: 4
- Bathrooms: 4
- Full bathrooms: 3
- 1/4 bathrooms: 1
Heating
- Forced Air
Cooling
- Air Conditioner, Central Air
Appliances
- Included: Dishwasher, Dryer, Microwave Oven, Oven, Refrigerator, Washer
- Laundry: In Unit
Interior area
- Total interior livable area: 2,168 sqft
Video & virtual tour
Property
Parking
- Total spaces: 2
- Parking features: Detached
- Details: Contact manager
Details
- Parcel number: 0226102002000
Construction
Type & style
- Home type: SingleFamily
- Property subtype: SingleFamily
Condition
- Year built: 1931
Community & HOA
Location
- Region: Denver
Financial & listing details
- Lease term: 12 Months
Nearby apartments for rent

Price history
| Date | Event | Price |
|---|---|---|
| 9/18/2026 | Price change | $3,955+11.1%$2/sqft |
Source: REcolorado as distributed by MLS GRID #2797076 Report a problem | ||
| 9/16/2026 | Listed for rent | $3,559-10.9%$2/sqft |
Source: REcolorado as distributed by MLS GRID #2797076 Report a problem | ||
| 6/10/2024 | Listing removed | -- |
Source: REcolorado as distributed by MLS GRID #7736092 Report a problem | ||
| 6/5/2024 | Price change | $3,995-7%$2/sqft |
Source: REcolorado as distributed by MLS GRID #7736092 Report a problem | ||
| 4/8/2024 | Listed for rent | $4,295$2/sqft |
Source: REcolorado as distributed by MLS GRID #7736092 Report a problem | ||
| 3/29/2018 | Sold | $655,000+4.8%$302/sqft |
Source: Public Record Report a problem | ||
| 2/20/2018 | Pending sale | $625,000$288/sqft |
Source: Coldwell Banker Residential Brokerage - Devonshire Cherry Creek #7563076 Report a problem | ||
| 2/12/2018 | Listed for sale | $625,000+47.1%$288/sqft |
Source: COLDWELL BANKER DEVONSHIRE #7563076 Report a problem | ||
| 7/22/2014 | Sold | $425,000-3.2%$196/sqft |
Source: Public Record Report a problem | ||
| 5/30/2014 | Listed for sale | $439,000+95.1%$202/sqft |
Source: PARKVIEW REAL ESTATE #8013012 Report a problem | ||
| 3/19/2014 | Sold | $225,000$104/sqft |
Source: Public Record Report a problem | ||