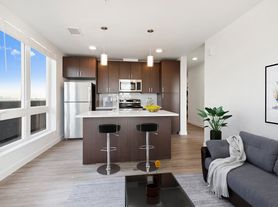
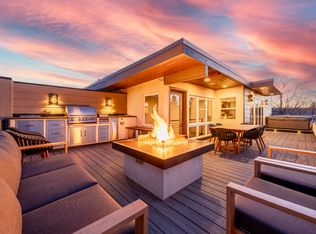
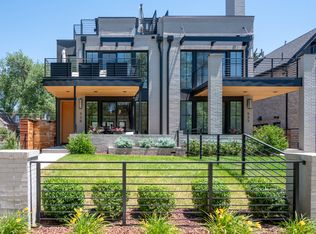
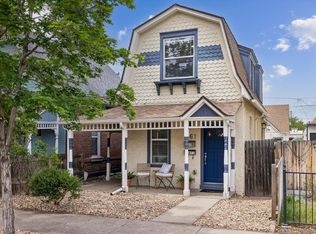
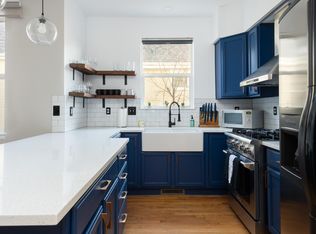
This stunning eco-conscious home is just minutes from RiNo, offered and managed exclusively by Hufford & Co., Inc. Designer finishes and hardwood floors anchor the main level, where the kitchen, dining, and Great Room flow seamlessly ideal for both everyday living and entertaining. The gourmet kitchen impresses with quartz countertops, premium stainless-steel appliances, and a spacious island designed for casual dining and gathering. The Great Room has stunning high ceilings, custom built-ins, and a Venetian-style fireplace, while oversized glass doors open to your private outdoor retreat complete with shaded seating, a pet area, and a stamped concrete patio perfect for relaxed backyard evenings. A versatile main-level room with French doors offers the ideal home office or guest suite, paired with a spa-inspired full bath. Upstairs, two ensuite bedrooms provide comfort and privacy, including a luxurious owner's retreat featuring vaulted ceilings, a Juliet balcony, walk-in closet, dual sinks and a sleek glass shower. The finished basement expands your living space with a large recreation and game area, a full guest suite, and an additional bathroom perfect for hosting, working, or unwinding. Thoughtful extras complete this stunning home: a stylish mudroom, built-in storage, an upstairs laundry room, and a two-car garage with attic storage.
Tenant pays all utilities
House for rent
Single family residence
Available now
No pets
Air conditioner, central air
In unit laundry
Attached garage parking
Forced air
What's special
Venetian-style fireplaceDesigner finishesJuliet balconyCustom built-insStylish mudroomPremium stainless-steel appliancesQuartz countertops
- 70 days |
- -- |
- -- |
Zillow last checked:
Listing updated:
Travel times
Facts & features
Interior
Bedrooms & bathrooms
- Bedrooms: 4
- Bathrooms: 4
- Full bathrooms: 4
Heating
- Forced Air
Cooling
- Air Conditioner, Central Air
Appliances
- Included: Dishwasher, Dryer, Microwave Oven, Oven, Refrigerator, Washer
- Laundry: In Unit
Features
- Walk In Closet
- Flooring: Carpet, Hardwood, Tile
Interior area
- Total interior livable area: 3,283 sqft
Property
Parking
- Parking features: Attached, Garage
- Has attached garage: Yes
- Details: Contact manager
Features
- Patio & porch: Patio
Details
- Additional structures: Garage(s)
- Parcel number: 0235210040000
Construction
Type & style
- Home type: SingleFamily
- Property subtype: Single Family Residence
Community & HOA
Location
- Region: Denver
Financial & listing details
- Lease term: 1 Year
Price history
| Date | Event | Price |
|---|---|---|
| 9/5/2026 | Price change | $5,450-5.2%$2/sqft |
Source: Zillow Rentals Report a problem | ||
| 8/22/2026 | Price change | $5,750-7.3%$2/sqft |
Source: Zillow Rentals Report a problem | ||
| 8/12/2026 | Listed for rent | $6,200$2/sqft |
Source: Zillow Rentals Report a problem | ||
| 9/22/2014 | Sold | $695,000+11.2%$212/sqft |
Source: Public Record Report a problem | ||
| 2/14/2013 | Sold | $625,000$190/sqft |
Source: Agent Provided Report a problem | ||