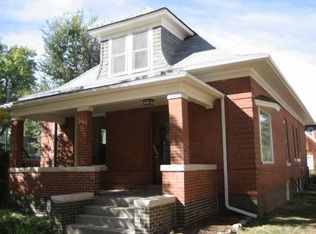
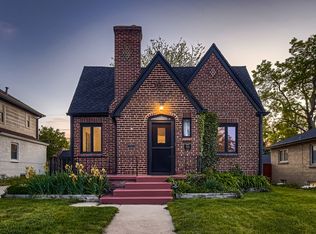
3BR/2BA Wonderfully Updated Single Family Home-JUST GORGEOUS!
GAS, ELECTRIC, WATER, SEWER and TRASH included with RENT
MOVE IN SPECIAL - Receive $1,000 off of 1st Months Rent
Available NOW
GAS, ELECTRIC, WATER, SEWER and TRASH included with RENT
MOVE IN SPECIAL - Receive $1,000 off of 1st Months Rent
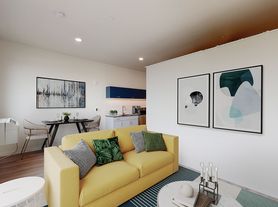
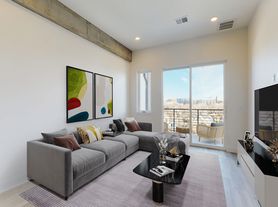
This charming 3 bedroom, 2 Bath home is close and to Downtown and Santa Fe Arts District and is a fantastic place to call home! Tastefully updated this home still has plenty of the original charm and character. The open floor plan on the main level leaves plenty of space for you to make this house your home. The main floor kitchen opens up to the living room/dining room area. There is also an area off the kitchen with laundry and flex space for office/storage
The upstairs has 3 bedrooms and an additional bath.
This residence is conveniently situated close to the Santa Fe Arts District, Denver Health, Downtown, shopping venues, restaurants, a cozy park, and provides easy access to 6th Ave West..
Don't Miss out on this home!!
Features:
-GAS, ELECTRIC, WATER, SEWER and TRASH Included in RENT
-Shared backyard
-Open Floor Plan
- A/C
- Sprinklers
- Washer & Dryer
- Wood Floors
- Dining area
- Neutral Interior Paint
- Flagstone Patio
- Multi-Level
- Ceiling Fans
Electric, Gas, Water, Sewer and Trash are included in rent.
All adults over the age of 18 must be screened and named on the lease. $45 application fee/applicant.
We are not responsible for inaccurate information.
Denver Rental License # 2022-BFN-0013192, expires 10/11/2030
COST & FEES SUMMARY
Application Fee: $45 per person over age of 18
Base Monthly Rental Rate: (Mandatory) $3,100.00 Monthly charge for occupancy of the unit
Security Deposit: (Mandatory) Amount Variable, One-Time refundable Security Deposit is equal to one month's monthly base rent and is due at signing lease. A higher deposit may be required up to 2X's the base monthly rental rate depending on the application scoring outcome.
Move in Fee Lease Admin Fee: $90.00 (Mandatory) One Time Charge due at Move In Administrative fee based on internal fees incurred by New Age Real Estate Company
Renewal or Move out Fee: $90.00 (Mandatory) One Time Charge due at Renewal or Move Out Administrative fee based on internal fees incurred by New Age Real Estate Company
Utility Charge: Amount Variable, Recurring monthly amount Utility charges billed/paid directly to the utility company
Group Renter's Insurance: $16.95(Optional - If Opted Into)
House for rent
Single family residence
Available now
No pets
Air conditioner, central air
On street parking
Forced air
What's special
- 55 days |
- -- |
- -- |
Zillow last checked:
Listing updated:
Travel times

Let’s turn your rent into credit progress
Build credit history with every on-time payment and get credit for the payment you’re already making.
Facts & features
Interior
Bedrooms & bathrooms
- Bedrooms: 3
- Bathrooms: 2
- Full bathrooms: 2
Heating
- Forced Air
Cooling
- Air Conditioner, Central Air
Features
- Ceiling Fan(s)
Interior area
- Total interior livable area: 1,426 sqft
Property
Parking
- Parking features: On Street
- Details: Contact manager
Features
- Patio & porch: Patio
- Exterior features: Sprinkler System
Details
- Parcel number: 0510209002000
Construction
Type & style
- Home type: SingleFamily
- Property subtype: Single Family Residence
Materials
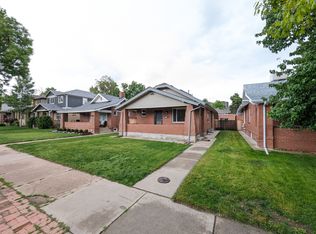
- Brick
Condition
- Year built: 1883
Utilities & green energy
- Utilities for property: Electricity, Garbage, Gas, Sewage, Water
Community & HOA
Community
- Features: Smoke Free
Location
- Region: Denver
Financial & listing details
- Lease term: Lease: 9 Month Lease Available ending May 31, 2027 Deposit: Security Deposit: (Mandatory) Amount Variable, One-Time refundable Security Deposit is equal to one month's monthly base rent and is due at signing lease. A higher deposit may be required up to 2X's the base monthly rental rate depending on the application scoring outcome.
Price history
| Date | Event | Price |
|---|---|---|
| 9/30/2026 | Price change | $3,100-6.1%$2/sqft |
Source: Zillow Rentals Report a problem | ||
| 8/18/2026 | Listed for rent | $3,300+10%$2/sqft |
Source: Zillow Rentals Report a problem | ||
| 6/22/2024 | Listing removed | -- |
Source: Zillow Rentals Report a problem | ||
| 5/31/2024 | Price change | $3,000-6.3%$2/sqft |
Source: Zillow Rentals Report a problem | ||
| 5/15/2024 | Price change | $3,200-3%$2/sqft |
Source: Zillow Rentals Report a problem | ||
| 5/9/2024 | Price change | $3,300-2.9%$2/sqft |
Source: Zillow Rentals Report a problem | ||
| 4/25/2024 | Listed for rent | $3,400+44.7%$2/sqft |
Source: Zillow Rentals Report a problem | ||
| 5/16/2020 | Listing removed | $2,350$2/sqft |
Source: ERA New Age Real Estate Report a problem | ||
| 4/28/2020 | Listed for rent | $2,350+17.5%$2/sqft |
Source: ERA New Age Real Estate Report a problem | ||
| 4/12/2016 | Listing removed | $2,000+18%$1/sqft |
Source: New Age Real Estate Company Report a problem | ||
| 1/12/2013 | Listing removed | $1,695$1/sqft |
Source: Hotpads for Rent Report a problem | ||
| 12/22/2012 | Listed for rent | $1,695$1/sqft |
Source: Hotpads for Rent Report a problem | ||
| 1/4/2012 | Sold | $282,000-2.7%$198/sqft |
Source: Public Record Report a problem | ||
| 11/22/2011 | Listed for sale | $289,900+110.1%$203/sqft |
Source: Innovative Real Estate Group Report a problem | ||
| 7/30/2003 | Sold | $138,000+53.3%$97/sqft |
Source: Public Record Report a problem | ||
| 10/20/1998 | Sold | $90,000$63/sqft |
Source: Public Record Report a problem | ||