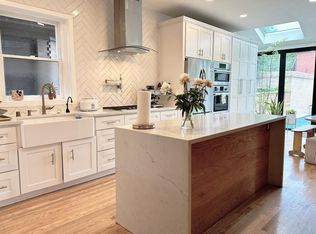
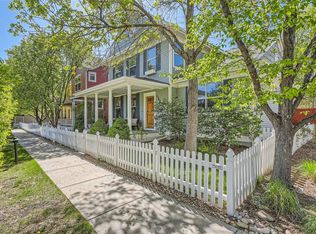
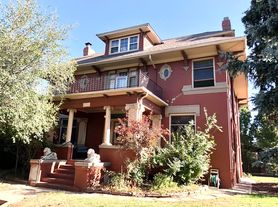
Thoughtfully restored from top to bottom, this exceptional 1910 Craftsman in the heart of Park Hill seamlessly blends historic character with modern living. A beautifully integrated 1,314-square-foot addition expands the home to more than 4,000 square feet, offering five bedrooms, four bathrooms, and a layout designed for both everyday living and entertaining.
Original craftsmanship--including restored wood floors, windows, doors, millwork, built-in cabinetry, and stained glass--has been carefully preserved, while all-new electrical, plumbing, HVAC, lighting, fixtures, and finishes provide the comfort and efficiency of a fully renovated home.
Designed in collaboration with Larapin Design, the light-filled interior features a custom kitchen with Carrara marble countertops, an induction range, generous pantry storage, and an adjacent family room that opens seamlessly to the rear porch and gardens. The dining room is anchored by an original Craftsman built-in buffet with glass cabinetry and complemented by William Morris wallpaper, while the living room showcases restored built-ins, a charming window seat, and a distinctive original fireplace.
The private primary suite includes a walk-in closet and a beautifully appointed bath with a walnut double vanity, soapstone countertops, mosaic tile flooring, and a walk-in shower.
Outside, Studio Campo's professionally designed landscape creates a tranquil setting with winding gravel paths, native plantings, mature shade trees, and a spacious wraparound porch overlooking the whimsical backyard. A restored original garage provides abundant storage for bikes and outdoor gear.
Owner coordinates and pays for gardening services and annual maintenance (e.g. gutter cleaning, HVAC inspections, and flushing hot water heater). Renter pays all utilities. No smoking. Well behaved pets welcome.
House for rent
Single family residence
Available now
No pets
Air conditioner, central air
In unit laundry
Garage parking
Heat pump
What's special
Mature shade treesNative plantingsCharming window seatGenerous pantry storageWilliam morris wallpaperPrivate primary suiteWinding gravel paths
- 74 days |
- -- |
- -- |
Zillow last checked:
Listing updated:
Travel times
Facts & features
Interior
Bedrooms & bathrooms
- Bedrooms: 5
- Bathrooms: 4
- Full bathrooms: 3
- 1/2 bathrooms: 1
Heating
- Heat Pump
Cooling
- Air Conditioner, Central Air
Appliances
- Included: Dishwasher, Dryer, Freezer, Oven, Refrigerator, Washer
- Laundry: In Unit
Features
- Walk In Closet
- Flooring: Hardwood, Tile
Interior area
- Total interior livable area: 4,065 sqft
Property
Parking
- Parking features: Detached, Garage, Off Street
- Has garage: Yes
- Details: Contact manager
Features
- Patio & porch: Patio
Details
- Additional structures: Garage(s)
- Parcel number: 0131227017000
Construction
Type & style
- Home type: SingleFamily
- Property subtype: Single Family Residence
Community & HOA
Location
- Region: Denver
Financial & listing details
- Lease term: 1 Year
Nearby apartments for rent

Price history
| Date | Event | Price |
|---|---|---|
| 10/8/2026 | Price change | $9,750-9.3%$2/sqft |
Source: Zillow Rentals Report a problem | ||
| 7/25/2026 | Listed for rent | $10,750$3/sqft |
Source: Zillow Rentals Report a problem | ||