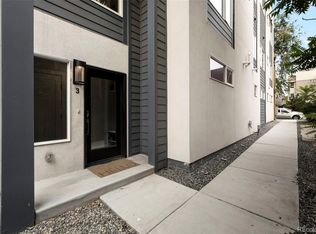
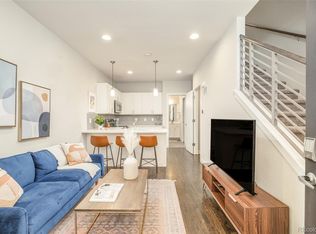
Welcome to 2733 W 28th Avenue #7, a 2015-built townhome on the border of Jefferson Park and LoHi. This 2-bedroom, 4-bathroom home offers 1,652 square feet across four levels plus a rooftop deck. Best of all, there is no HOA, just a party wall agreement covering shared landscaping and snow removal for a low monthly fee. The ground-level entry includes a powder room and access to the attached two-car garage with EV charging. Upstairs, the open-concept main living area has soaring two-story ceilings and oversized windows that fill the space with natural light, and wood floors throughout. The living room is anchored by a gas fireplace and opens to a covered balcony, great for morning coffee or fresh air, while the kitchen features quartz countertops, KitchenAid stainless steel appliances, a walk-in pantry, and a center island. A dining area and powder room complete this level. The third level opens to a loft with floor-to-ceiling bookcases, ideal for a home office, study, or additional living area. Upstairs, the primary suite features a walk-in closet and an en suite bath with a double vanity, along with a second bedroom with a reach-in closet, a full bathroom, and a closet with laundry hookups. The rooftop deck is perfect for dining, lounging, or entertaining. It's finished with composite decking, engineered for a hot tub, with a gas line for a grill or fire pit and a water spigot. Additionally, there's fresh interior paint, a high-efficiency furnace, and a tankless water heater. The location is phenomenal, close to great restaurants and coffee shops (Alma Fonda Fina, Cart-Driver, Linger, Briar Common, Sapor Coffee, and 2914 Coffee, to name a few), Jefferson Park, Highland Park, Commons and Confluence Park, and Sloan's Lake, plus the Highland Farmers Market and easy access to RiNo and LoDo. Empower Field and Ball Arena are just minutes away, along with quick access to Speer Boulevard, I-25, and Union Station. Buyer to verify all information.
For sale
$589,000
2733 W 28th Avenue #7, Denver, CO 80211
2beds
1,652sqft
Townhouse
Built in 2015
872 Square Feet Lot
$-- Zestimate®
$357/sqft
$-- HOA
What's special
- 17 days
- 406
- 44
Zillow last checked:
Listing updated:
Listed by:
Jen Widler 303-552-7079 jen@schlichterteam.com,
Compass - Denver
Source: REcolorado as distributed by MLS GRID,MLS#: 6050439
Facts & features
Interior
Bedrooms & bathrooms
- Bedrooms: 2
- Bathrooms: 4
- Full bathrooms: 1
- 3/4 bathrooms: 1
- 1/2 bathrooms: 2
- Main level bathrooms: 2
Bedroom
- Description: Spacious Primary Suite With A Walk-In Closet, Multiple Oversized Windows Filling The Room With Natural Light, Plush Carpet, And An En Suite Bathroom
- Features: Primary Suite
- Level: Upper
Bedroom
- Description: Comfortable Second Bedroom With A Reach-In Closet, Plush Carpet, High Ceilings, And Neutral Finishes
- Level: Upper
Bathroom
- Description: Convenient Entry-Level Powder Room Featuring Tile Flooring, A Pedestal Sink, And Chrome Hardware
- Level: Main
Bathroom
- Description: Main Level Powder Room Complete With A Pedestal Sink, A Window, And Wood Floors
- Level: Main
Bathroom
- Description: Clean And Modern Primary En Suite Bathroom Featuring A Walk-In Shower, Double Vanity With An Oversized Mirror, Chrome Hardware, And Neutral Tile Floors
- Features: En Suite Bathroom
- Level: Upper
Bathroom
- Description: Full Hallway Bathroom Easily Accessible From The Second Bedroom Featuring A Contemporary Vanity With Flat-Panel Cabinetry And Coordinating Mosaic Backsplash, And A Shower/Tub Combination With Matching Vertical Mosaic Tile Detail
- Level: Upper
Dining room
- Description: Open-Concept Dining Area Adjacent To The Kitchen With Wood Floors And Plenty Of Natural Light–great For Entertaining
- Level: Main
Kitchen
- Description: Bright And Open Kitchen Featuring Kitchenaid Stainless Steel Appliances, Quartz Countertops With A Cohesive Mosaic Tile Backsplash, A Central Island, Flat-Panel Cabinetry, And Modern Pendant Lighting
- Level: Main
Laundry
- Description: Ideally Placed Laundry Closet (Easy Access From Both Bedrooms) With Tile Flooring And Washer And Dryer Hookups Installed
- Level: Upper
Living room
- Description: Light-Filled Spacious Living Room Anchored By A Cozy Gas Fireplace With Wood Floors, Soaring Two-Story Ceilings, Oversized Windows, And Access To The Private Covered Balcony
- Level: Main
Loft
- Description: Great Flex Space Overlooking The Living Room With Floor-To-Ceiling Bookcases–perfect As A Home Office, Study Space, Reading Area, Additional Living/Family Room, Or Den
- Level: Upper
Heating
- Forced Air, Natural Gas
Cooling
- Central Air
Appliances
- Included: Dishwasher, Disposal, Microwave, Oven, Range, Refrigerator
- Laundry: Laundry Closet
Features
- Eat-in Kitchen, Entrance Foyer, High Ceilings, High Speed Internet, Kitchen Island, Open Floorplan, Pantry, Primary Suite, Quartz Counters, Smoke Free, Walk-In Closet(s)
- Flooring: Carpet, Tile, Wood
- Windows: Double Pane Windows, Window Coverings
- Has basement: No
- Number of fireplaces: 1
- Fireplace features: Gas, Living Room
- Common walls with other units/homes: 2+ Common Walls
Interior area
- Total structure area: 1,652
- Total interior livable area: 1,652 sqft
- Finished area above ground: 1,652
Property
Parking
- Total spaces: 2
- Parking features: Electric Vehicle Charging Station(s)
- Attached garage spaces: 2
Features
- Levels: Three Or More
- Entry location: Exterior Access
- Patio & porch: Rooftop
- Exterior features: Balcony, Lighting, Rain Gutters
- Fencing: None
Lot
- Size: 872 Square Feet
- Features: Near Public Transit
Details
- Parcel number: 229418062
- Zoning: C-MX-5
- Special conditions: Standard
Construction
Type & style
- Home type: Townhouse
- Architectural style: Urban Contemporary
- Property subtype: Townhouse
- Attached to another structure: Yes
Materials
- Concrete, Wood Siding
- Foundation: Slab
- Roof: Membrane
Condition
- Year built: 2015
Utilities & green energy
- Electric: 110V, 220 Volts, 220 Volts in Garage
- Sewer: Public Sewer
- Water: Public
- Utilities for property: Cable Available, Electricity Connected, Internet Access (Wired), Natural Gas Connected, Phone Available
Community & HOA
Community
- Security: Carbon Monoxide Detector(s), Smoke Detector(s)
- Subdivision: Jefferson Park
HOA
- Has HOA: No
Location
- Region: Denver
Financial & listing details
- Price per square foot: $357/sqft
- Tax assessed value: $771,500
- Annual tax amount: $4,161
- Date on market: 8/20/2026
- Listing terms: Cash,Conventional,FHA,VA Loan
- Exclusions: Seller's Personal Property
- Ownership: Individual
- Electric utility on property: Yes
- Road surface type: Paved
Estimated market value
Not available
Estimated sales range
Not available
Not available
Price history
| Date | Event | Price |
|---|---|---|
| 8/20/2026 | Listed for sale | $589,000+7.1%$357/sqft |
Source:  REcolorado as distributed by MLS GRID #6050439 Report a problem REcolorado as distributed by MLS GRID #6050439 Report a problem | ||
| 3/6/2018 | Sold | $550,000$333/sqft |
Source: Public Record Report a problem | ||
Public tax history
| Year | Property taxes | Tax assessment |
|---|---|---|
| 2025 | $3,771 +2.2% | $54,390 +14.2% |
| 2024 | $3,689 +6.9% | $47,610 -6.2% |
| 2023 | $3,451 +3.6% | $50,780 +17% |
| 2022 | $3,331 +9.2% | $43,390 -2.8% |
| 2021 | $3,050 +2.9% | $44,640 +8.6% |
| 2020 | $2,965 -4.1% | $41,112 -0.7% |
| 2019 | $3,092 | $41,400 +3.6% |
| 2018 | $3,092 | $39,960 |
Find assessor info on the county website
Monthly payment
Est. payment
Payment breakdown
Explore the cost of this home by adjusting the details. Changes won't be saved.Climate risks
Neighborhood: Jefferson Park
Nearby schools
Schools provided by the listing agent
- Elementary: Brown
- Middle: Skinner
- High: North
- District: Denver 1
Source: REcolorado as distributed by MLS GRID. This data may not be complete. We recommend contacting the local school district to confirm school assignments for this home.


Similar homes
- $579,9002 bd2 ba1.1k sqft2780 W 25th Avenue #3, Denver, CO 80211For Sale
 MLS ID #1506785, Anthony Grandt, RE/MAX Professionals. REcolorado as distributed by MLS GRID
 - $660,0002 bd3 ba1.4k sqft2403 Eliot Street, Denver, CO 80211For Sale
 MLS ID #7925826, Persistence Sample, The Agency - Denver. REcolorado as distributed by MLS GRID
 - $525,0002 bd2 ba1.2k sqft2920 W 26th Avenue #5, Denver, CO 80211For Sale
 MLS ID #2755940, Marilyn Kal-Hagan, Compass - Denver. REcolorado as distributed by MLS GRID
 - $629,0002 bd3 ba1.3k sqft2110 Decatur Street, Denver, CO 80211For Sale
 MLS ID #3091202, Caitlin Clough, Milehimodern. REcolorado as distributed by MLS GRID
 - $599,9002 bd4 ba1.2k sqft2330 Eliot Street #5, Denver, CO 80211For SaleMLS ID #2210021, Jesse Sehlmeyer, Vintage Homes of Denver, Inc.. REcolorado as distributed by MLS GRID
- $598,5002 bd2 ba1.1k sqftSkyline, Denver, CO 80211For SaleMLS ID #5268570, Travis Talaric, Blue Pebble Homes. REcolorado as distributed by MLS GRID
- $719,9003 bd4 ba1.6k sqft2211 Eliot Street, Denver, CO 80211For SaleMLS ID #9483931, Kevin Bristow, REMAX PROPERTIES. REcolorado as distributed by MLS GRID
- $595,0002 bd3 ba1.8k sqft4943 Lowell Boulevard #2, Denver, CO 80221New ConstructionMLS ID #6389117, Kendra Clark, West and Main Homes Inc. REcolorado as distributed by MLS GRID
- $529,0002 bd3 ba1.3k sqft1369 Knox Court, Denver, CO 80204For SaleMLS ID #8911577, Alli Flanders, Fathom Realty Colorado LLC. REcolorado as distributed by MLS GRID
- $629,0003 bd4 ba1.5k sqftPecos Row, Denver, CO 80211For SaleMLS ID #3595661, Luke McEvilly, Keller Williams Realty Downtown LLC. REcolorado as distributed by MLS GRID
- $549,0003 bd3 ba1.3k sqft3830 Jason Street #4, Denver, CO 80211For SaleMLS ID #6152532, Joshua Coleman, Compass - Denver. REcolorado as distributed by MLS GRID
- $689,0002 bd3 ba1.3k sqft2827 W 25th Avenue #204, Denver, CO 80211For SaleMLS ID #3669927, Douglas Kerbs, LIV Sotheby's International Realty. REcolorado as distributed by MLS GRID
- $600,0003 bd4 ba2k sqft2809 W Parkside Place, Denver, CO 80221For SaleMLS ID #3858228, Annie Foushee, Redfin Corporation. REcolorado as distributed by MLS GRID
- $744,5952 bd3 ba1.5k sqftRocky Mountain Lake Townhomes, Denver, CO 80211For SaleMLS ID #4357749, Megan Little, Great Place Real Estate Inc. REcolorado as distributed by MLS GRID
- $850,0003 bd4 ba1.8k sqft2412 W 44th Avenue, Denver, CO 80211For SaleMLS ID #8470649, Ryan Overby, HomeSmart. REcolorado as distributed by MLS GRID
- $649,9992 bd3 ba1.5k sqft3295 W 17th Avenue, Denver, CO 80204For SaleMLS ID #9783180, David DiPetro, Serhant Colorado LLC. REcolorado as distributed by MLS GRID
- $615,0002 bd3 ba1.6k sqft711 E 24th Avenue, Denver, CO 80205For SaleMLS ID #4081888, Dane Robinson, Redfin Corporation. REcolorado as distributed by MLS GRID
- $620,0003 bd3 ba1.6k sqftHarlan Row, Lakewood, CO 80214For SaleMLS ID #2532821, Tricia Whitaker, Generator Real Estate, LLC. REcolorado as distributed by MLS GRID
- $749,9004 bd4 ba1.8k sqftLoHi 11, Denver, CO 80211For SaleMLS ID #2966562, Martin Anderson, Compass - Denver. REcolorado as distributed by MLS GRID
- $699,0003 bd4 ba1.6k sqft3245 W 17th Ave #3, Denver, CO 80204For Sale
 MLS ID #1067243, Jim Candy, Live West Realty. IRES as distributed by MLS GRID
