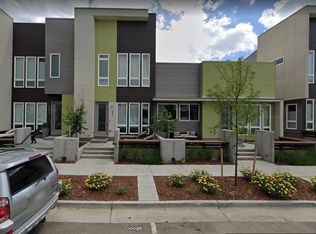
Beautifully appointed home offering 3 spacious bedrooms, 3.5 bathrooms, and a versatile floor plan designed for comfortable living and entertaining. The main level features an inviting great room, open kitchen with stainless steel appliances, 32" stainless sink, light gray subway tile backsplash, quartz countertops, pendant lighting, Delta fixtures, and Chai Oak hardwood floors. Just beyond the kitchen, enjoy your private patio with low-maintenance artificial grass. Upstairs, two spacious bedrooms feature large windows, high ceilings, en-suite bathrooms, and walk-in closets. The fully finished basement adds a third bedroom, full bathroom, and flexible bonus space. Entertain or unwind on the expansive rooftop deck, complete with views, artificial grass, grill, and lounge area. Recent updates include a new water heater, and automated Hunter Douglas PowerView roller shades installed. Low monthly HOA dues include snow removal and landscaping. Ideally located minutes from light rail, across from Regis University, approximately 10 minutes to downtown Denver, and with convenient access to Boulder. Enjoy modern living, low-maintenance outdoor space, and an unbeatable location close to downtown!
For sale
$625,000
2809 W Parkside Place, Denver, CO 80221
3beds
2,027sqft
Townhouse
Built in 2019
-- sqft lot
$574,900 Zestimate®
$308/sqft
$60/mo HOA
What's special
- 2 days
- 87
- 8
Zillow last checked:
Listing updated:
Listed by:
Annie Foushee 303-803-2611 Annie.Foushee@redfin.com,
Redfin Corporation
Source: REcolorado as distributed by MLS GRID,MLS#: 3858228
Facts & features
Interior
Bedrooms & bathrooms
- Bedrooms: 3
- Bathrooms: 4
- Full bathrooms: 1
- 3/4 bathrooms: 2
- 1/2 bathrooms: 1
- Main level bathrooms: 1
Bedroom
- Description: Walk-In Closet, Ensuite
- Features: Primary Suite
- Level: Upper
Bedroom
- Description: Walk-In Closet, Ensuite
- Level: Upper
Bedroom
- Description: Egress Window
- Level: Basement
Bathroom
- Level: Main
Bathroom
- Description: Dual Vanities, Walk-In Shower Stall
- Features: En Suite Bathroom, Primary Suite
- Level: Upper
Bathroom
- Features: En Suite Bathroom
- Level: Upper
Bathroom
- Description: Walk-In Shower Stall
- Level: Basement
Bonus room
- Description: Carpet
- Level: Basement
Kitchen
- Description: Updated
- Level: Main
Living room
- Description: Open Concept
- Level: Main
Heating
- Natural Gas
Cooling
- Central Air
Appliances
- Included: Cooktop, Dishwasher, Disposal, Dryer, Microwave, Range, Refrigerator, Washer
Features
- Flooring: Laminate
- Basement: Finished,Full,Sump Pump
- Common walls with other units/homes: 2+ Common Walls
Interior area
- Total structure area: 2,027
- Total interior livable area: 2,027 sqft
- Finished area above ground: 1,331
- Finished area below ground: 489
Property
Parking
- Total spaces: 2
- Parking features: Garage - Attached
- Attached garage spaces: 1
- Details: Off Street Spaces: 1
Features
- Levels: Two
- Stories: 2
- Entry location: Ground
- Patio & porch: Deck, Rooftop
- Exterior features: Balcony, Gas Valve
- Has view: Yes
- View description: Mountain(s)
Lot
- Features: Master Planned, Near Public Transit, Sprinklers In Front
Details
- Parcel number: 217100146
- Zoning: R-MU-30
- Special conditions: Standard
Construction
Type & style
- Home type: Townhouse
- Architectural style: Contemporary
- Property subtype: Townhouse
- Attached to another structure: Yes
Materials
- Vinyl Siding
Condition
- Year built: 2019
Utilities & green energy
- Water: Public
Community & HOA
Community
- Subdivision: Chaffe Park
HOA
- Has HOA: Yes
- HOA fee: $60 monthly
- HOA name: Aria masters association
- HOA phone: 303-832-2971
Location
- Region: Denver
Financial & listing details
- Price per square foot: $308/sqft
- Tax assessed value: $630,300
- Annual tax amount: $3,400
- Date on market: 8/27/2026
- Listing terms: Cash,Conventional,FHA,VA Loan
- Exclusions: Seller's Personal Property
- Ownership: Individual
Estimated market value
$574,900
$546,000 - $604,000
$3,361/mo
Price history
| Date | Event | Price |
|---|---|---|
| 8/27/2026 | Listed for sale | $625,000$308/sqft |
Source:  REcolorado as distributed by MLS GRID #3858228 Report a problem REcolorado as distributed by MLS GRID #3858228 Report a problem | ||
| 7/26/2025 | Listing removed | $3,100$2/sqft |
Source: Zillow Rentals Report a problem | ||
| 7/10/2025 | Price change | $3,100-6.1%$2/sqft |
Source: Zillow Rentals Report a problem | ||
| 7/5/2025 | Price change | $3,300-5.7%$2/sqft |
Source: Zillow Rentals Report a problem | ||
| 6/22/2025 | Listed for rent | $3,500$2/sqft |
Source: Zillow Rentals Report a problem | ||
| 7/25/2022 | Listing removed | -- |
Source: Zillow Rental Manager Report a problem | ||
| 7/9/2022 | Listed for rent | $3,500$2/sqft |
Source: Zillow Rental Manager Report a problem | ||
Public tax history
| Year | Property taxes | Tax assessment |
|---|---|---|
| 2025 | $3,298 +2.2% | $44,440 +6.7% |
| 2024 | $3,227 +9.2% | $41,640 -6.9% |
| 2023 | $2,954 +3.6% | $44,750 +20.5% |
| 2022 | $2,853 +1.5% | $37,150 -2.8% |
| 2021 | $2,810 +159.2% | $38,230 +0.9% |
| 2020 | $1,084 | $37,873 |
Find assessor info on the county website
Monthly payment
Est. payment
Payment breakdown
Explore the cost of this home by adjusting the details. Changes won't be saved.Climate risks
Neighborhood: Chaffee Park
Nearby schools
Schools provided by the listing agent
- Elementary: Beach Court
- Middle: Skinner
- High: North
- District: Denver 1
Source: REcolorado as distributed by MLS GRID. This data may not be complete. We recommend contacting the local school district to confirm school assignments for this home.
Similar homes
- $595,0002 bd3 ba1.8k sqft4943 Lowell Boulevard #2, Denver, CO 80221New Construction

 MLS ID #6389117, Kendra Clark, West and Main Homes Inc. REcolorado as distributed by MLS GRID
 - $699,0003 bd4 ba1.6k sqft3245 W 17th Ave #3, Denver, CO 80204For Sale

 MLS ID #1067243, Jim Candy, Live West Realty. IRES as distributed by MLS GRID
 - $690,0003 bd3 ba2.3k sqftBerkley Shores, Denver, CO 80221For Sale
 MLS ID #9568863, Jill Samuels, Compass - Denver. REcolorado as distributed by MLS GRID
 - $665,0003 bd4 ba2.1k sqft2005 W 66th Avenue, Denver, CO 80221For Sale
 MLS ID #2894080, Ron Buss, Coldwell Banker Realty 18. REcolorado as distributed by MLS GRID
 - $750,0003 bd4 ba1.6k sqft1554 N Quitman Street, Denver, CO 80204For SaleMLS ID #7954209, Nicole Keiller, Compass - Denver. REcolorado as distributed by MLS GRID
- $700,0003 bd4 ba2.3k sqft5357 Valentia Street, Denver, CO 80238For SaleMLS ID #8210733, Milena Hable, LIV Sotheby's International Realty. REcolorado as distributed by MLS GRID
- $535,0003 bd3 ba1.5k sqft6305 King Court, Denver, CO 80221For SaleMLS ID #5835589, The Highland Team, Compass - Denver. REcolorado as distributed by MLS GRID
- $629,0003 bd4 ba1.5k sqftPecos Row, Denver, CO 80211For SaleMLS ID #3595661, Luke McEvilly, Keller Williams Realty Downtown LLC. REcolorado as distributed by MLS GRID
- $499,9003 bd3 ba1.8k sqft1661 W 67th Circle, Denver, CO 80221For SaleMLS ID #4658655, Juan Munoz, eXp Realty, LLC. REcolorado as distributed by MLS GRID
- $589,0002 bd4 ba1.6k sqftTwin 9s, Denver, CO 80211For SaleMLS ID #6050439, Jen Widler, Compass - Denver. REcolorado as distributed by MLS GRID
- $529,0002 bd3 ba1.3k sqft1369 Knox Court, Denver, CO 80204For SaleMLS ID #8911577, Alli Flanders, Fathom Realty Colorado LLC. REcolorado as distributed by MLS GRID
- $620,0004 bd4 ba2.2k sqft1415 Irving Street, Denver, CO 80204For SaleMLS ID #9572312, Angelica Olmsted, RE/MAX Professionals. REcolorado as distributed by MLS GRID
- $685,1003 bd3 ba1.9k sqft5516 Clay Court, Denver, CO 80221New ConstructionMLS ID #8812781, Sammantha Drake, REDT LLC. REcolorado as distributed by MLS GRID
- $649,9992 bd3 ba1.5k sqft3295 W 17th Avenue, Denver, CO 80204For SaleMLS ID #9783180, David DiPetro, Serhant Colorado LLC. REcolorado as distributed by MLS GRID
- $650,0002 bd3 ba1.6k sqft711 E 24th Avenue, Denver, CO 80205For SaleMLS ID #4081888, Dane Robinson, Redfin Corporation. REcolorado as distributed by MLS GRID
- $619,9002 bd4 ba1.5k sqft2737 W 24th Avenue #4, Denver, CO 80211For SaleMLS ID #9979906, Brandie Sciacca, Berkshire Hathaway HomeServices Colorado Real Estate, LLC. REcolorado as distributed by MLS GRID
- $579,9002 bd2 ba1.1k sqft2780 W 25th Avenue #3, Denver, CO 80211For SaleMLS ID #1506785, Anthony Grandt, RE/MAX Professionals. REcolorado as distributed by MLS GRID
- $719,9003 bd4 ba1.6k sqft2211 Eliot Street, Denver, CO 80211For SaleMLS ID #9483931, Kevin Bristow, REMAX PROPERTIES. REcolorado as distributed by MLS GRID
- $740,0003 bd3 ba1.7k sqft1820 Julian Street #105, Denver, CO 80204For SaleMLS ID #4190439, Zach Winters, Compass - Denver. REcolorado as distributed by MLS GRID
- $749,9004 bd4 ba1.8k sqftLoHi 11, Denver, CO 80211For SaleMLS ID #2966562, Martin Anderson, Compass - Denver. REcolorado as distributed by MLS GRID
