3101 W 47th Ave #1 is a Scandinavian-inspired townhome located directly across from Rocky Mountain Lake Park, with park and Front Range views from multiple levels of the home.
The main living level features an open floor plan with a large living room and angled picture window overlooking the park. A custom built-in entertainment center and cabinetry provide additional storage, and upgraded wired speakers with rear surround sound are integrated into the main living area. The kitchen includes white quartz countertops, dual-tone soft-close cabinetry, stainless steel fixtures, floating shelves, and a large island with bar seating. Open stair railings and large windows bring natural light throughout the home.
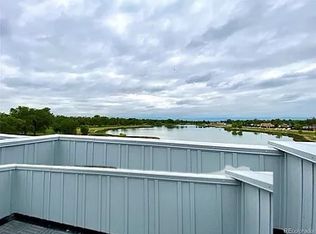
The third level includes two bedrooms, each with an en-suite bathroom, along with a dedicated laundry room. Upstairs, a countertop and nook provide space for a beverage or wine fridge just inside the entrance to the private rooftop deck. The deck offers views of Rocky Mountain Lake Park and the Front Range and includes a reinforced section designed for a hot tub and a gas hookup for grilling.
Additional features include a large two-car garage with extra storage, Nest thermostat, Ring doorbell, and durable TruExterior siding.
The location provides easy access to I-70 and is approximately 5 minutes from Tennyson Street, 10 minutes from downtown Denver, and 30 minutes from Denver International Airport. Rocky Mountain Lake Park is directly across the street, with Berkeley's restaurants, shops, breweries, and other neighborhood amenities nearby.
For sale
Price cut: $10K (9/29)
$724,599
3101 W 47th Avenue #1, Denver, CO 80211
2beds
1,503sqft
Townhouse
Built in 2021
-- sqft lot
$717,300 Zestimate®
$482/sqft
$-- HOA
What's special
- 57 days
- 149
- 4
Zillow last checked:
Listing updated:
Listed by:
Megan Little 989-522-2814 megangalaviz21@gmail.com,
Great Place Real Estate Inc,
Sean Galaviz 989-714-4726,
Great Place Real Estate Inc
Source: REcolorado as distributed by MLS GRID,MLS#: 4357749
Facts & features
Interior
Bedrooms & bathrooms
- Bedrooms: 2
- Bathrooms: 3
- Full bathrooms: 2
- 1/2 bathrooms: 1
- Main level bathrooms: 1
Bedroom
- Features: Primary Suite
- Level: Upper
- Area: 157.55 Square Feet
- Dimensions: 11.5 x 13.7
Bedroom
- Level: Upper
- Area: 105.6 Square Feet
- Dimensions: 9.6 x 11
Bathroom
- Features: Primary Suite
- Level: Upper
- Area: 40.55 Square Feet
- Dimensions: 8.11 x 5
Bathroom
- Level: Upper
- Area: 40 Square Feet
- Dimensions: 8 x 5
Bathroom
- Level: Main
- Area: 21.56 Square Feet
- Dimensions: 2.8 x 7.7
Kitchen
- Level: Main
Laundry
- Level: Upper
- Area: 11.52 Square Feet
- Dimensions: 3.6 x 3.2
Living room
- Level: Main
Heating
- Forced Air, Natural Gas
Cooling
- Central Air
Appliances
- Included: Dishwasher, Disposal, Dryer, Gas Water Heater, Microwave, Oven, Refrigerator, Washer
- Laundry: In Unit
Features
- Ceiling Fan(s), Eat-in Kitchen, Entrance Foyer, Kitchen Island, Open Floorplan, Primary Suite, Quartz Counters, Smart Thermostat
- Flooring: Carpet, Laminate, Tile
- Windows: Double Pane Windows, Window Treatments
- Has basement: No
- Common walls with other units/homes: End Unit,1 Common Wall
Interior area
- Total structure area: 1,503
- Total interior livable area: 1,503 sqft
- Finished area above ground: 1,503
Property
Parking
- Total spaces: 2
- Parking features: Concrete, Storage
- Attached garage spaces: 2
Features
- Levels: Three Or More
- Entry location: Ground
- Patio & porch: Rooftop
- Exterior features: Gas Valve
- Has view: Yes
- View description: City, Lake, Mountain(s)
- Has water view: Yes
- Water view: Lake
Lot
- Features: Borders Public Land, Near Public Transit
Details
- Parcel number: 220200031
- Special conditions: Standard
Construction
Type & style
- Home type: Townhouse
- Architectural style: Contemporary,Urban Contemporary
- Property subtype: Townhouse
- Attached to another structure: Yes
Materials
- Cement Siding, Concrete, Frame, Steel Siding
- Foundation: Slab
- Roof: Membrane
Condition
- Updated/Remodeled
- Year built: 2021
Details
- Warranty included: Yes
Utilities & green energy
- Electric: Phase 3, 220 Volts in Garage
- Sewer: Public Sewer
- Water: Public
- Utilities for property: Electricity Connected, Natural Gas Connected
Community & HOA
Community
- Security: Carbon Monoxide Detector(s), Smoke Detector(s)
- Subdivision: Berkeley
HOA
- Has HOA: No
Location
- Region: Denver
Financial & listing details
- Price per square foot: $482/sqft
- Tax assessed value: $805,000
- Annual tax amount: $4,342
- Date on market: 8/30/2026
- Listing terms: 1031 Exchange,Cash,Conventional,FHA,VA Loan
- Exclusions: Any Staging Items And Sellers Personal Property Including The Electric Car Charger In The Garage.
- Ownership: Individual
- Electric utility on property: Yes
Estimated market value
$717,300
$681,000 - $753,000
$3,514/mo
Price history
| Date | Event | Price |
|---|---|---|
| 9/29/2026 | Price change | $724,599-1.4%$482/sqft |
Source:  REcolorado as distributed by MLS GRID #4357749 Report a problem REcolorado as distributed by MLS GRID #4357749 Report a problem | ||
| 9/13/2026 | Price change | $734,595-1.3%$489/sqft |
Source: REcolorado as distributed by MLS GRID #4357749 Report a problem | ||
| 8/30/2026 | Listed for sale | $744,595+5.8%$495/sqft |
Source: REcolorado as distributed by MLS GRID #4357749 Report a problem | ||
| 4/13/2022 | Sold | $704,000$468/sqft |
Source: Public Record Report a problem | ||
Public tax history
| Year | Property taxes | Tax assessment |
|---|---|---|
| 2025 | $3,600 +2.2% | $56,760 +24.9% |
| 2024 | $3,522 +13.6% | $45,450 -6.5% |
| 2023 | $3,099 | $48,590 +24.7% |
| 2022 | -- | $38,970 -72.8% |
| 2021 | $9,448 | $143,260 |
Find assessor info on the county website
Monthly payment
Est. payment
Payment breakdown
Explore the cost of this home by adjusting the details. Changes won't be saved.Climate risks
Neighborhood: Berkeley
Nearby schools
Schools provided by the listing agent
- Elementary: Trevista at Horace Mann
- Middle: Strive Sunnyside
- High: North
- District: Denver 1
Source: REcolorado as distributed by MLS GRID. This data may not be complete. We recommend contacting the local school district to confirm school assignments for this home.


Similar homes
- $820,0003 bd4 ba1.8k sqft2412 W 44th Avenue, Denver, CO 80211For Sale
 MLS ID #8470649, Ryan Overby, HomeSmart. REcolorado as distributed by MLS GRID
 - $719,9003 bd4 ba1.6k sqft2211 Eliot Street, Denver, CO 80211For Sale
 MLS ID #9483931, Kevin Bristow, REMAX PROPERTIES. REcolorado as distributed by MLS GRID
 - $795,0003 bd3 ba1.8k sqft2625 W 25th Avenue #3, Denver, CO 80211For Sale
 MLS ID #1853603, Matthew Schlitt, LIV Sotheby's International Realty. REcolorado as distributed by MLS GRID
 - $699,0003 bd3 ba1.6k sqft3412 W 18th Ave, Denver, CO 80204For Sale

 MLS ID #1070636, Jonathan Loewenberg, Compass-Denver. IRES as distributed by MLS GRID
 - $725,0003 bd2 ba1.4k sqft4035 Kalamath Street, Denver, CO 80211For SaleMLS ID #7316065, Jill Samuels, Compass - Denver. REcolorado as distributed by MLS GRID
- $644,0003 bd3 ba1.7k sqft4911 Lowell Boulevard #102, Denver, CO 80221For SaleMLS ID #2667319, The Blank and Bingham Team, The Agency - Denver. REcolorado as distributed by MLS GRID
- $730,0003 bd4 ba1.6k sqftPerry Row, Denver, CO 80204For SaleMLS ID #9679840, Lisa Hollenbeck, Redfin Corporation. REcolorado as distributed by MLS GRID
- $720,0002 bd4 ba1.5k sqft3264 W Conejos Pl, Denver, CO 80204For SaleMLS ID #1062237, The Bernardi Group, Coldwell Banker Realty-Boulder. IRES as distributed by MLS GRID
- $699,0003 bd4 ba1.6k sqft3245 W 17th Ave #3, Denver, CO 80204For SaleMLS ID #1067243, Jim Candy, Live West Realty. IRES as distributed by MLS GRID
- $640,0003 bd4 ba1.4k sqft1220 W 11th Avenue, Denver, CO 80204For SaleMLS ID #1694356, Stephanie Collins, Redfin Corporation. REcolorado as distributed by MLS GRID
- $580,0002 bd3 ba1.8k sqft4943 Lowell Boulevard #4, Denver, CO 80221For SaleMLS ID #5777300, Hunter Deegan, Orchard Brokerage LLC. REcolorado as distributed by MLS GRID
- $585,0002 bd3 ba1.8k sqft4943 Lowell Boulevard #2, Denver, CO 80221New ConstructionMLS ID #6389117, Kendra Clark, West and Main Homes Inc. REcolorado as distributed by MLS GRID
- $585,0002 bd2 ba1.1k sqftParagon Condos, Denver, CO 80211For SaleMLS ID #4868337, Jennifer Apel, Compass - Denver. REcolorado as distributed by MLS GRID
- $579,9002 bd2 ba1.1k sqft2780 W 25th Avenue #3, Denver, CO 80211For SaleMLS ID #1506785, Anthony Grandt, RE/MAX Professionals. REcolorado as distributed by MLS GRID
- $750,0003 bd3 ba1.7k sqft1585 King Street, Denver, CO 80204For SaleMLS ID #9700236, Mike Wilkinson, Embark Realty Group. REcolorado as distributed by MLS GRID
- $729,0003 bd3 ba1.7k sqft2432 N Washington Street, Denver, CO 80205For SaleMLS ID #2440068, Andra Berzins, Keller Williams Integrity Real Estate LLC. REcolorado as distributed by MLS GRID
- $575,0002 bd3 ba1.3k sqft2132 Decatur Street, Denver, CO 80211For SaleMLS ID #8584290, Joe Seehusen, Compass - Denver. REcolorado as distributed by MLS GRID
- $539,0003 bd3 ba1.5k sqftAria Denver, Denver, CO 80221New ConstructionMLS ID #5884381, Erin Talburt, Compass - Denver. REcolorado as distributed by MLS GRID
- $690,0002 bd3 ba1.4k sqft4055 W Conejos Place, Denver, CO 80204For SaleMLS ID #8697584, Caroline Anderson, Kentwood Real Estate Cherry Creek. REcolorado as distributed by MLS GRID
- $525,0002 bd2 ba1.2k sqft2920 W 26th Avenue #5, Denver, CO 80211For SaleMLS ID #2755940, Marilyn Kal-Hagan, Compass - Denver. REcolorado as distributed by MLS GRID
