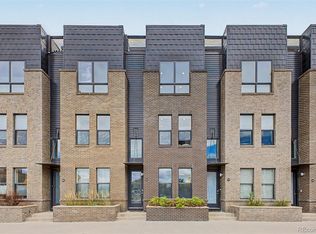
PRICE REDUCTION! Welcome to this beautiful property where elevated design meets effortless urban living in one of Denver’s most walkable neighborhoods. Thoughtfully updated and beautifully appointed, this 3-bedroom, 3-bath home blends modern style with thoughtful details that make everyday living both functional and inviting. The stunning kitchen features waterfall quartz countertops and marble backsplash, creating a sophisticated centerpiece for cooking and entertaining. There is ample countertop and cabinet space for all of your cooking and entertainment needs. Throughout the home, high-end wallpaper, custom built-ins, and unique storage solutions add character while maximizing space and creating a seamless flow from room to room. The primary bedroom offers ample space and has a large walk-in closet with custom shelving/organization, and a beautiful bathroom with quartz countertops and double sinks. The murphy bed in one of the other bedrooms allows for you to have options in how you enjoy the space. The rooftop deck is an entertainer’s dream, complete with a gas firepit and built-in gas grill—perfect for hosting friends, enjoying al fresco dinners, or unwinding while taking in the city surroundings. A two-car attached garage with epoxy flooring provides secure parking and additional storage, while additional off-street parking adds even more convenience. Located in a vibrant, walkable urban setting close to restaurants, coffee shops, nightlife, parks, and everything that makes Denver living so desirable, this home offers the perfect combination of style, comfort, and location.
For sale
Price cut: $20K (10/2)
$729,000
2432 N Washington Street, Denver, CO 80205
3beds
1,787sqft
Townhouse
Built in 2015
1,009 Square Feet Lot
$-- Zestimate®
$408/sqft
$275/mo HOA
What's special
- 38 days
- 183
- 17
Zillow last checked:
Listing updated:
Listed by:
Andra Berzins 720-838-3765 berzins.michelle@gmail.com,
Keller Williams Integrity Real Estate LLC
Source: REcolorado as distributed by MLS GRID,MLS#: 2440068
Facts & features
Interior
Bedrooms & bathrooms
- Bedrooms: 3
- Bathrooms: 3
- 3/4 bathrooms: 2
- 1/2 bathrooms: 1
- Main level bathrooms: 1
- Main level bedrooms: 1
Bedroom
- Description: Sliding Doors With Juliet Balcony, Which Offers A Nice And Cozy Feeling
- Features: Primary Suite
- Level: Upper
Bedroom
- Description: Nice Sized Room With Custom Paint And Lighting
- Level: Main
Bedroom
- Description: Has A Professionally Installed Murphy Bed To Make An Easy Switch To Home Office. The Choice Of How To Use The Space Is Yours!
- Features: Primary Suite
- Level: Upper
Bathroom
- Description: A Nice Guest Bath On The Upper Floor
- Level: Upper
Bathroom
- Description: Has A Beautiful Double Sink Vanity With Quartz Countertops Upgraded Tile Back Splash And A Large Walk-In Shower
- Features: Primary Suite
- Level: Upper
Bathroom
- Description: Bathroom On The Ground Level For Your Convience
- Level: Main
Bonus room
- Description: Entry Room That Has High End Custom Wallpaper And Custom Storage Options And Is A Great Space
- Level: Main
Kitchen
- Description: Large And Trendy Quartz Kitchen Island With A Waterfall Countertop, Custom Marble Backsplash And Ample Countertop And Cabinet Space.
- Level: Upper
Laundry
- Description: Stackable Washer And Dryer Located Conveniently On The Second Level
- Level: Upper
Living room
- Description: Living Room On 2nd Level, Beautiful Wood Floors, Custom Shelving And Inset Tv Opening
- Level: Upper
Heating
- Forced Air, Natural Gas
Cooling
- Central Air
Appliances
- Included: Dishwasher, Disposal, Dryer, Microwave, Oven, Refrigerator, Washer
- Laundry: In Unit
Features
- Built-in Features, Ceiling Fan(s), Eat-in Kitchen, Entrance Foyer, High Ceilings, Kitchen Island, Open Floorplan, Pantry, Quartz Counters, Smart Thermostat, Smoke Free
- Flooring: Tile, Wood
- Has basement: No
- Common walls with other units/homes: 2+ Common Walls
Interior area
- Total structure area: 1,787
- Total interior livable area: 1,787 sqft
- Finished area above ground: 1,787
Video & virtual tour
Property
Parking
- Total spaces: 2
- Parking features: Dry Walled, Floor Coating
- Attached garage spaces: 2
Features
- Levels: Three Or More
- Patio & porch: Rooftop
- Exterior features: Balcony, Barbecue, Fire Pit, Gas Grill
Lot
- Size: 1,009 Square Feet
Details
- Parcel number: 235209061
- Zoning: C-MX-5
- Special conditions: Standard
Construction
Type & style
- Home type: Townhouse
- Property subtype: Townhouse
- Attached to another structure: Yes
Materials
- Brick, Wood Siding
- Foundation: Slab
- Roof: Stone-Coated Steel
Condition
- Updated/Remodeled
- Year built: 2015
Utilities & green energy
- Electric: 220 Volts in Garage
- Sewer: Public Sewer
Community & HOA
Community
- Security: Carbon Monoxide Detector(s), Smoke Detector(s), Video Doorbell
- Subdivision: Five Points, Curtis Park, Rino
HOA
- Has HOA: Yes
- HOA fee: $275 monthly
- HOA name: Brownstones at King Stroud Court HOA
- HOA phone: 610-357-4882
Location
- Region: Denver
Financial & listing details
- Price per square foot: $408/sqft
- Tax assessed value: $95,700
- Annual tax amount: $4,065
- Date on market: 9/10/2026
- Listing terms: Cash,Conventional,FHA,Jumbo,Other,VA Loan
- Exclusions: Any/All Sellers Personal Possessions And Any Staging Furniture.
- Ownership: Individual
Estimated market value
Not available
Estimated sales range
Not available
Not available
Price history
| Date | Event | Price |
|---|---|---|
| 10/2/2026 | Price change | $729,000-2.7%$408/sqft |
Source:  REcolorado as distributed by MLS GRID #2440068 Report a problem REcolorado as distributed by MLS GRID #2440068 Report a problem | ||
| 9/10/2026 | Listed for sale | $749,000$419/sqft |
Source: REcolorado as distributed by MLS GRID #2440068 Report a problem | ||
| 8/21/2025 | Listing removed | $3,695$2/sqft |
Source: REcolorado as distributed by MLS GRID #4989809 Report a problem | ||
| 8/15/2025 | Listed for rent | $3,695$2/sqft |
Source: REcolorado as distributed by MLS GRID #4989809 Report a problem | ||
| 8/15/2025 | Listing removed | $3,695$2/sqft |
Source: Zillow Rentals Report a problem | ||
| 7/24/2025 | Price change | $3,695-2.6%$2/sqft |
Source: Zillow Rentals Report a problem | ||
| 6/25/2025 | Price change | $3,795-2.6%$2/sqft |
Source: Zillow Rentals Report a problem | ||
| 6/17/2025 | Price change | $3,895-2.5%$2/sqft |
Source: Zillow Rentals Report a problem | ||
| 6/4/2025 | Price change | $3,995-7%$2/sqft |
Source: Zillow Rentals Report a problem | ||
| 5/2/2025 | Price change | $4,295-4.4%$2/sqft |
Source: Zillow Rentals Report a problem | ||
| 4/22/2025 | Listed for rent | $4,495$3/sqft |
Source: Zillow Rentals Report a problem | ||
Public tax history
| Year | Property taxes | Tax assessment |
|---|---|---|
| 2016 | $805 -60.5% | $27,750 +9.1% |
| 2015 | $2,036 0% | $25,430 +3.8% |
| 2014 | $2,037 | $24,510 |
Find assessor info on the county website
Monthly payment
Est. payment
Payment breakdown
Explore the cost of this home by adjusting the details. Changes won't be saved.Climate risks
Neighborhood: Five Points
Nearby schools
Schools provided by the listing agent
- Elementary: Whittier E-8
- Middle: DSST: Cole
- High: Manual
- District: Denver 1
Source: REcolorado as distributed by MLS GRID. This data may not be complete. We recommend contacting the local school district to confirm school assignments for this home.

Similar homes
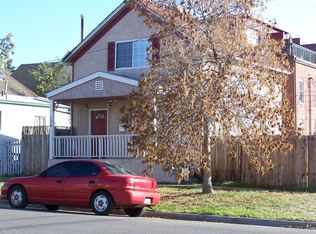
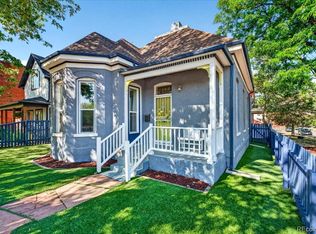
- $719,0003 bd4 ba2.1k sqft2480 N Clarkson Street, Denver, CO 80205For Sale
 MLS ID #2045364, Chris Olson, Olson Realty Group. REcolorado as distributed by MLS GRID
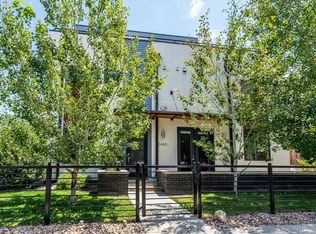
 - $769,0003 bd4 ba1.8k sqft1312 E 22nd Avenue, Denver, CO 80205For Sale
 MLS ID #8460469, Kathryn Farrow, Coldwell Banker Realty 18. REcolorado as distributed by MLS GRID
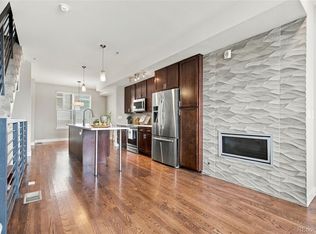
 - $624,0002 bd3 ba1.4k sqft2446 Welton Street, Denver, CO 80205For Sale
 MLS ID #6262962, Marsanne Lavoie, Rosenhagen Real Estate Professionals. REcolorado as distributed by MLS GRID
 - $639,0002 bd3 ba1.4k sqft2440 Welton Street, Denver, CO 80205For Sale
 MLS ID #6785621, Tim Walker, Five Four Real Estate, LLC. REcolorado as distributed by MLS GRID
 - $699,0003 bd3 ba1.6k sqft3412 W 18th Ave, Denver, CO 80204For Sale
 MLS ID #1070636, Jonathan Loewenberg, Compass-Denver. IRES as distributed by MLS GRID
 - $695,0002 bd4 ba1.5k sqft2147 N Downing Street, Denver, CO 80205For SaleMLS ID #3834262, Ben Rule, LIV Sotheby's International Realty. REcolorado as distributed by MLS GRID
- $600,0002 bd3 ba1.6k sqft2438 N Washington Street, Denver, CO 80205For SaleMLS ID #8930464, Samantha Criswell, RE/MAX Professionals. REcolorado as distributed by MLS GRID
- $799,0003 bd3 ba2.4k sqft924 E 22nd Avenue, Denver, CO 80205For SaleMLS ID #6509189, Christopher Naggar, Engel & Volkers Denver. REcolorado as distributed by MLS GRID
- $730,0003 bd4 ba1.6k sqftPerry Row, Denver, CO 80204For SaleMLS ID #9679840, Lisa Hollenbeck, Redfin Corporation. REcolorado as distributed by MLS GRID
- $719,9003 bd4 ba1.6k sqft2211 Eliot Street, Denver, CO 80211For SaleMLS ID #9483931, Kevin Bristow, REMAX PROPERTIES. REcolorado as distributed by MLS GRID
- $700,0003 bd3 ba1.7k sqft1820 Julian Street #103, Denver, CO 80204For SaleMLS ID #6277444, Natalie Kavan, West and Main Homes Inc. REcolorado as distributed by MLS GRID
- $675,0002 bd3 ba1.4k sqft1818 N Clarkson Street #106, Denver, CO 80218For SaleMLS ID #9132956, Carrie Wernecke, Camber Realty, LTD. REcolorado as distributed by MLS GRID
- $799,9503 bd3 ba1.8k sqft1240 E 35th Avenue, Denver, CO 80205New ConstructionMLS ID #2402948, Danny Buscarello, RE/MAX Alliance. REcolorado as distributed by MLS GRID
- $699,0003 bd4 ba1.6k sqft3245 W 17th Ave #3, Denver, CO 80204For SaleMLS ID #1067243, Jim Candy, Live West Realty. IRES as distributed by MLS GRID
- $800,0003 bd4 ba2.1k sqft1302 Quitman Street, Denver, CO 80204For SaleMLS ID #9925609, Randy Paige, AXEN Realty. REcolorado as distributed by MLS GRID
- $539,0003 bd3 ba1.5k sqftAria Denver, Denver, CO 80221New ConstructionMLS ID #5884381, Erin Talburt, Compass - Denver. REcolorado as distributed by MLS GRID
- $635,0002 bd2 ba1.5k sqft2928 N High Street, Denver, CO 80205For SaleMLS ID #7245539, Kelly Hudson, Compass - Denver. REcolorado as distributed by MLS GRID
- $690,0003 bd4 ba1.7k sqftNoho, Denver, CO 80204For SaleMLS ID #8483501, Erin Brumleve, Keller Williams DTC. REcolorado as distributed by MLS GRID
- $949,0003 bd3 ba2.3k sqft2521 Lawrence Street, Denver, CO 80205For SaleMLS ID #6446181, Cameron Racine, Berkshire Hathaway HomeServices RE of the Rockies. REcolorado as distributed by MLS GRID
- $615,0003 bd2 ba1.7k sqft3233 N Marion Street, Denver, CO 80205For SaleMLS ID #4353307, Sean Ewers, Keller Williams Realty Downtown LLC. REcolorado as distributed by MLS GRID
