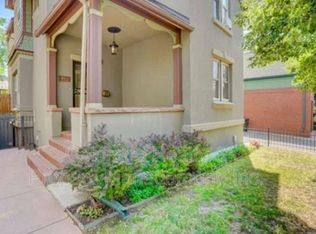
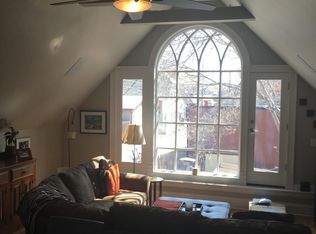
Looking no further than this beautifully maintained 3 bedroom, 3 bathroom home in the desirable Whittier neighborhood! Charming curb appeal welcomes you with a manicured front yard and inviting front porch. Inside, you'll find formal living and dining spaces enhanced by stylish wood flooring, elegant light fixtures, and plantation shutters throughout. The spacious kitchen features shaker cabinetry, ample counter space, a tile backsplash, and stainless steel appliances, making it perfect for everyday living and entertaining. The primary suite offers vaulted ceilings, a walk-in closet, and a private ensuite bath for a relaxing retreat. The finished basement provides a versatile den or home office, along with a carpeted utility room offering additional storage and functionality. Step outside to the private backyard patio, an ideal space to enjoy Colorado's warm summer evenings. Conveniently located near parks, shopping, dining, and schools, this move-in ready home combines comfort, style, and an excellent location.
For sale
Price cut: $16K (9/4)
$799,000
924 E 22nd Avenue, Denver, CO 80205
3beds
2,448sqft
Single Family Residence
Built in 1891
1,833 Square Feet Lot
$-- Zestimate®
$326/sqft
$-- HOA
What's special
- 79 days
- 298
- 29
Zillow last checked:
Listing updated:
Listed by:
Christopher Naggar 817-262-3649 chris.naggar@engelvoelkers.com,
Engel & Volkers Denver
Source: REcolorado as distributed by MLS GRID,MLS#: 6509189
Facts & features
Interior
Bedrooms & bathrooms
- Bedrooms: 3
- Bathrooms: 3
- Full bathrooms: 2
- 1/2 bathrooms: 1
- Main level bathrooms: 1
Bedroom
- Description: Wood-Look Flooring
- Level: Upper
Bedroom
- Description: Wood-Look Flooring
- Level: Upper
Bedroom
- Description: Walk-In Closet
- Features: Primary Suite
- Level: Upper
Bathroom
- Description: Pedestal Sink
- Level: Main
Bathroom
- Description: Shower & Tub Combo
- Level: Upper
Bathroom
- Description: Shower & Tub Combo
- Features: En Suite Bathroom, Primary Suite
- Level: Upper
Den
- Description: Custom Palette
- Level: Basement
Dining room
- Description: Formal
- Level: Main
Family room
- Description: Plantation Shutters
- Level: Main
Kitchen
- Description: Ample Cabinetry
- Level: Main
Laundry
- Description: Laundry Room
- Level: Main
Living room
- Description: Plantation Shutters
- Level: Main
Utility room
- Description: Carpeted
- Level: Basement
Heating
- Forced Air, Natural Gas
Cooling
- Central Air
Appliances
- Included: Dishwasher, Disposal, Dryer, Gas Water Heater, Microwave, Oven, Range, Refrigerator, Washer
- Laundry: In Unit
Features
- Built-in Features, Ceiling Fan(s), Eat-in Kitchen, Entrance Foyer, Granite Counters, High Ceilings, High Speed Internet, Kitchen Island, Open Floorplan, Primary Suite, Quartz Counters, Vaulted Ceiling(s), Walk-In Closet(s)
- Flooring: Carpet, Concrete, Wood
- Windows: Double Pane Windows
- Basement: Finished,Partial
Interior area
- Total structure area: 2,448
- Total interior livable area: 2,448 sqft
- Finished area above ground: 2,000
- Finished area below ground: 350
Video & virtual tour
Property
Features
- Levels: Two
- Stories: 2
- Patio & porch: Front Porch, Patio
- Exterior features: Private Yard, Rain Gutters
- Fencing: Full
Lot
- Size: 1,833 Square Feet
- Features: Historical District, Landscaped, Level, Sprinklers In Front
Details
- Parcel number: 235306057
- Zoning: U-RH-2.5
- Special conditions: Standard
Construction
Type & style
- Home type: SingleFamily
- Architectural style: Victorian
- Property subtype: Single Family Residence
Materials
- Brick, Frame, Other, Stucco
- Roof: Composition
Condition
- Updated/Remodeled
- Year built: 1891
Utilities & green energy
- Sewer: Public Sewer
- Water: Public
- Utilities for property: Cable Available, Internet Access (Wired), Natural Gas Available, Phone Available
Community & HOA
Community
- Security: Security Entrance, Smoke Detector(s)
- Subdivision: Whittier
HOA
- Has HOA: No
Location
- Region: Denver
Financial & listing details
- Price per square foot: $326/sqft
- Tax assessed value: $824,100
- Annual tax amount: $4,445
- Date on market: 8/13/2026
- Listing terms: 1031 Exchange,Cash,Conventional,FHA,VA Loan
- Exclusions: Sellers Personal Property And Staging.
- Ownership: Individual
- Electric utility on property: Yes
- Road surface type: Paved
Estimated market value
Not available
Estimated sales range
Not available
Not available
Price history
| Date | Event | Price |
|---|---|---|
| 9/4/2026 | Price change | $799,000-2%$326/sqft |
Source:  REcolorado as distributed by MLS GRID #6509189 Report a problem REcolorado as distributed by MLS GRID #6509189 Report a problem | ||
| 8/13/2026 | Listed for sale | $815,000$333/sqft |
Source: REcolorado as distributed by MLS GRID #6509189 Report a problem | ||
| 1/19/2024 | Sold | $815,000$333/sqft |
Source:  IRES as distributed by MLS GRID #1000158 Report a problem IRES as distributed by MLS GRID #1000158 Report a problem | ||
| 12/18/2023 | Pending sale | $815,000$333/sqft |
Source: REcolorado as distributed by MLS GRID #IR1000158 Report a problem | ||
| 11/30/2023 | Listed for sale | $815,000+30.4%$333/sqft |
Source: IRES as distributed by MLS GRID #1000158 Report a problem | ||
| 3/26/2019 | Sold | $625,000-0.6%$255/sqft |
Source: Public Record Report a problem | ||
| 2/21/2019 | Pending sale | $629,000$257/sqft |
Source: USRealty.com, LLP #7713544 Report a problem | ||
| 2/12/2019 | Price change | $629,000-3.2%$257/sqft |
Source: USRealty.com, LLP #7713544 Report a problem | ||
| 10/4/2018 | Price change | $649,946-3.7%$266/sqft |
Source: USRealty.com, LLP #7713544 Report a problem | ||
| 10/2/2018 | Pending sale | $675,000$276/sqft |
Source: USRealty.com, LLP #7713544 Report a problem | ||
| 9/18/2018 | Listed for sale | $675,000+3.8%$276/sqft |
Source: USRealty.com, LLP #7713544 Report a problem | ||
| 11/6/2017 | Listing removed | $650,000$266/sqft |
Source: USRealty.com, LLP #6782936 Report a problem | ||
| 9/1/2017 | Listed for sale | $650,000+25%$266/sqft |
Source: USRealty.com, LLP #6782936 Report a problem | ||
| 6/8/2016 | Sold | $520,000-0.7%$212/sqft |
Source: Public Record Report a problem | ||
| 6/3/2016 | Pending sale | $523,900$214/sqft |
Source: RE/MAX OF CHERRY CREEK INC #4135839 Report a problem | ||
| 6/3/2016 | Listed for sale | $523,900-3%$214/sqft |
Source: RE/MAX OF CHERRY CREEK INC #4135839 Report a problem | ||
| 10/8/2015 | Listing removed | $539,900$221/sqft |
Source: RE/MAX OF CHERRY CREEK INC #7782969 Report a problem | ||
| 9/23/2015 | Price change | $539,900-1.8%$221/sqft |
Source: RE/MAX OF CHERRY CREEK INC #7782969 Report a problem | ||
| 9/3/2015 | Price change | $549,900-1.8%$225/sqft |
Source: RE/MAX OF CHERRY CREEK INC #7782969 Report a problem | ||
| 8/14/2015 | Listed for sale | $559,900+112.5%$229/sqft |
Source: RE/MAX Cherry Creek #7782969 Report a problem | ||
| 8/28/2006 | Sold | $263,500$108/sqft |
Source: Public Record Report a problem | ||
Public tax history
| Year | Property taxes | Tax assessment |
|---|---|---|
| 2025 | $4,272 +2.2% | $58,100 +7.7% |
| 2024 | $4,180 +17.3% | $53,940 -5.6% |
| 2023 | $3,563 +3.6% | $57,160 +27.6% |
| 2022 | $3,438 +1.7% | $44,800 -2.8% |
| 2021 | $3,380 +2.9% | $46,080 +1.2% |
| 2020 | $3,286 +13.3% | $45,553 -0.7% |
| 2019 | $2,900 | $45,872 +22.4% |
| 2018 | $2,900 +0.3% | $37,480 |
| 2017 | $2,891 +12.7% | $37,480 +14.2% |
| 2016 | $2,564 +21% | $32,820 |
| 2015 | $2,120 0% | $32,820 +28.6% |
| 2014 | $2,120 +4.8% | $25,520 |
| 2013 | $2,024 +17.9% | $25,520 +6% |
| 2012 | $1,716 -1.4% | $24,070 |
| 2011 | $1,741 +2.2% | $24,070 -8% |
| 2010 | $1,703 -8.8% | $26,150 |
| 2009 | $1,868 -0.2% | $26,150 -6.5% |
| 2008 | $1,871 +8.7% | $27,970 |
| 2007 | $1,721 +1.1% | $27,970 +8.8% |
| 2006 | $1,702 +9.3% | $25,710 |
| 2005 | $1,557 +5.9% | $25,710 +3.5% |
| 2003 | $1,469 +1.9% | $24,830 +1.1% |
| 2002 | $1,442 | $24,550 +38.2% |
| 2001 | -- | $17,760 |
Find assessor info on the county website
Monthly payment
Est. payment
Payment breakdown
Explore the cost of this home by adjusting the details. Changes won't be saved.Climate risks
Neighborhood: Five Points
Nearby schools
Schools provided by the listing agent
- Elementary: Cole Arts And Science Academy
- Middle: Whittier E-8
- High: East
- District: Denver 1
Source: REcolorado as distributed by MLS GRID. This data may not be complete. We recommend contacting the local school district to confirm school assignments for this home.

Similar homes
- $799,0005 bd3 ba2.1k sqft2439 N Ogden Street, Denver, CO 80205For Sale
 MLS ID #1625789, Andy Gray, Your Castle Real Estate Inc. REcolorado as distributed by MLS GRID
 - $765,0004 bd2 ba2.4k sqft2444 N Humboldt St, Denver, CO 80205For Sale
 MLS ID #1068071, Amanda Sheppard, Compass-Denver. IRES as distributed by MLS GRID
 - $749,0003 bd2 ba1.9k sqft2140 N Humboldt Street, Denver, CO 80205For Sale
 MLS ID #2966793, Lindsey Meyer, Compass - Denver. REcolorado as distributed by MLS GRID
 - $749,9003 bd3 ba1.5k sqft2658 Stout Street, Denver, CO 80205For Sale
 MLS ID #6794591, Sarah Ouellette, Resident Realty South Metro. REcolorado as distributed by MLS GRID
 - $815,0004 bd2 ba2.1k sqft2643 N York Street, Denver, CO 80205For SaleMLS ID #1668205, Heather Hankins, Novella Real Estate. REcolorado as distributed by MLS GRID
- $675,0003 bd3 ba2.4k sqft1822 E 28th Avenue, Denver, CO 80205For SaleMLS ID #9287344, Eric Sultan, Compass - Denver. REcolorado as distributed by MLS GRID
- $675,0003 bd2 ba1.5k sqft2331 N Gilpin St, Denver, CO 80205For SaleMLS ID #1069839, The Zach Zeldner Team, Compass - Boulder. IRES as distributed by MLS GRID
- $975,0005 bd3 ba3k sqft2045 N Emerson Street, Denver, CO 80205For SaleMLS ID #9885078, Deanna Silva, Compass - Denver. REcolorado as distributed by MLS GRID
- $699,0003 bd2 ba1.9k sqft3048 N Vine Street, Denver, CO 80205For SaleMLS ID #9756085, Paige Janulewicz, Compass - Denver. REcolorado as distributed by MLS GRID
- $729,0003 bd3 ba1.7k sqft2432 N Washington Street, Denver, CO 80205For SaleMLS ID #2440068, Andra Berzins, Keller Williams Integrity Real Estate LLC. REcolorado as distributed by MLS GRID
- $769,0004 bd3 ba2.5k sqft1237 Pearl Street, Denver, CO 80203For SaleMLS ID #7471319, Keri Duffy, Kentwood Real Estate Cherry Creek. REcolorado as distributed by MLS GRID
- $850,0004 bd3 ba1.9k sqft3150 W 26th Avenue, Denver, CO 80211For SaleMLS ID #1617912, Athena Brownson, Your Castle Real Estate Inc. REcolorado as distributed by MLS GRID
- $699,9904 bd3 ba1.9k sqft2180 N Gilpin Street, Denver, CO 80205For SaleMLS ID #7242259, Stan Brandstater, Jason Mitchell Real Estate Colorado, LLC. REcolorado as distributed by MLS GRID
- $824,9003 bd2 ba2.2k sqft4044 Shoshone Street, Denver, CO 80211For SaleMLS ID #9747309, Ann Panagos, Compass - Denver. REcolorado as distributed by MLS GRID
- $615,0003 bd2 ba1.7k sqft3233 N Marion Street, Denver, CO 80205For SaleMLS ID #4353307, Sean Ewers, Keller Williams Realty Downtown LLC. REcolorado as distributed by MLS GRID
- $625,0002 bd3 ba1.4k sqft3010 N Williams Street, Denver, CO 80205For SaleMLS ID #7783203, Allison Rankin, Compass - Denver. REcolorado as distributed by MLS GRID
- $865,0004 bd3 ba2.5k sqft1516 Cook Street, Denver, CO 80206For SaleMLS ID #5532020, JC Denver Home Team, Keller Williams Realty Urban Elite. REcolorado as distributed by MLS GRID
- $635,0002 bd2 ba1.5k sqft2928 N High Street, Denver, CO 80205For SaleMLS ID #7245539, Kelly Hudson, Compass - Denver. REcolorado as distributed by MLS GRID
- $825,0004 bd3 ba2.9k sqft2811 Federal Boulevard, Denver, CO 80211For SaleMLS ID #2618933, Kathryn Ebaugh, Thrive Real Estate Group. REcolorado as distributed by MLS GRID
- $775,0003 bd2 ba2.1k sqft5129 Osceola Street, Denver, CO 80212For SaleMLS ID #9258018, Jennifer Apel, Compass - Denver. REcolorado as distributed by MLS GRID
