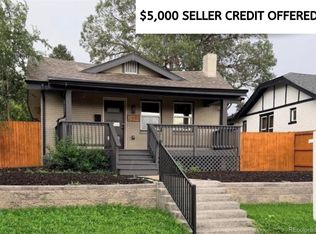
Welcome to this beautifully remodeled two-bedroom, two-bath bungalow tucked onto a rare, quiet cul-de-sac in Denver’s vibrant Whittier neighborhood. Full of character and thoughtfully updated for modern living, this inviting home pairs timeless charm with stylish finishes, abundant natural light, and fantastic indoor-outdoor flow. As you enter inside from the welcoming front porch, you will find light oak hardwood floors spanning the sun-filled, open-concept main level. A gorgeous period fireplace adds warmth and historic charm to the living room, while the adjacent dining area flows seamlessly into the spectacular kitchen. Designed for both everyday living and entertaining, the open-concept kitchen is the heart of the home and features sleek granite countertops, stainless steel appliances, tall white shaker cabinetry, an undermount sink, and peninsula seating for three. The kitchen opens to a rare family room addition—perfect for movie nights, game days, or simply stretching out—and the entire space flows effortlessly to the generous deck. A separate sitting area also opens to the deck and beautifully landscaped, wildflower-filled backyard, creating an inviting setting for morning coffee, summer gatherings, or an evening glass of wine. Downstairs, the finished basement offers flexible space with its own bathroom, ideal for a home office, cozy guest retreat, media room, or den. The location is hard to beat, with a lush park and playground just outside your door and beloved neighborhood spots including Yacht Club, Point Easy, Luchador, The Plimoth, and more just blocks away. Numerous updates add peace of mind, including upgraded electrical and plumbing, a brand new roof on the main home (9/23/26), double-pane windows, and an updated sewer line. A massive two-car garage provides plenty of parking and storage. Charming, stylish, wonderfully located, and ready to enjoy—this Whittier bungalow checks all the boxes!
For sale
Price cut: $14K (10/16)
$635,000
2928 N High Street, Denver, CO 80205
2beds
1,565sqft
Single Family Residence
Built in 1900
3,140 Square Feet Lot
$-- Zestimate®
$406/sqft
$-- HOA
What's special
- 36 days
- 414
- 35
Zillow last checked:
Listing updated:
Listed by:
Kelly Hudson 720-297-5772 kelly@hhgdenver.com,
Compass - Denver,
Hudson Home Group 720-288-0045,
Compass - Denver
Source: REcolorado as distributed by MLS GRID,MLS#: 7245539
Facts & features
Interior
Bedrooms & bathrooms
- Bedrooms: 2
- Bathrooms: 2
- Full bathrooms: 1
- 3/4 bathrooms: 1
- Main level bathrooms: 1
- Main level bedrooms: 2
Bedroom
- Description: The Primary Bedroom With Spacious Enough For Your King Bed And Offers A Rare Walk-In Closet
- Features: Primary Suite
- Level: Main
- Area: 131.3 Square Feet
- Dimensions: 13 x 10.1
Bedroom
- Description: Generous Second Bedroom With A Deep Closet
- Level: Main
- Area: 98.98 Square Feet
- Dimensions: 9.8 x 10.1
Bathroom
- Description: Beautifully Renovated Bathroom With Designer Tile And Fixtures And Fabulous Storage Space
- Level: Main
- Area: 50.5 Square Feet
- Dimensions: 5 x 10.1
Bathroom
- Description: Another Stunning Bathroom Perfect For Guests And Privacy
- Level: Basement
- Area: 75.42 Square Feet
- Dimensions: 8.11 x 9.3
Den
- Description: Cozy Bonus Space Is Perfect For Your Tv Den, Home Office, Or Gym
- Level: Basement
- Area: 146.45 Square Feet
- Dimensions: 14.5 x 10.1
Dining room
- Description: Open Concept To The Kitchen And Spacious Enough For Your Largest Dinner Parties
- Level: Main
- Area: 109.08 Square Feet
- Dimensions: 10.8 x 10.1
Family room
- Description: Incredible Family Room Addition Is Spacious Enough For Your Sectional And Big Screen Tv And Flows Beautifully To The Outdoor Deck Perfect For Indoor/Outdoor Living!
- Level: Main
- Area: 154.16 Square Feet
- Dimensions: 9.4 x 16.4
Kitchen
- Description: The Kitchen Is The True Heart Of The Home Featuring Slab Granite Countertops, Tall White Shaker Cabinets, Ss Appliances, Loads Of Counterspace, And Peninsula Seating For 3!
- Level: Main
- Area: 203.04 Square Feet
- Dimensions: 14.4 x 14.1
Laundry
- Description: Convenient Laundry Closet On The Main Level
- Level: Main
Living room
- Description: Soaring Tall Ceilings, Light And Bright Living Room With A Gorgeous Period Tile Fireplace And Mantle
- Level: Main
- Area: 228.01 Square Feet
- Dimensions: 15.1 x 15.1
Utility room
- Description: Wonderful Storage Space
- Level: Basement
- Area: 78.12 Square Feet
- Dimensions: 8.4 x 9.3
Heating
- Forced Air, Natural Gas
Cooling
- Central Air
Appliances
- Included: Dishwasher, Disposal, Dryer, Oven, Range, Range Hood, Refrigerator, Washer
- Laundry: Laundry Closet
Features
- Built-in Features, Entrance Foyer, Granite Counters, High Ceilings, Kitchen Island, Open Floorplan, Pantry, Walk-In Closet(s)
- Flooring: Carpet, Wood
- Windows: Double Pane Windows
- Basement: Finished,Partial
- Number of fireplaces: 1
- Fireplace features: Living Room
Interior area
- Total structure area: 1,565
- Total interior livable area: 1,565 sqft
- Finished area above ground: 1,099
- Finished area below ground: 366
Video & virtual tour
Property
Parking
- Total spaces: 2
- Parking features: Garage
- Garage spaces: 2
Features
- Levels: One
- Stories: 1
- Patio & porch: Covered, Deck, Front Porch
- Exterior features: Garden, Lighting, Private Yard
- Fencing: Full
Lot
- Size: 3,140 Square Feet
- Features: Cul-De-Sac, Level, Sprinklers In Front, Sprinklers In Rear
Details
- Parcel number: 226612014
- Zoning: U-SU-B1
- Special conditions: Standard
Construction
Type & style
- Home type: SingleFamily
- Architectural style: Victorian
- Property subtype: Single Family Residence
Materials
- Brick, Frame
- Roof: Composition
Condition
- Updated/Remodeled
- Year built: 1900
Utilities & green energy
- Sewer: Public Sewer
- Water: Public
Community & HOA
Community
- Security: Carbon Monoxide Detector(s), Smoke Detector(s)
- Subdivision: Whittier
HOA
- Has HOA: No
Location
- Region: Denver
Financial & listing details
- Price per square foot: $406/sqft
- Tax assessed value: $638,900
- Annual tax amount: $3,446
- Date on market: 9/10/2026
- Listing terms: Cash,Conventional,VA Loan
- Exclusions: Sellers Personal Property And Staging Items
- Ownership: Individual
- Road surface type: Paved
Estimated market value
Not available
Estimated sales range
Not available
Not available
Price history
| Date | Event | Price |
|---|---|---|
| 10/16/2026 | Price change | $635,000-2.2%$406/sqft |
Source:  REcolorado as distributed by MLS GRID #7245539 Report a problem REcolorado as distributed by MLS GRID #7245539 Report a problem | ||
| 9/10/2026 | Listed for sale | $649,000+33.8%$415/sqft |
Source: REcolorado as distributed by MLS GRID #7245539 Report a problem | ||
| 5/28/2019 | Sold | $485,000-2%$310/sqft |
Source: Public Record Report a problem | ||
| 5/11/2019 | Pending sale | $495,000$316/sqft |
Source: Radix Real Estate Co #1686000 Report a problem | ||
| 4/26/2019 | Listed for sale | $495,000$316/sqft |
Source: Radix Real Estate Co #1686000 Report a problem | ||
| 4/17/2019 | Pending sale | $495,000$316/sqft |
Source: Radix Real Estate Co #1686000 Report a problem | ||
| 4/12/2019 | Listed for sale | $495,000+80%$316/sqft |
Source: Radix Real Estate Co #1686000 Report a problem | ||
| 8/14/2018 | Sold | $275,000$176/sqft |
Source: Public Record Report a problem | ||
Public tax history
| Year | Property taxes | Tax assessment |
|---|---|---|
| 2025 | $3,484 +2.2% | $45,040 +2.4% |
| 2024 | $3,409 +16.6% | $43,990 -6.7% |
| 2023 | $2,923 +3.6% | $47,130 +28.2% |
| 2022 | $2,821 +4.1% | $36,750 -2.8% |
| 2021 | $2,710 +30.7% | $37,810 +3.5% |
| 2020 | $2,073 +34.4% | $36,536 +26.2% |
| 2019 | $1,543 | $28,959 +45.2% |
| 2018 | $1,543 +0.3% | $19,940 |
| 2017 | $1,538 -0.6% | $19,940 +0.7% |
| 2016 | $1,548 +30.6% | $19,810 |
| 2015 | $1,185 0% | $19,810 +38.8% |
| 2014 | $1,186 | $14,270 |
Find assessor info on the county website
Monthly payment
Est. payment
Payment breakdown
Explore the cost of this home by adjusting the details. Changes won't be saved.Climate risks
Neighborhood: Whittier
Nearby schools
Schools provided by the listing agent
- Elementary: Columbine
- Middle: Whittier E-8
- High: Manual
- District: Denver 1
Source: REcolorado as distributed by MLS GRID. This data may not be complete. We recommend contacting the local school district to confirm school assignments for this home.


Similar homes
- $649,0002 bd3 ba1.4k sqft3010 N Williams Street, Denver, CO 80205For Sale

 MLS ID #7783203, Allison Rankin, Compass - Denver. REcolorado as distributed by MLS GRID
 - $615,0003 bd2 ba1.7k sqft3233 N Marion Street, Denver, CO 80205For Sale
 MLS ID #4353307, Sean Ewers, Keller Williams Realty Downtown LLC. REcolorado as distributed by MLS GRID
 - $699,5004 bd2 ba1.5k sqft2810 N Fillmore Street, Denver, CO 80205For Sale
 MLS ID #7802657, Beth Concha, Invalesco Real Estate. REcolorado as distributed by MLS GRID
 - $634,0003 bd2 ba1.6k sqft2564 Fenton Street, Edgewater, CO 80214For Sale
 MLS ID #9926376, Monica Cespedes, Keller Williams Realty Downtown LLC. REcolorado as distributed by MLS GRID
 - $825,0004 bd2 ba2.1k sqft2643 N York Street, Denver, CO 80205For SaleMLS ID #1668205, Heather Hankins, Novella Real Estate. REcolorado as distributed by MLS GRID
- $625,0003 bd2 ba1.4k sqft2995 Olive Street, Denver, CO 80207For SaleMLS ID #1953098, Caroline Glidden, Compass - Denver. REcolorado as distributed by MLS GRID
- $585,0003 bd1 ba1.4k sqft2925 E 14th Avenue, Denver, CO 80206For SaleMLS ID #6474611, Janell Arant, West and Main Homes Inc. REcolorado as distributed by MLS GRID
- $625,0002 bd2 ba1.1k sqft3817 Vrain Street, Denver, CO 80212For SaleMLS ID #6771221, Kate Baldwin Wenzel, RE/MAX of Cherry Creek. REcolorado as distributed by MLS GRID
- $695,0002 bd4 ba1.5k sqft2147 N Downing Street, Denver, CO 80205For SaleMLS ID #3834262, Ben Rule, LIV Sotheby's International Realty. REcolorado as distributed by MLS GRID
- $650,0003 bd1 ba1.3k sqft4137 Osage Street, Denver, CO 80211For SaleMLS ID #5703466, Kate Otto, Compass - Denver. REcolorado as distributed by MLS GRID
- $729,0003 bd3 ba1.7k sqft2432 N Washington Street, Denver, CO 80205For SaleMLS ID #2440068, Andra Berzins, Keller Williams Integrity Real Estate LLC. REcolorado as distributed by MLS GRID
- $699,0004 bd2 ba1.6k sqft2941 Ivanhoe Street, Denver, CO 80207For SaleMLS ID #5758902, Shantell Quintanar, Real Broker, LLC DBA Real. REcolorado as distributed by MLS GRID
- $659,5003 bd3 ba1.7k sqft2638 Central Park Boulevard, Denver, CO 80238For SaleMLS ID #7614809, Chris Lamee, Banyan Real Estate LLC. REcolorado as distributed by MLS GRID
- $575,0004 bd2 ba1.9k sqft3640 Fairfax Street, Denver, CO 80207For SaleMLS ID #4130676, Rachel Halatokoua, Compass - Denver. REcolorado as distributed by MLS GRID
- $599,9993 bd3 ba1.2k sqft4827 Meade Street, Denver, CO 80221For SaleMLS ID #9364508, Jackie Stratton, LIV Sotheby's International Realty. REcolorado as distributed by MLS GRID
- $740,0002 bd2 ba1.3k sqft2520 Fairfax Street, Denver, CO 80207For SaleMLS ID #6480971, Jeremy Brady, Colorado Clockwork Realty, Inc.. REcolorado as distributed by MLS GRID
- $719,0003 bd4 ba2.1k sqft2480 N Clarkson Street, Denver, CO 80205For SaleMLS ID #2045364, Chris Olson, Olson Realty Group. REcolorado as distributed by MLS GRID
- $615,0004 bd3 ba2.1k sqft1321 Tamarac Street, Denver, CO 80220For SaleMLS ID #5139349, Melissa Farrar, LIV Sotheby's International Realty. REcolorado as distributed by MLS GRID
- $599,0004 bd4 ba2.2k sqft1415 Irving Street, Denver, CO 80204For SaleMLS ID #9572312, Angelica Olmsted, RE/MAX Professionals. REcolorado as distributed by MLS GRID
- $599,0002 bd3 ba1.2k sqft1545 Utica Street, Denver, CO 80204For SaleMLS ID #3074243, Peter Sotiropoulos, Live West Realty. REcolorado as distributed by MLS GRID
