Mid-mod style, gorgeous updates and incredible versatility come together at 4827 Meade Street. Extensively remodeled in 2020 with thoughtful improvements since, this 3-bedroom, 3-bath home is anything but ordinary. Beautiful hardwood floors, abundant natural light, recessed LED lighting and curated modern finishes create a sophisticated yet inviting interior. The beautifully remodeled kitchen features stainless steel appliances, soft-close cabinetry and drawers, generous storage and an effortless connection to the open living spaces,perfect for entertaining. A rare and highly desirable layout offers TWO primary suites, including a private lock-off suite with its own exterior entrance, bedroom and ensuite bath. Ideal for multi-generational living, extended guests or an incredible house-hack opportunity, this flexible space provides privacy without sacrificing connection to the main home. The second primary suite features its own ensuite bath and spacious walk-in closet, while the third bedroom easily transitions into a guest room, home office or fitness space. Outside is where this property truly shines. The expansive, fully fenced yard sits above street level for added privacy and offers an incredible amount of outdoor space rarely found in the city. Create your dream garden, entertain on the patio, add multiple outdoor living areas or simply enjoy having room to breathe. Three beautifully renovated bathrooms, extensive closet systems, smart locks on all three entrances, a smart thermostat and an unfinished basement with laundry and abundant storage add function to the home's elevated design. A rear parking space plus plentiful street parking complete the package.
Stylish, private and remarkably versatile, this updated mid-century modern gem offers the space and flexibility to live, host, work and grow, all with easy access to everything Denver has to offer.
For sale
Price cut: $9.5K (10/8)
$599,999
4827 Meade Street, Denver, CO 80221
3beds
1,246sqft
Single Family Residence
Built in 1924
4,870 Square Feet Lot
$-- Zestimate®
$482/sqft
$-- HOA
What's special
- 31 days
- 463
- 32
Zillow last checked:
Listing updated:
Listed by:
Jackie Stratton 720-496-5308 JStratton@livsothebysrealty.com,
LIV Sotheby's International Realty
Source: REcolorado as distributed by MLS GRID,MLS#: 9364508
Facts & features
Interior
Bedrooms & bathrooms
- Bedrooms: 3
- Bathrooms: 3
- Full bathrooms: 1
- 3/4 bathrooms: 2
- Main level bathrooms: 3
- Main level bedrooms: 3
Bedroom
- Description: Huge Bedroom With Vaulted Ceiling. Totally Updated Full Bath.
- Features: Primary Suite
- Level: Main
Bedroom
- Description: Vautled Ceiling. Hardwood Floors. Ceiling Fan. Totally Updated Ensuite Full Bath. Roomy Closet.
- Features: Primary Suite
- Level: Main
Bedroom
- Description: Currently Used As Office. Hardwood Flooring. Ceiling Fan. Walk-In Closet.
- Level: Main
Bathroom
- Description: Totally Updated. Gorgeous Finishes.
- Features: En Suite Bathroom, Primary Suite
- Level: Main
Bathroom
- Description: Newly Remodeled And Stylish.
- Features: En Suite Bathroom, Primary Suite
- Level: Main
Bathroom
- Description: Newly Remodeled And Stylish.
- Level: Main
Dining room
- Description: Adjacent To Kitchen. Cute Space For Entertaining And Dining.
- Level: Main
Kitchen
- Description: Gorgeous New Kitchen. Stainless Appliances. Soft Close Cabinets And Drawers.
- Level: Main
Laundry
- Description: Washer And Dryer Included
- Level: Basement
Living room
- Description: Spacious. Picturesque Window. Hardwood Flooring.
- Level: Main
Heating
- Forced Air
Cooling
- Central Air
Appliances
- Included: Dishwasher, Disposal, Dryer, Gas Water Heater, Microwave, Range, Refrigerator, Washer
Features
- Built-in Features, High Speed Internet, Open Floorplan, Smoke Free, Walk-In Closet(s)
- Flooring: Wood
- Windows: Double Pane Windows
- Basement: Partial,Unfinished
Interior area
- Total structure area: 1,246
- Total interior livable area: 1,246 sqft
- Finished area above ground: 1,011
- Finished area below ground: 0
Video & virtual tour
Property
Parking
- Total spaces: 1
- Details: Off Street Spaces: 1
Features
- Levels: One
- Stories: 1
- Patio & porch: Patio
- Exterior features: Garden, Lighting, Private Yard, Rain Gutters
- Fencing: Full
Lot
- Size: 4,870 Square Feet
- Features: Landscaped, Level, Secluded
Details
- Parcel number: 218431017
- Zoning: U-SU-C
- Special conditions: Standard
Construction
Type & style
- Home type: SingleFamily
- Architectural style: Mid-Century Modern
- Property subtype: Single Family Residence
Materials
- Stucco
- Foundation: Block
- Roof: Composition
Condition
- Updated/Remodeled
- Year built: 1924
Utilities & green energy
- Sewer: Public Sewer
- Water: Public
- Utilities for property: Cable Available, Electricity Connected, Natural Gas Connected, Phone Available
Community & HOA
Community
- Security: Carbon Monoxide Detector(s), Smart Locks, Smoke Detector(s), Video Doorbell
- Subdivision: Berkeley
HOA
- Has HOA: No
Location
- Region: Denver
Financial & listing details
- Price per square foot: $482/sqft
- Tax assessed value: $633,900
- Annual tax amount: $3,419
- Date on market: 9/11/2026
- Listing terms: Cash,Conventional,FHA,Other,VA Loan
- Exclusions: Seller's Personal Property And Staging Items
- Ownership: Individual
- Electric utility on property: Yes
- Road surface type: Paved
Estimated market value
Not available
Estimated sales range
Not available
Not available
Price history
| Date | Event | Price |
|---|---|---|
| 10/8/2026 | Price change | $599,999-1.6%$482/sqft |
Source:  REcolorado as distributed by MLS GRID #9364508 Report a problem REcolorado as distributed by MLS GRID #9364508 Report a problem | ||
| 9/24/2026 | Price change | $609,500-1.6%$489/sqft |
Source: REcolorado as distributed by MLS GRID #9364508 Report a problem | ||
| 9/11/2026 | Listed for sale | $619,500+0.7%$497/sqft |
Source: REcolorado as distributed by MLS GRID #9364508 Report a problem | ||
| 8/29/2025 | Listing removed | $615,000$494/sqft |
Source:  IRES as distributed by MLS GRID #1029603 Report a problem IRES as distributed by MLS GRID #1029603 Report a problem | ||
| 7/25/2025 | Price change | $615,000-1.6%$494/sqft |
Source: IRES as distributed by MLS GRID #1029603 Report a problem | ||
| 6/21/2025 | Price change | $625,000-1.6%$502/sqft |
Source: IRES as distributed by MLS GRID #1029603 Report a problem | ||
| 5/30/2025 | Price change | $635,000-0.8%$510/sqft |
Source: IRES as distributed by MLS GRID #1029603 Report a problem | ||
| 3/28/2025 | Listed for sale | $640,000+4.1%$514/sqft |
Source: IRES as distributed by MLS GRID #1029603 Report a problem | ||
| 6/2/2023 | Sold | $615,000+2.7%$494/sqft |
Source: IRES as distributed by MLS GRID #985633 Report a problem | ||
| 5/13/2023 | Pending sale | $599,000$481/sqft |
Source: IRES as distributed by MLS GRID #985633 Report a problem | ||
| 4/29/2023 | Price change | $599,000-3.4%$481/sqft |
Source: IRES as distributed by MLS GRID #985633 Report a problem | ||
| 4/20/2023 | Listed for sale | $620,000+23.8%$498/sqft |
Source: IRES as distributed by MLS GRID #985633 Report a problem | ||
| 7/10/2020 | Sold | $501,000+0.2%$402/sqft |
Source: Agent Provided Report a problem | ||
| 6/11/2020 | Pending sale | $499,900$401/sqft |
Source: Seven6 Real Estate #2685527 Report a problem | ||
| 6/6/2020 | Listed for sale | $499,900+769.4%$401/sqft |
Source: Seven6 Real Estate #2685527 Report a problem | ||
| 10/1/1985 | Sold | $57,500$46/sqft |
Source: Agent Provided Report a problem | ||
Public tax history
| Year | Property taxes | Tax assessment |
|---|---|---|
| 2025 | $3,207 +2.2% | $44,690 +10.4% |
| 2024 | $3,137 +14.9% | $40,490 -10% |
| 2023 | $2,732 +16.4% | $44,990 +31% |
| 2022 | $2,348 +8.3% | $34,350 +9.2% |
| 2021 | $2,167 +2.9% | $31,460 +7.7% |
| 2020 | $2,107 +9.2% | $29,214 -0.7% |
| 2019 | $1,929 | $29,420 +18% |
| 2018 | $1,929 +0.3% | $24,940 |
| 2017 | $1,924 +13.7% | $24,940 +15.1% |
| 2016 | $1,692 +18% | $21,660 |
| 2015 | $1,434 0% | $21,660 +25.4% |
| 2014 | $1,435 +12.2% | $17,270 |
| 2013 | $1,279 +17.9% | $17,270 +13.5% |
| 2012 | $1,085 -1.6% | $15,210 |
| 2011 | $1,102 +2.2% | $15,210 -8.1% |
| 2010 | $1,078 +2.5% | $16,550 |
| 2009 | $1,052 -0.2% | $16,550 +5.1% |
| 2008 | $1,054 +3.6% | $15,750 |
| 2007 | $1,017 +1.1% | $15,750 +3.7% |
| 2006 | $1,006 +4% | $15,190 |
| 2005 | $967 +27.3% | $15,190 -1.6% |
| 2003 | $760 +1.9% | $15,430 +21.5% |
| 2002 | $746 | $12,700 +20.3% |
| 2001 | -- | $10,560 |
Find assessor info on the county website
Monthly payment
Est. payment
Payment breakdown
Explore the cost of this home by adjusting the details. Changes won't be saved.Climate risks
Neighborhood: Regis
Nearby schools
Schools provided by the listing agent
- Elementary: Centennial
- Middle: Skinner
- High: North
- District: Denver 1
Source: REcolorado as distributed by MLS GRID. This data may not be complete. We recommend contacting the local school district to confirm school assignments for this home.

Similar homes
- $618,0003 bd2 ba1.3k sqft1870 W Beekman Place, Denver, CO 80221For Sale

 MLS ID #2166575, Robert Tait, Engel & Volkers Denver. REcolorado as distributed by MLS GRID
 - $529,0003 bd2 ba1.6k sqft5445 Vallejo Street, Denver, CO 80221For Sale
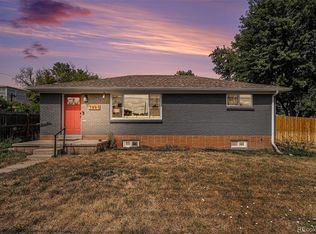 MLS ID #4972350, Christie Vincent, Keller Williams DTC. REcolorado as distributed by MLS GRID
 - $500,0003 bd2 ba1.2k sqft1770 W 51st Avenue, Denver, CO 80221For Sale
 MLS ID #5960906, Scott Beville, Coldwell Banker Realty 24. REcolorado as distributed by MLS GRID
 - $625,0002 bd2 ba1.1k sqft3817 Vrain Street, Denver, CO 80212For Sale
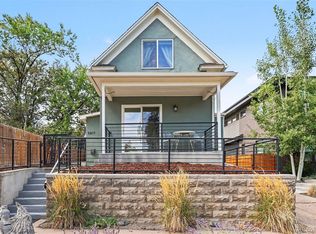 MLS ID #6771221, Kate Baldwin Wenzel, RE/MAX of Cherry Creek. REcolorado as distributed by MLS GRID
 - $489,5003 bd2 ba1k sqft825 S Decatur Street, Denver, CO 80219For SaleMLS ID #9079408, Douglas Frueh, Equity Colorado Real Estate. REcolorado as distributed by MLS GRID
- $550,0003 bd1 ba963 sqft2001 W 46th Avenue, Denver, CO 80211For SaleMLS ID #2066410, Karen Brown, LoKation Real Estate. REcolorado as distributed by MLS GRID
- $470,0003 bd1 ba1.1k sqft2300 W 57th Avenue, Denver, CO 80221For SaleMLS ID #9995159, Alex Reber, Madison & Company Properties. REcolorado as distributed by MLS GRID
- $375,0002 bd1 ba822 sqft4814 Irving Street, Denver, CO 80221For SaleMLS ID #8194447, Joe Seehusen, Compass - Denver. REcolorado as distributed by MLS GRID
- $615,0003 bd2 ba1.7k sqft3233 N Marion Street, Denver, CO 80205For SaleMLS ID #4353307, Sean Ewers, Keller Williams Realty Downtown LLC. REcolorado as distributed by MLS GRID
- $625,0004 bd2 ba1.4k sqft5330 Johnson St, Arvada, CO 80002For Sale
 MLS ID #1068832, Benjamin Cole, Coldwell Banker Realty- Fort Collins. IRES as distributed by MLS GRID
 - $585,0003 bd1 ba1.4k sqft2925 E 14th Avenue, Denver, CO 80206For SaleMLS ID #6474611, Janell Arant, West and Main Homes Inc. REcolorado as distributed by MLS GRID
- $664,9003 bd3 ba1.7k sqft2921 Sheridan Boulevard, Wheat Ridge, CO 80214For SaleMLS ID #3324094, Dawn Green, Real Broker, LLC DBA Real. REcolorado as distributed by MLS GRID
- $649,0002 bd3 ba1.4k sqft3010 N Williams Street, Denver, CO 80205For SaleMLS ID #7783203, Allison Rankin, Compass - Denver. REcolorado as distributed by MLS GRID
- $640,0002 bd2 ba1k sqft2426 Newland Street, Edgewater, CO 80214For SaleMLS ID #4682377, LaVerne Brookie, Coldwell Banker Realty 54. REcolorado as distributed by MLS GRID
- $525,0002 bd2 ba1.1k sqft2918 Ames Street, Wheat Ridge, CO 80214For SaleMLS ID #8282170, Sarah Clark, Compass - Denver. REcolorado as distributed by MLS GRID
- $649,0002 bd2 ba1.5k sqft2928 N High Street, Denver, CO 80205For SaleMLS ID #7245539, Kelly Hudson, Compass - Denver. REcolorado as distributed by MLS GRID
- $500,0003 bd1 ba1.1k sqft3031 W 20th Avenue, Denver, CO 80211For SaleMLS ID #4289549, Michael Nail, Aloha Real Estate LLC. REcolorado as distributed by MLS GRID
- $597,5003 bd2 ba1.7k sqft1463 Dahlia Street #2, Denver, CO 80220For SaleMLS ID #9800888, Tim Walker, Five Four Real Estate, LLC. REcolorado as distributed by MLS GRID
- $559,9004 bd3 ba1.8k sqft6518 W 70th Place, Arvada, CO 80003For SaleMLS ID #6232830, Cameron Racine, Berkshire Hathaway HomeServices RE of the Rockies. REcolorado as distributed by MLS GRID
- $515,0003 bd1 ba1.5k sqft6168 Lee Street, Arvada, CO 80004For SaleMLS ID #8051595, Steven Sumey, Guide Real Estate. REcolorado as distributed by MLS GRID
