Welcome to beautifully updated one-level living in the highly sought-after Edgewater community. This thoughtfully renovated two-bedroom, two-bathroom home blends comfort, charm, and modern convenience in a smart, efficient layout.
Rich hardwood floors anchor the main living spaces, complemented by a cozy fireplace that creates an inviting focal point for relaxing evenings. The smartly designed kitchen and laundry area maximize functionality without sacrificing style, making everyday living feel effortless.
Both bedrooms offer comfortable proportions, and the updated bathrooms feature clean, refreshed finishes. The home has been carefully maintained and is truly turn-key.
Step outside to enjoy a private backyard designed for outdoor living. Newly installed landscaping, mature shade, and a peaceful setting make it perfect for morning coffee or evening gatherings. An outdoor storage area and workshop provide rare flexibility for hobbies, gear, or projects. The one-car attached garage adds convenience and additional storage.
This is the ideal blend of updated living, thoughtful design, and a location that continues to be one of Denver’s most loved neighborhoods.
For sale
$640,000
2426 Newland Street, Edgewater, CO 80214
2beds
1,008sqft
Single Family Residence
Built in 1954
5,881 Square Feet Lot
$-- Zestimate®
$635/sqft
$-- HOA
What's special
- 12 days
- 204
- 38
Zillow last checked:
Listing updated:
Listed by:
LaVerne Brookie 720-436-2500 lavernebrookie@gmail.com,
Coldwell Banker Realty 54
Source: REcolorado as distributed by MLS GRID,MLS#: 4682377
Facts & features
Interior
Bedrooms & bathrooms
- Bedrooms: 2
- Bathrooms: 2
- Full bathrooms: 1
- 3/4 bathrooms: 1
- Main level bathrooms: 2
- Main level bedrooms: 2
Bedroom
- Features: Primary Suite
- Level: Main
Bedroom
- Level: Main
Bathroom
- Level: Main
Bathroom
- Level: Main
Family room
- Level: Main
Kitchen
- Level: Main
Laundry
- Level: Main
Heating
- Forced Air
Cooling
- Air Conditioning-Room
Appliances
- Included: Dishwasher, Disposal, Dryer, Gas Water Heater, Refrigerator, Self Cleaning Oven, Washer
Features
- Eat-in Kitchen, No Stairs, Smoke Free
- Flooring: Tile, Wood
- Windows: Double Pane Windows
- Has basement: No
- Number of fireplaces: 1
- Fireplace features: Family Room
Interior area
- Total structure area: 1,008
- Total interior livable area: 1,008 sqft
- Finished area above ground: 1,008
Property
Parking
- Total spaces: 2
- Parking features: Garage - Attached
- Attached garage spaces: 1
- Details: Off Street Spaces: 1
Features
- Levels: One
- Stories: 1
- Patio & porch: Deck, Front Porch
- Exterior features: Garden, Private Yard, Rain Gutters
- Fencing: Full
Lot
- Size: 5,881 Square Feet
- Features: Landscaped, Level, Many Trees, Sprinklers In Front, Sprinklers In Rear
Details
- Parcel number: 036687
- Special conditions: Standard
Construction
Type & style
- Home type: SingleFamily
- Architectural style: Bungalow
- Property subtype: Single Family Residence
Materials
- Frame, Vinyl Siding
- Roof: Composition
Condition
- Updated/Remodeled
- Year built: 1954
Utilities & green energy
- Sewer: Public Sewer
- Water: Public
Community & HOA
Community
- Subdivision: Edgewater
HOA
- Has HOA: No
Location
- Region: Edgewater
Financial & listing details
- Price per square foot: $635/sqft
- Tax assessed value: $487,962
- Annual tax amount: $2,817
- Date on market: 10/8/2026
- Listing terms: 1031 Exchange,Cash,Conventional,FHA,VA Loan
- Exclusions: Sellers Personal Property
- Ownership: Individual
Estimated market value
Not available
Estimated sales range
Not available
Not available
Price history
| Date | Event | Price |
|---|---|---|
| 10/11/2026 | Listed for sale | $640,000+42.2%$635/sqft |
Source:  REcolorado as distributed by MLS GRID #4682377 Report a problem REcolorado as distributed by MLS GRID #4682377 Report a problem | ||
| 7/26/2018 | Sold | $450,000+1.6%$446/sqft |
Source: Public Record Report a problem | ||
| 6/26/2018 | Pending sale | $443,000$439/sqft |
Source: Coldwell Banker Residential Brokerage - Devonshire Cherry Creek #7310062 Report a problem | ||
| 6/22/2018 | Listed for sale | $443,000+24.8%$439/sqft |
Source: Coldwell Banker Residential Brokerage - Devonshire Cherry Creek #7310062 Report a problem | ||
| 7/25/2016 | Sold | $354,900+100.8%$352/sqft |
Source: Public Record Report a problem | ||
| 4/5/2007 | Sold | $176,700-1.8%$175/sqft |
Source: Public Record Report a problem | ||
| 9/9/2003 | Sold | $179,900$178/sqft |
Source: Public Record Report a problem | ||
Public tax history
| Year | Property taxes | Tax assessment |
|---|---|---|
| 2025 | $2,671 +0.3% | $30,498 -1.6% |
| 2024 | $2,663 +14.6% | $31,005 |
| 2023 | $2,325 -1.3% | $31,005 +16.7% |
| 2022 | $2,357 +17.3% | $26,566 -2.8% |
| 2021 | $2,009 | $27,330 +16.7% |
| 2020 | $2,009 +1.4% | $23,413 |
| 2019 | $1,981 +6.5% | $23,413 +10.2% |
| 2018 | $1,861 | $21,237 |
| 2017 | $1,861 +17.3% | $21,237 +14.7% |
| 2016 | $1,587 +100% | $18,508 |
| 2015 | $794 -37.7% | $18,508 +31.4% |
| 2014 | $1,274 +14.3% | $14,090 |
| 2013 | $1,114 +2.4% | $14,090 +3.4% |
| 2012 | $1,088 +2.3% | $13,621 |
| 2011 | $1,064 +0.1% | $13,621 +1.6% |
| 2010 | $1,063 -5.7% | $13,410 |
| 2009 | $1,127 +0.2% | $13,410 -5.5% |
| 2008 | $1,124 +1.5% | $14,190 |
| 2007 | $1,108 0% | $14,190 +2.8% |
| 2006 | $1,108 -2% | $13,810 +0.6% |
| 2005 | $1,131 +10.4% | $13,730 |
| 2004 | $1,025 +1.4% | $13,730 |
| 2003 | $1,010 +1.8% | $13,730 +3.2% |
| 2002 | $992 +8.7% | $13,300 +20.6% |
| 2001 | $913 -1.1% | $11,030 |
| 2000 | $923 | $11,030 |
Find assessor info on the county website
Monthly payment
Est. payment
Payment breakdown
Explore the cost of this home by adjusting the details. Changes won't be saved.Climate risks
Neighborhood: 80214
Nearby schools
Schools provided by the listing agent
- Elementary: Lumberg
- Middle: Jefferson
- High: Jefferson
- District: Jefferson County R-1
Source: REcolorado as distributed by MLS GRID. This data may not be complete. We recommend contacting the local school district to confirm school assignments for this home.
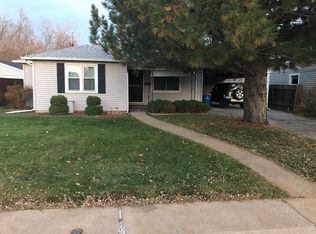


Similar homes
- $625,0003 bd2 ba1k sqft2070 Jay Street, Edgewater, CO 80214For Sale

 MLS ID #9639535, Carla Lane, Compass - Denver. REcolorado as distributed by MLS GRID
 - $510,0003 bd2 ba1.4k sqft1255 Teller Street, Lakewood, CO 80214For Sale
 MLS ID #2489049, Jason Marcus, eXp Realty, LLC. REcolorado as distributed by MLS GRID
 - $525,0002 bd2 ba1.1k sqft2918 Ames Street, Wheat Ridge, CO 80214For Sale
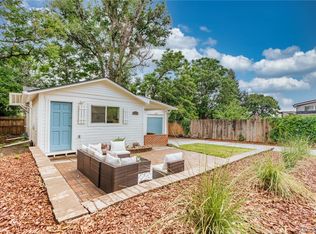 MLS ID #8282170, Sarah Clark, Compass - Denver. REcolorado as distributed by MLS GRID
 - $575,0002 bd1 ba1.2k sqft3177 Ames St, Wheat Ridge, CO 80214For Sale
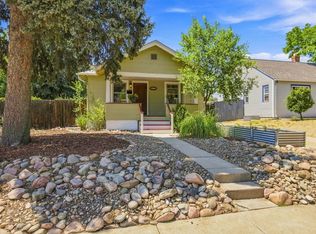
 MLS ID #1065960, Carl Almgren, Mosaic Realty LLC. IRES as distributed by MLS GRID
 - $640,0002 bd1 ba1.2k sqft1028 Jackson St, Denver, CO 80206For SaleMLS ID #1070209, Nikki Wiederaenders, Compass-Denver. IRES as distributed by MLS GRID
- $554,5002 bd1 ba1.3k sqft3875 Harlan St, Wheat Ridge, CO 80033For SaleMLS ID #1069976, Grace Kennedy, eXp Realty LLC. IRES as distributed by MLS GRID
- $515,0003 bd1 ba1.2k sqft820 Kline Drive, Lakewood, CO 80215For SaleMLS ID #4161603, Rachael Sanderson, Redfin Corporation. REcolorado as distributed by MLS GRID
- $629,0003 bd2 ba955 sqft4720 Robb Street, Wheat Ridge, CO 80033For SaleMLS ID #7818480, Andrea Osmond, Compass - Denver. REcolorado as distributed by MLS GRID
- $465,0002 bd1 ba785 sqft1240 Vance Street, Lakewood, CO 80214For SaleMLS ID #1580646, Tally Lawing, Your Castle Real Estate Inc. REcolorado as distributed by MLS GRID
- $489,5003 bd2 ba1k sqft825 S Decatur Street, Denver, CO 80219For SaleMLS ID #9079408, Douglas Frueh, Equity Colorado Real Estate. REcolorado as distributed by MLS GRID
- $649,9002 bd1 ba1.5k sqft2755 S Humboldt Street, Denver, CO 80210For SaleMLS ID #2617902, Jeffrey McGinnity, Coldwell Banker Realty 24. REcolorado as distributed by MLS GRID
- $649,0002 bd3 ba1.4k sqft3010 N Williams Street, Denver, CO 80205For SaleMLS ID #7783203, Allison Rankin, Compass - Denver. REcolorado as distributed by MLS GRID
- $599,9993 bd3 ba1.2k sqft4827 Meade Street, Denver, CO 80221For SaleMLS ID #9364508, Jackie Stratton, LIV Sotheby's International Realty. REcolorado as distributed by MLS GRID
- $590,0003 bd2 ba1.1k sqft4997 Green Court, Denver, CO 80221For SaleMLS ID #2608287, Lindsey Benton, Live.Laugh.Colorado. Real Estate Group. REcolorado as distributed by MLS GRID
- $639,9004 bd2 ba1.4k sqft2636 S Pearl Street, Denver, CO 80210For SaleMLS ID #7115473, Maya Harris, Coldwell Banker Realty 24. REcolorado as distributed by MLS GRID
- $739,0003 bd3 ba1.3k sqft1865 S Downing Street, Denver, CO 80210For SaleMLS ID #2304699, Eugeny Pomirchy, PMG Realty. REcolorado as distributed by MLS GRID
- $550,0003 bd1 ba963 sqft2001 W 46th Avenue, Denver, CO 80211For SaleMLS ID #2066410, Karen Brown, LoKation Real Estate. REcolorado as distributed by MLS GRID
- $565,0003 bd1 ba1.4k sqft3105 N Fillmore Street, Denver, CO 80205For SaleMLS ID #3106307, Kristina Davis, eXp Realty, LLC. REcolorado as distributed by MLS GRID
- $500,0003 bd1 ba1.1k sqft3031 W 20th Avenue, Denver, CO 80211For SaleMLS ID #4289549, Michael Nail, Aloha Real Estate LLC. REcolorado as distributed by MLS GRID
- $555,0003 bd2 ba1k sqft3235 E 29th Avenue, Denver, CO 80205For SaleMLS ID #2720825, Mary Johnston, Your Castle Real Estate Inc. REcolorado as distributed by MLS GRID
