Welcome home to this charming Lakewood ranch on a generous 7,150-square-foot lot in a private setting just two blocks from the RTD W Line at Lakewood-Wadsworth Station. Ideally positioned for both convenience and lifestyle, this location offers easy light rail access west toward Golden and east toward Downtown Denver, Union Station, Ball Arena, Empower Field, Auraria Campus, restaurants, entertainment, and the broader RTD rail network. Enjoy quick access to Belmar, Highway 6, Casa Bonita, the 40 West Arts District, Two Creeks Park, Sloan’s Lake, Edgewater Public Market, parks, dining, shopping, and everyday conveniences.
Inside, you’ll find a bright and inviting 2-bedroom, 1-bath layout with original hardwood floors, an updated kitchen, great natural light, and a functional floor plan that lives comfortably. The bathroom has been recently updated, and both bedrooms are well-sized. The primary bedroom offers walkout access to the inviting rear covered patio, creating a wonderful indoor-outdoor connection.
Enjoy the spacious backyard from the covered patio, relax in the included hot tub, or spend peaceful Colorado evenings on the new Trex deck gathered around a fire feature and gazing at the stars. The large fenced lot offers room for gardening, pets, entertaining, or future outdoor plans, while the new 6-foot cedar privacy fence enhances the private feel of the property. A fully owned and paid-off solar system adds long-term value and energy efficiency.
Parking is another standout feature, with a large 5-car concrete driveway plus an oversized 1-car insulated attached garage. Additional updates include newer appliances, flooring, interior/exterior paint, newer roof, double-pane windows, and a new gas water heater. With thoughtful updates, outdoor space, solar, excellent parking, a private setting, and outstanding access to some of Lakewood and Denver’s best destinations, this home is a wonderful opportunity you won’t want to miss.
For sale
Price cut: $10K (8/31)
$465,000
1240 Vance Street, Lakewood, CO 80214
2beds
785sqft
Single Family Residence
Built in 1951
7,150 Square Feet Lot
$459,400 Zestimate®
$592/sqft
$-- HOA
What's special
- 91 days
- 362
- 50
Zillow last checked:
Listing updated:
Listed by:
Tally Lawing tally@totallyhome.co,
Your Castle Real Estate Inc
Source: REcolorado as distributed by MLS GRID,MLS#: 1580646
Facts & features
Interior
Bedrooms & bathrooms
- Bedrooms: 2
- Bathrooms: 1
- Full bathrooms: 1
- Main level bathrooms: 1
- Main level bedrooms: 2
Bedroom
- Description: With Direct Walkout Access To Patio
- Level: Main
Bedroom
- Features: Primary Suite
- Level: Main
Bathroom
- Description: Modern Finishes
- Level: Main
Dining room
- Description: Dining Peninsula
- Level: Main
Kitchen
- Description: Natural Stone Counters And Wood Cabinetry
- Level: Main
Living room
- Description: Original Wood Floors, Modern Stain
- Level: Main
Heating
- Active Solar, Forced Air, Natural Gas, Solar
Cooling
- Air Conditioning-Room
Appliances
- Included: Dishwasher, Disposal, Dryer, Gas Water Heater, Microwave, Refrigerator, Self Cleaning Oven, Washer
- Laundry: Laundry Closet
Features
- Eat-in Kitchen, Granite Counters, No Stairs, Open Floorplan, Pantry, Smoke Free
- Flooring: Tile, Vinyl, Wood
- Windows: Bay Window(s), Double Pane Windows, Window Coverings
- Basement: Crawl Space
Interior area
- Total structure area: 785
- Total interior livable area: 785 sqft
- Finished area above ground: 785
Video & virtual tour
Property
Parking
- Total spaces: 6
- Parking features: Concrete, Exterior Access Door, Insulated Garage, Lighted, Oversized
- Attached garage spaces: 1
- Details: Off Street Spaces: 5
Features
- Levels: One
- Stories: 1
- Patio & porch: Covered, Deck, Front Porch, Patio
- Exterior features: Barbecue, Dog Run, Garden, Private Yard, Rain Gutters
- Has spa: Yes
- Spa features: Spa/Hot Tub, Heated
- Fencing: Full
Lot
- Size: 7,150 Square Feet
- Features: Landscaped, Level, Near Public Transit
Details
- Parcel number: 052454
- Zoning: M-R-U
- Special conditions: Standard
Construction
Type & style
- Home type: SingleFamily
- Architectural style: Bungalow
- Property subtype: Single Family Residence
Materials
- Concrete, Frame, Vinyl Siding
- Foundation: Structural
- Roof: Composition
Condition
- Updated/Remodeled
- Year built: 1951
Utilities & green energy
- Electric: 110V, 220 Volts
- Sewer: Public Sewer
- Water: Public
- Utilities for property: Cable Available, Electricity Connected, Natural Gas Available, Natural Gas Connected, Phone Available
Community & HOA
Community
- Security: Carbon Monoxide Detector(s), Smoke Detector(s)
- Subdivision: Two Creeks
HOA
- Has HOA: No
Location
- Region: Lakewood
Financial & listing details
- Price per square foot: $592/sqft
- Tax assessed value: $412,489
- Annual tax amount: $2,503
- Date on market: 6/5/2026
- Listing terms: Cash,Conventional,FHA,VA Loan
- Exclusions: Sauna In Garage Excluded.
- Ownership: Individual
- Electric utility on property: Yes
- Road surface type: Paved
Estimated market value
$459,400
$436,000 - $482,000
$1,828/mo
Price history
| Date | Event | Price |
|---|---|---|
| 8/31/2026 | Price change | $465,000-2.1%$592/sqft |
Source:  REcolorado as distributed by MLS GRID #1580646 Report a problem REcolorado as distributed by MLS GRID #1580646 Report a problem | ||
| 6/5/2026 | Listed for sale | $475,000+10.5%$605/sqft |
Source: REcolorado as distributed by MLS GRID #1580646 Report a problem | ||
| 10/11/2022 | Sold | $430,000-5%$548/sqft |
Source: Public Record Report a problem | ||
| 5/31/2022 | Sold | $452,500+177.6%$576/sqft |
Source: Public Record Report a problem | ||
| 7/31/2013 | Sold | $163,000-1.2%$208/sqft |
Source: Public Record Report a problem | ||
| 6/26/2013 | Pending sale | $165,000$210/sqft |
Source: Coldwell Banker Residential Brokerage - Denver West #1201157 Report a problem | ||
| 6/22/2013 | Listed for sale | $165,000+3.2%$210/sqft |
Source: Coldwell Banker Residential Brokerage - Denver West #1201157 Report a problem | ||
| 3/21/2013 | Listing removed | $159,900$204/sqft |
Source: Coldwell Banker Residential Brokerage - Denver West #1164545 Report a problem | ||
| 2/23/2013 | Price change | $159,900-3.1%$204/sqft |
Source: Coldwell Banker Residential Brokerage - Denver West #1164545 Report a problem | ||
| 1/6/2013 | Listed for sale | $165,000-1.5%$210/sqft |
Source: Coldwell Banker Residential Brokerage - Denver West #1164545 Report a problem | ||
| 1/7/2004 | Sold | $167,500+41.9%$213/sqft |
Source: Public Record Report a problem | ||
| 12/21/1998 | Sold | $118,000+63.9%$150/sqft |
Source: Public Record Report a problem | ||
| 10/7/1993 | Sold | $72,000$92/sqft |
Source: Public Record Report a problem | ||
Public tax history
| Year | Property taxes | Tax assessment |
|---|---|---|
| 2025 | $2,328 +0.5% | $25,780 +0.4% |
| 2024 | $2,316 +24.6% | $25,681 |
| 2023 | $1,859 -1.4% | $25,681 +27.4% |
| 2022 | $1,886 +16.3% | $20,156 -2.8% |
| 2021 | $1,622 | $20,737 +15.8% |
| 2020 | $1,622 +1.3% | $17,908 |
| 2019 | $1,601 +11.1% | $17,908 +14.9% |
| 2018 | $1,441 | $15,591 |
| 2017 | $1,441 +26.1% | $15,591 +19.9% |
| 2016 | $1,143 | $13,003 |
| 2015 | $1,143 +31% | $13,003 +41.6% |
| 2014 | $872 -4% | $9,182 |
| 2013 | $909 +2.1% | $9,182 -5% |
| 2012 | $891 -19.7% | $9,663 |
| 2011 | $1,109 +0.2% | $9,663 -20.1% |
| 2010 | $1,106 -3.1% | $12,100 |
| 2009 | $1,142 +0.2% | $12,100 -2.9% |
| 2008 | $1,139 -1.9% | $12,460 |
| 2007 | $1,162 +2.3% | $12,460 -1% |
| 2006 | $1,135 -2% | $12,590 +0.3% |
| 2005 | $1,158 +9.2% | $12,550 |
| 2004 | $1,061 +4.9% | $12,550 |
| 2003 | $1,011 +1.6% | $12,550 +6.4% |
| 2002 | $995 +18.3% | $11,790 +29.6% |
| 2001 | $841 -0.9% | $9,100 |
| 2000 | $849 | $9,100 |
Find assessor info on the county website
Monthly payment
Est. payment
Payment breakdown
Explore the cost of this home by adjusting the details. Changes won't be saved.Climate risks
Neighborhood: Two Creeks
Nearby schools
Schools provided by the listing agent
- Elementary: Lumberg
- Middle: Creighton
- High: Lakewood
- District: Jefferson County R-1
Source: REcolorado as distributed by MLS GRID. This data may not be complete. We recommend contacting the local school district to confirm school assignments for this home.
Similar homes
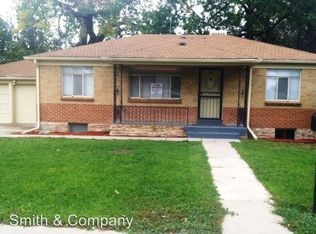
- $435,0002 bd1 ba825 sqft1410 Chase St, Lakewood, CO 80214For Sale

 MLS ID #1065311, Jesenia Perez, KW Realty Downtown, LLC. IRES as distributed by MLS GRID
 - $474,9992 bd1 ba842 sqft2532 Depew Street, Edgewater, CO 80214For Sale

 MLS ID #8081454, Wisdom Real Estate, Wisdom Real Estate. REcolorado as distributed by MLS GRID
 - $430,0003 bd1 ba1.1k sqft2836 W Irvington Place, Denver, CO 80219For Sale
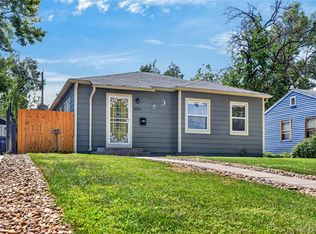 MLS ID #3467329, Brenda Barron, Megastar Realty. REcolorado as distributed by MLS GRID
 - $415,0002 bd1 ba682 sqft250 S Zenobia Street, Denver, CO 80219For Sale
 MLS ID #8930190, Xochitl Sochee Gaytan, Brokers Guild Homes. REcolorado as distributed by MLS GRID
 - $455,0002 bd1 ba960 sqft4784 Swadley Street, Wheat Ridge, CO 80033For SaleMLS ID #1828014, Jessica Thomas, Compass - Denver. REcolorado as distributed by MLS GRID
- $475,0003 bd1 ba947 sqft2045 S Hooker Circle, Denver, CO 80219For SaleMLS ID #9979964, Veronica Trotta, Real Broker, LLC DBA Real. REcolorado as distributed by MLS GRID
- $440,0003 bd1 ba919 sqft3070 W Ford Place, Denver, CO 80219For SaleMLS ID #5420282, Ethan Ericta, Usaj Realty. REcolorado as distributed by MLS GRID
- $450,0003 bd1 ba1.1k sqft965 S Eliot Street, Denver, CO 80219For SaleMLS ID #8078100, Jennifer Briseno, Success Realty Experts, LLC. REcolorado as distributed by MLS GRID
- $450,0002 bd1 ba1k sqft855 S Decatur Street, Denver, CO 80219For SaleMLS ID #4736326, DeLUX Team, Compass - Denver. REcolorado as distributed by MLS GRID
- $400,0002 bd1 ba682 sqft4600 W Cedar Avenue, Denver, CO 80219For SaleMLS ID #9693498, Karen Starkey, West and Main Homes Inc. REcolorado as distributed by MLS GRID
- $625,0003 bd2 ba1k sqft2070 Jay Street, Edgewater, CO 80214For SaleMLS ID #9639535, Carla Lane, Compass - Denver. REcolorado as distributed by MLS GRID
- $425,0002 bd1 ba734 sqft6840 Reno Drive, Arvada, CO 80002For SaleMLS ID #3074759, Maggie Fast, Nookhaven Homes. REcolorado as distributed by MLS GRID
- $449,9992 bd1 ba742 sqft1735 S Shoshone Street, Denver, CO 80223For SaleMLS ID #4691844, Nadia Trevizo - Medina, Keller Williams Realty Downtown LLC. REcolorado as distributed by MLS GRID
- $424,9002 bd2 ba830 sqft624 Stuart Street, Denver, CO 80204For SaleMLS ID #4075387, Megan Rennich, Modern Collective Real Estate. REcolorado as distributed by MLS GRID
- $525,0002 bd1 ba723 sqft2530 Meade Street, Denver, CO 80211For SaleMLS ID #4561243, Anne Dresser Kocur, LIV Sotheby's International Realty. REcolorado as distributed by MLS GRID
- $425,0002 bd1 ba1k sqft3600 W Kentucky Avenue, Denver, CO 80219For SaleMLS ID #8251975, Tim Aberle, Thrive Real Estate Group. REcolorado as distributed by MLS GRID
- $489,0003 bd1 ba1.1k sqft556 S Canosa Court, Denver, CO 80219For SaleMLS ID #5411248, Shelby Sampson, The Agency - Denver. REcolorado as distributed by MLS GRID
- $525,0002 bd1 ba722 sqft2134 N Julian Street, Denver, CO 80211For SaleMLS ID #1617704, Samuel Thurston, Thurston Real Estate. REcolorado as distributed by MLS GRID
- $420,0003 bd1 ba979 sqft5100 Elm Court, Denver, CO 80221For SaleMLS ID #9872586, Skyler Hackett, Hackett Homes. REcolorado as distributed by MLS GRID
- $485,0003 bd1 ba1k sqft444 Elati Street, Denver, CO 80204For SaleMLS ID #1767631, Christina de Barros, RE/MAX Professionals. REcolorado as distributed by MLS GRID
