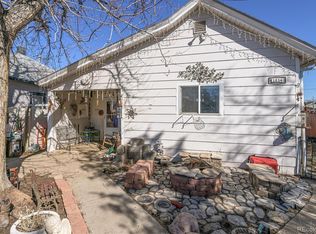
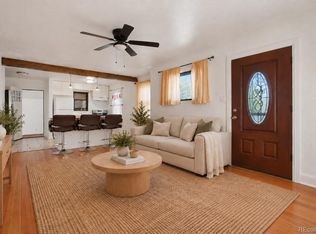
Welcome to this beautifully maintained 3-bedroom, 1-bath home in Denver’s Valverde neighborhood! Enjoy a bright, open living and dining area, beautiful floors, and a recently renovated kitchen featuring black granite countertops and stainless steel appliances. A newer furnace and A/C provide year-round comfort.
Outside, you’ll love the spacious backyard, shed, sprinkler system, long driveway, oversized detached garage, additional off-street parking, plus alley access for additional rear parking, a rare find in the city!
Conveniently located near Huston Lake Park, Downtown Denver, Empower Field at Mile High, public transportation, shopping, dining, and major highways. A great opportunity to enjoy comfortable living with easy access to everything Denver has to offer!
Pending
Price cut: $15K (9/10)
$415,000
2836 W Irvington Place, Denver, CO 80219
3beds
1,161sqft
Single Family Residence
Built in 1947
6,100 Square Feet Lot
$405,000 Zestimate®
$357/sqft
$-- HOA
What's special
- 51 days
- 213
- 18
Zillow last checked:
Listing updated:
Listed by:
Brenda Barron 720-955-3048 Innovapro5280@gmail.com,
Megastar Realty
Source: REcolorado as distributed by MLS GRID,MLS#: 3467329
Facts & features
Interior
Bedrooms & bathrooms
- Bedrooms: 3
- Bathrooms: 1
- Full bathrooms: 1
- Main level bathrooms: 1
- Main level bedrooms: 3
Bedroom
- Level: Main
Bedroom
- Level: Main
Bedroom
- Level: Main
Bathroom
- Level: Main
Kitchen
- Level: Main
Living room
- Level: Main
Heating
- Forced Air
Cooling
- Central Air
Appliances
- Included: Dishwasher, Dryer, Microwave, Oven, Refrigerator, Washer
Features
- Has basement: No
Interior area
- Total structure area: 1,161
- Total interior livable area: 1,161 sqft
- Finished area above ground: 1,161
Property
Parking
- Total spaces: 1
- Parking features: Garage
- Garage spaces: 1
Features
- Levels: One
- Stories: 1
Lot
- Size: 6,100 Square Feet
- Features: Level
Details
- Parcel number: 508504016
- Zoning: E-SU-DX
- Special conditions: Standard
Construction
Type & style
- Home type: SingleFamily
- Property subtype: Single Family Residence
Materials
- Frame
- Roof: Composition
Condition
- Year built: 1947
Utilities & green energy
- Sewer: Public Sewer
- Utilities for property: Cable Available, Electricity Connected
Community & HOA
Community
- Subdivision: Valverde
HOA
- Has HOA: No
Location
- Region: Denver
Financial & listing details
- Price per square foot: $357/sqft
- Tax assessed value: $382,900
- Annual tax amount: $1,526
- Date on market: 8/27/2026
- Listing terms: Cash,Conventional,FHA,VA Loan
- Exclusions: Sellers Personal Property
- Ownership: Individual
- Electric utility on property: Yes
Estimated market value
$405,000
$385,000 - $425,000
$2,568/mo
Price history
| Date | Event | Price |
|---|---|---|
| 9/29/2026 | Pending sale | $415,000$357/sqft |
Source:  REcolorado as distributed by MLS GRID #3467329 Report a problem REcolorado as distributed by MLS GRID #3467329 Report a problem | ||
| 9/10/2026 | Price change | $415,000-3.5%$357/sqft |
Source: REcolorado as distributed by MLS GRID #3467329 Report a problem | ||
| 8/27/2026 | Listed for sale | $430,000+2674.2%$370/sqft |
Source: REcolorado as distributed by MLS GRID #3467329 Report a problem | ||
| 4/27/1995 | Sold | $15,500$13/sqft |
Source: Agent Provided Report a problem | ||
Public tax history
| Year | Property taxes | Tax assessment |
|---|---|---|
| 2025 | $1,852 +2.2% | $26,990 +15.4% |
| 2024 | $1,812 +10.5% | $23,380 -11.2% |
| 2023 | $1,639 +3.6% | $26,320 +27.7% |
| 2022 | $1,582 +7.5% | $20,610 -2.8% |
| 2021 | $1,471 +2.9% | $21,200 +6.9% |
| 2020 | $1,430 +32.9% | $19,827 -0.7% |
| 2019 | $1,076 | $19,966 +43.5% |
| 2018 | $1,076 +0.3% | $13,910 |
| 2017 | $1,073 +37.9% | $13,910 +39.7% |
| 2016 | $778 +38.4% | $9,960 |
| 2015 | $562 0% | $9,960 +47.1% |
| 2014 | $563 -26.4% | $6,770 |
| 2013 | $764 +17.9% | $6,770 -25.5% |
| 2012 | $648 -2.6% | $9,090 |
| 2011 | $665 +2.2% | $9,090 -9% |
| 2010 | $651 -14.8% | $9,990 |
| 2009 | $764 -0.2% | $9,990 -12.7% |
| 2008 | $765 -9.7% | $11,440 |
| 2007 | $848 +1.1% | $11,440 -9.6% |
| 2006 | $838 -4% | $12,660 |
| 2005 | $873 +17.4% | $12,660 -9.2% |
| 2003 | $744 +1.9% | $13,940 +12.1% |
| 2002 | $730 | $12,430 +28.9% |
| 2001 | -- | $9,640 |
Find assessor info on the county website
Monthly payment
Est. payment
Payment breakdown
Explore the cost of this home by adjusting the details. Changes won't be saved.Climate risks
Neighborhood: Valverde
Nearby schools
Schools provided by the listing agent
- Elementary: Barnum
- Middle: Kepner
- High: West
- District: Denver 1
Source: REcolorado as distributed by MLS GRID. This data may not be complete. We recommend contacting the local school district to confirm school assignments for this home.
Similar homes
- $410,0003 bd1 ba1.1k sqft3410 W Gill Place, Denver, CO 80219For Sale

 MLS ID #4222232, Eny Montoya, Remax inMotion. REcolorado as distributed by MLS GRID
 - $445,0003 bd2 ba1.2k sqft44 Julian Street, Denver, CO 80219For Sale
 MLS ID #7039472, Sonia Shakeshaft, RE/MAX Professionals. REcolorado as distributed by MLS GRID
 - $489,5003 bd2 ba1k sqft825 S Decatur Street, Denver, CO 80219For Sale
 MLS ID #9079408, Douglas Frueh, Equity Colorado Real Estate. REcolorado as distributed by MLS GRID
 - $470,0003 bd2 ba1.6k sqft1580 S Knox Court, Denver, CO 80219For Sale
 MLS ID #7846798, John Kinney, Realty One Group Premier Colorado. REcolorado as distributed by MLS GRID
 - $440,0003 bd1 ba1.1k sqft965 S Eliot Street, Denver, CO 80219For SaleMLS ID #8078100, Jennifer Briseno, Success Realty Experts, LLC. REcolorado as distributed by MLS GRID
- $395,0003 bd2 ba1.4k sqft4356 W Custer Place, Denver, CO 80219For SaleMLS ID #4755279, Berenice Bejarano, Compass - Denver. REcolorado as distributed by MLS GRID
- $375,0004 bd2 ba1.1k sqft3475 W Dakota Avenue, Denver, CO 80219For SaleMLS ID #9274754, Lisandro De La Oliva, Megastar Realty. REcolorado as distributed by MLS GRID
- $415,0002 bd1 ba682 sqft250 S Zenobia Street, Denver, CO 80219For SaleMLS ID #8930190, Xochitl Sochee Gaytan, Brokers Guild Homes. REcolorado as distributed by MLS GRID
- $449,9003 bd2 ba934 sqft2676 S Hazel Court, Denver, CO 80219For SaleMLS ID #6952102, Anne Campbell, Mountain State Realty. REcolorado as distributed by MLS GRID
- $469,0004 bd1 ba1.4k sqft85 S Winona Court, Denver, CO 80219For SaleMLS ID #4566393, Eddie Lederman, Real Broker, LLC DBA Real. REcolorado as distributed by MLS GRID
- $425,0002 bd2 ba1.3k sqft3127 W Louisiana Avenue, Denver, CO 80219For SaleMLS ID #3016101, Bailey Brown, HomeSmart Realty. REcolorado as distributed by MLS GRID
- $425,0003 bd1 ba1.1k sqft977 Yates Street, Denver, CO 80204For SaleMLS ID #4139751, David Nelson, 303 Living LLC. REcolorado as distributed by MLS GRID
- $360,0002 bd1 ba939 sqft233 S Yates Street, Denver, CO 80219For SaleMLS ID #3107500, Alonso Cervantes-Avalos, Compass - Denver. REcolorado as distributed by MLS GRID
- $339,9003 bd1 ba898 sqft4860 W Ohio Avenue, Denver, CO 80219For SaleMLS ID #7168721, Julie Maeda, Guardian Real Estate Group. REcolorado as distributed by MLS GRID
- $530,0003 bd1 ba1k sqft2340 S Newton Street, Denver, CO 80219For SaleMLS ID #9924624, Michael Dwyer, Michael Dwyer. REcolorado as distributed by MLS GRID
- $425,0003 bd2 ba1.4k sqft2001 W Wesley Avenue, Englewood, CO 80110For SaleMLS ID #2442802, Sallie Simmons, Compass - Denver. REcolorado as distributed by MLS GRID
- $460,0003 bd1 ba1.1k sqft2710 S Linley Court, Denver, CO 80236For SaleMLS ID #8449346, Marshall Lymburn, Thrive Real Estate Group. REcolorado as distributed by MLS GRID
- $405,0002 bd1 ba742 sqft1735 S Shoshone Street, Denver, CO 80223For SaleMLS ID #4691844, Nadia Trevizo - Medina, Keller Williams Realty Downtown LLC. REcolorado as distributed by MLS GRID
- $439,0003 bd2 ba1.2k sqft2339 W Hillside Avenue, Englewood, CO 80110For SaleMLS ID #2486663, Michelle Cuscaden, Realty One Group Premier. REcolorado as distributed by MLS GRID
- $500,0005 bd2 ba1.7k sqft808 S Umatilla Way, Denver, CO 80223For SaleMLS ID #4560146, Raechel Malman, LIV Sotheby's International Realty. REcolorado as distributed by MLS GRID
