Welcome to this beautifully updated Denver bungalow offering timeless charm, modern finishes, and no HOA! This inviting 3-bedroom, 1-bathroom home features an open-concept kitchen and living area with a stunning rustic wood beam ceiling, creating a warm and welcoming space to gather.
The updated kitchen is a standout with white shaker cabinets, a butcher block island with seating, stainless steel appliances, and stylish tile flooring that opens to the wood-floor living and dining areas. The updated bathroom features a modern vanity, marble-look tile surround, and tub/shower combination. Original hardwood floors throughout the main living areas add character and charm.
A versatile bonus room with its own exterior entrance provides endless possibilities as a home office, studio, workshop, or hobby space. Outside, enjoy a large lot surrounded by mature shade trees with plenty of room to create your own outdoor retreat.
Located in an established Denver neighborhood, this home offers convenient access to some of the area’s favorite destinations, including Ruby Hill Park, Levitt Pavilion, South Platte River trails, shopping, dining, and easy access to downtown Denver. With its thoughtful updates, flexible living spaces, spacious lot, and unbeatable location, this move-in-ready bungalow is a must-see!
Pending
Price cut: $100 (9/26)
$349,800
2840 W Irvington Place, Denver, CO 80219
3beds
774sqft
Single Family Residence
Built in 1947
6,100 Square Feet Lot
$-- Zestimate®
$452/sqft
$-- HOA
What's special
- 91 days
- 662
- 82
Zillow last checked:
Listing updated:
Listed by:
Alfredo Salcedo alfredo@alfredosalcedo.com,
RE/MAX Leaders
Source: REcolorado as distributed by MLS GRID,MLS#: 5585266
Facts & features
Interior
Bedrooms & bathrooms
- Bedrooms: 3
- Bathrooms: 1
- Full bathrooms: 1
- Main level bathrooms: 1
- Main level bedrooms: 3
Bedroom
- Level: Main
Bedroom
- Level: Main
Bedroom
- Level: Main
Bathroom
- Features: Primary Suite
- Level: Main
Kitchen
- Level: Main
Living room
- Level: Main
Heating
- Forced Air, Natural Gas
Cooling
- None
Appliances
- Included: Range, Refrigerator
Features
- Eat-in Kitchen, No Stairs, Open Floorplan, Smoke Free
- Flooring: Wood
- Has basement: No
Interior area
- Total structure area: 774
- Total interior livable area: 774 sqft
- Finished area above ground: 774
Video & virtual tour
Property
Parking
- Total spaces: 1
- Parking features: Concrete
- Carport spaces: 1
Features
- Levels: One
- Stories: 1
- Entry location: Ground
- Exterior features: Private Yard
- Fencing: Partial
Lot
- Size: 6,100 Square Feet
- Features: Landscaped, Level
Details
- Parcel number: 508504017
- Zoning: E-SU-DX
- Special conditions: Standard
Construction
Type & style
- Home type: SingleFamily
- Architectural style: Traditional
- Property subtype: Single Family Residence
Materials
- Metal Siding
- Foundation: Block
- Roof: Composition
Condition
- Updated/Remodeled
- Year built: 1947
Utilities & green energy
- Electric: 110V, 220 Volts, Single Phase
- Sewer: Public Sewer
- Water: Public
- Utilities for property: Cable Available, Electricity Connected, Natural Gas Connected, Phone Available
Community & HOA
Community
- Subdivision: Valverde
HOA
- Has HOA: No
Location
- Region: Denver
Financial & listing details
- Price per square foot: $452/sqft
- Tax assessed value: $359,900
- Annual tax amount: $1,638
- Date on market: 7/18/2026
- Listing terms: Cash,Conventional,FHA
- Exclusions: All Seller's Personal Property
- Ownership: Individual
- Electric utility on property: Yes
- Road surface type: Paved
Estimated market value
Not available
Estimated sales range
Not available
Not available
Price history
| Date | Event | Price |
|---|---|---|
| 10/6/2026 | Pending sale | $349,800$452/sqft |
Source:  REcolorado as distributed by MLS GRID #5585266 Report a problem REcolorado as distributed by MLS GRID #5585266 Report a problem | ||
| 9/26/2026 | Price change | $349,8000%$452/sqft |
Source: REcolorado as distributed by MLS GRID #5585266 Report a problem | ||
| 9/19/2026 | Price change | $349,900-5.4%$452/sqft |
Source: REcolorado as distributed by MLS GRID #5585266 Report a problem | ||
| 8/18/2026 | Price change | $369,900-1.3%$478/sqft |
Source: REcolorado as distributed by MLS GRID #5585266 Report a problem | ||
| 8/4/2026 | Price change | $374,900-1.1%$484/sqft |
Source: REcolorado as distributed by MLS GRID #5585266 Report a problem | ||
| 7/28/2026 | Price change | $379,000-2.6%$490/sqft |
Source: REcolorado as distributed by MLS GRID #5585266 Report a problem | ||
| 7/18/2026 | Listed for sale | $389,000+21.6%$503/sqft |
Source: REcolorado as distributed by MLS GRID #5585266 Report a problem | ||
| 1/17/2025 | Sold | $320,000-3%$413/sqft |
Source: REcolorado as distributed by MLS GRID #5236079 Report a problem | ||
| 12/30/2024 | Pending sale | $329,900$426/sqft |
Source: REcolorado as distributed by MLS GRID #5236079 Report a problem | ||
| 12/19/2024 | Price change | $329,900-4.3%$426/sqft |
Source: REcolorado as distributed by MLS GRID #5236079 Report a problem | ||
| 11/4/2024 | Listed for sale | $344,900+35.3%$446/sqft |
Source: REcolorado as distributed by MLS GRID #5236079 Report a problem | ||
| 9/14/2017 | Listing removed | $255,000$329/sqft |
Source: RE/MAX ALLIANCE #3370807 Report a problem | ||
| 8/5/2017 | Listed for sale | $255,000+237.7%$329/sqft |
Source: RE/MAX ALLIANCE #3370807 Report a problem | ||
| 6/18/2009 | Sold | $75,512$98/sqft |
Source: Public Record Report a problem | ||
Public tax history
| Year | Property taxes | Tax assessment |
|---|---|---|
| 2025 | $1,631 +2.2% | $25,370 +23.2% |
| 2024 | $1,595 +4% | $20,590 -12.4% |
| 2023 | $1,534 +3.6% | $23,500 +21.8% |
| 2022 | $1,480 +5.6% | $19,290 -2.8% |
| 2021 | $1,402 +2.9% | $19,840 +5% |
| 2020 | $1,362 +27.9% | $18,890 -0.7% |
| 2019 | $1,065 | $19,023 +38.1% |
| 2018 | $1,065 +0.3% | $13,770 |
| 2017 | $1,062 +45.2% | $13,770 +47.1% |
| 2016 | $731 +30.6% | $9,360 |
| 2015 | $560 0% | $9,360 +38.9% |
| 2014 | $560 -11.3% | $6,740 -37.3% |
| 2002 | $632 | $10,750 +32.2% |
| 2001 | -- | $8,130 |
Find assessor info on the county website
Monthly payment
Est. payment
Payment breakdown
Explore the cost of this home by adjusting the details. Changes won't be saved.Climate risks
Neighborhood: Valverde
Nearby schools
Schools provided by the listing agent
- Elementary: Barnum
- Middle: Strive Westwood
- High: Compassion Road Academy
- District: Denver 1
Source: REcolorado as distributed by MLS GRID. This data may not be complete. We recommend contacting the local school district to confirm school assignments for this home.
Similar homes
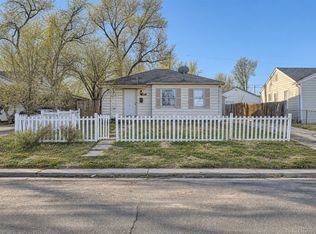
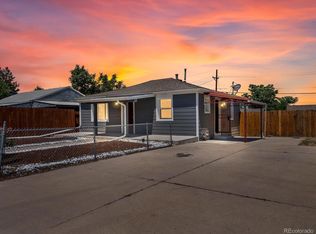
- $371,0003 bd2 ba918 sqft4466 W Center Avenue, Denver, CO 80219For Sale

 MLS ID #4514556, Tara Jones, Opendoor Brokerage LLC. REcolorado as distributed by MLS GRID
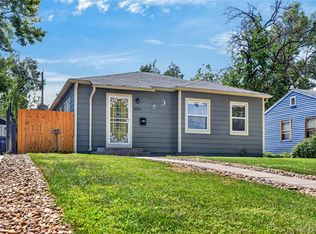
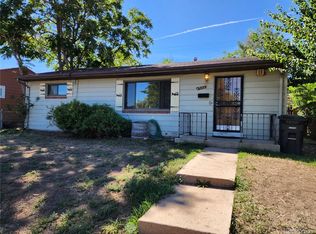
 - $365,0002 bd1 ba720 sqft3971 W Kentucky Avenue, Denver, CO 80219For Sale
 MLS ID #8841973, Matthias Reyes, Megastar Realty. REcolorado as distributed by MLS GRID
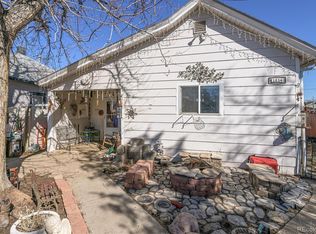
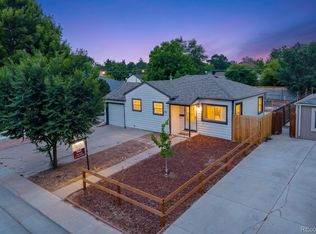
 - $385,0003 bd1 ba965 sqft4520 W Gill Place, Denver, CO 80219For Sale
 MLS ID #2505103, Edith Parrish-Kohler, Colorado Premier Realty & Auction Services Inc.. REcolorado as distributed by MLS GRID
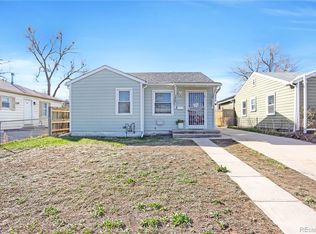
 - $360,0002 bd1 ba711 sqft452 N Perry Street, Denver, CO 80204For Sale
 MLS ID #9644935, Nam Tran, Signature Real Estate Corp.. REcolorado as distributed by MLS GRID
 - $385,0003 bd2 ba1k sqft711 S Lipan Street, Denver, CO 80223For SaleMLS ID #5226187, Nikolina Jugovic, Real Broker, LLC DBA Real. REcolorado as distributed by MLS GRID
- $395,0003 bd1 ba1k sqft909 Meade Street, Denver, CO 80204For SaleMLS ID #8726544, Nikolina Jugovic, Real Broker, LLC DBA Real. REcolorado as distributed by MLS GRID
- $475,0002 bd2 ba1k sqft321 Stuart Street, Denver, CO 80219For SaleMLS ID #7085079, Ronald Bustos, Focus Real Estate. REcolorado as distributed by MLS GRID
- $359,9003 bd2 ba1.1k sqft6721 Leyden Street, Commerce City, CO 80022For SaleMLS ID #2042731, Francisco Talavera-Ruiz, Megastar Realty. REcolorado as distributed by MLS GRID
- $415,0002 bd1 ba778 sqft1334 S Decatur Street, Denver, CO 80219For SaleMLS ID #3075215, Michael Le, Keller Williams Real Estate LLC. REcolorado as distributed by MLS GRID
- $385,0002 bd1 ba709 sqft1240 S Navajo Street, Denver, CO 80223For SaleMLS ID #6506849, John Bruce, eXp Realty, LLC. REcolorado as distributed by MLS GRID
- $385,0004 bd2 ba768 sqft985 Xavier Street, Denver, CO 80204For SaleMLS ID #2679156, Mike Gebhardt, Coldwell Banker Realty 14. REcolorado as distributed by MLS GRID
- $380,0002 bd1 ba1k sqft1598 W Alameda Avenue, Denver, CO 80223For SaleMLS ID #9417878, Zachary Barbre, Barbre. REcolorado as distributed by MLS GRID
- $365,0003 bd2 ba1k sqft3754 S Inca St, Englewood, CO 80110For Sale
 MLS ID #1067654, John Sosna, Foothills Premier Properties. IRES as distributed by MLS GRID
 - $364,0002 bd1 ba750 sqft1272 Ulster Street, Denver, CO 80220For SaleMLS ID #7395267, Cinthia Martinez, Berkshire Hathaway HomeServices Colorado Real Estate, LLC - Brighton. REcolorado as distributed by MLS GRID
- $345,0002 bd1 ba700 sqft1671 Oswego Street, Aurora, CO 80010For SaleMLS ID #7992371, Levent Ozdemir, Re Professionals Llc. REcolorado as distributed by MLS GRID
- $300,0002 bd1 ba639 sqft1565 Xanthia Street, Denver, CO 80220For SaleMLS ID #5242300, Boris Klein, A+ Life's Agency. REcolorado as distributed by MLS GRID
- $375,0002 bd1 ba1k sqft1425 Wabash Street, Denver, CO 80220For SaleMLS ID #8555159, Bianka Gutierrez, Orchard Brokerage LLC. REcolorado as distributed by MLS GRID
- $360,0002 bd1 ba912 sqft7000 Grape Street, Commerce City, CO 80022For SaleMLS ID #7773002, Chad Swenson, Navigate Realty. REcolorado as distributed by MLS GRID
- $319,9002 bd1 ba825 sqft4807 Clayton Street, Denver, CO 80216For SaleMLS ID #4561581, Joe Manzanares, The Devonshire Company. REcolorado as distributed by MLS GRID
- $375,0002 bd1 ba1.1k sqft1685 Clinton Street, Aurora, CO 80010For SaleMLS ID #6069061, Beth Concha, Invalesco Real Estate. REcolorado as distributed by MLS GRID
