
Seller is offering $5000 in buyer concessions! Welcome to 1272 Ulster Street! This beautifully remodeled 2-bedroom, 1-bath home offers abundant natural light, an open floor plan, and a long list of thoughtful updates throughout.
Step inside to find brand-new luxury vinyl plank flooring, fresh interior paint, new energy-efficient windows, and a completely updated kitchen featuring new cabinetry, granite countertops, and a new gas range. Additional improvements include a new electric water heater, updated ductwork, and a new electrical panel. The additional room was almost completely reconstructed and features new drywall and insulation.
Outside, the improvements continue with a new roof, siding, exterior paint, and concrete patio. The private two-car driveway has been repaved, while the freshly painted fence and new front service gate add both function and curb appeal. The spacious yard also features a newly built storage shed, providing plenty of room for tools, toys, and outdoor extras. With ample space for gardening, entertaining, or simply relaxing and enjoying the evenings, the possibilities are endless.
Easy alley access adds convenience and provides an option for RV parking. County records reflect 540 square feet; the additional 210 square feet is not reflected in the county records.
Situated in a great Denver neighborhood, this home is conveniently located near restaurants, shopping, and the upcoming Colfax Bus Rapid Transit service, scheduled to launch in 2027.
Move-in ready and thoughtfully updated, this home offers the perfect combination of comfort, style, and convenience. Don't miss out! Call to schedule your showing.
For sale
Price cut: $900 (10/6)
$364,000
1272 Ulster Street, Denver, CO 80220
2beds
750sqft
Single Family Residence
Built in 1924
6,100 Square Feet Lot
$362,600 Zestimate®
$485/sqft
$-- HOA
What's special
- 90 days
- 315
- 20
Zillow last checked:
Listing updated:
Listed by:
Cinthia Martinez 720-255-6201 info@cinthiasellshomes.com,
Berkshire Hathaway HomeServices Colorado Real Estate, LLC - Brighton
Source: REcolorado as distributed by MLS GRID,MLS#: 7395267
Facts & features
Interior
Bedrooms & bathrooms
- Bedrooms: 2
- Bathrooms: 1
- Full bathrooms: 1
- Main level bathrooms: 1
- Main level bedrooms: 2
Bedroom
- Level: Main
Bedroom
- Level: Main
Bathroom
- Level: Main
Kitchen
- Level: Main
Laundry
- Level: Main
Living room
- Level: Main
Heating
- Forced Air
Cooling
- None
Appliances
- Included: Disposal, Oven, Range, Refrigerator
Features
- Open Floorplan
- Flooring: Laminate, Vinyl
- Windows: Window Coverings
- Has basement: No
Interior area
- Total structure area: 750
- Total interior livable area: 750 sqft
- Finished area above ground: 750
Video & virtual tour
Property
Parking
- Total spaces: 2
- Details: Off Street Spaces: 2
Features
- Levels: One
- Stories: 1
- Patio & porch: Covered, Front Porch
- Fencing: Full
Lot
- Size: 6,100 Square Feet
- Features: Landscaped, Level
Details
- Parcel number: 604124002
- Zoning: E-SU-DX
- Special conditions: Standard
Construction
Type & style
- Home type: SingleFamily
- Property subtype: Single Family Residence
Materials
- Frame
- Roof: Composition
Condition
- Updated/Remodeled
- Year built: 1924
Utilities & green energy
- Sewer: Public Sewer
- Water: Public
Community & HOA
Community
- Subdivision: Carsons Colfax Sub
HOA
- Has HOA: No
Location
- Region: Denver
Financial & listing details
- Price per square foot: $485/sqft
- Annual tax amount: $1,882
- Date on market: 7/16/2026
- Listing terms: Cash,Conventional,FHA,VA Loan
- Exclusions: None
- Ownership: Individual
Estimated market value
$362,600
$344,000 - $381,000
$1,866/mo
Price history
| Date | Event | Price |
|---|---|---|
| 10/6/2026 | Price change | $364,000-0.2%$485/sqft |
Source:  REcolorado as distributed by MLS GRID #7395267 Report a problem REcolorado as distributed by MLS GRID #7395267 Report a problem | ||
| 9/30/2026 | Price change | $364,900-1.1%$487/sqft |
Source: REcolorado as distributed by MLS GRID #7395267 Report a problem | ||
| 9/3/2026 | Price change | $369,000-2.6%$492/sqft |
Source: REcolorado as distributed by MLS GRID #7395267 Report a problem | ||
| 8/7/2026 | Price change | $379,000-2.6%$505/sqft |
Source: REcolorado as distributed by MLS GRID #7395267 Report a problem | ||
| 7/16/2026 | Listed for sale | $389,000+106.4%$519/sqft |
Source: REcolorado as distributed by MLS GRID #7395267 Report a problem | ||
| 1/26/2026 | Sold | $188,500-23%$251/sqft |
Source: REcolorado as distributed by MLS GRID #9623808 Report a problem | ||
| 12/12/2025 | Pending sale | $244,900$327/sqft |
Source: REcolorado as distributed by MLS GRID #9623808 Report a problem | ||
| 11/14/2025 | Price change | $244,900-7.6%$327/sqft |
Source: REcolorado as distributed by MLS GRID #9623808 Report a problem | ||
| 10/14/2025 | Listed for sale | $264,900$353/sqft |
Source: REcolorado as distributed by MLS GRID #9623808 Report a problem | ||
| 10/5/2025 | Pending sale | $264,900$353/sqft |
Source: REcolorado as distributed by MLS GRID #9623808 Report a problem | ||
| 9/22/2025 | Listed for sale | $264,900$353/sqft |
Source: REcolorado as distributed by MLS GRID #9623808 Report a problem | ||
Public tax history
Tax history is unavailable.
Monthly payment
Est. payment
Payment breakdown
Explore the cost of this home by adjusting the details. Changes won't be saved.Climate risks
Neighborhood: East Colfax
Nearby schools
Schools provided by the listing agent
- Elementary: Montclair
- Middle: Hill
- High: George Washington
- District: Denver 1
Source: REcolorado as distributed by MLS GRID. This data may not be complete. We recommend contacting the local school district to confirm school assignments for this home.


Similar homes
- $300,0002 bd1 ba639 sqft1565 Xanthia Street, Denver, CO 80220For Sale

 MLS ID #5242300, Boris Klein, A+ Life's Agency. REcolorado as distributed by MLS GRID
 - $375,0002 bd1 ba1.1k sqft1685 Clinton Street, Aurora, CO 80010For Sale
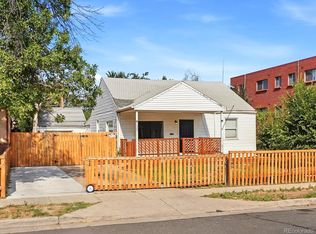 MLS ID #6069061, Beth Concha, Invalesco Real Estate. REcolorado as distributed by MLS GRID
 - $380,0002 bd1 ba931 sqft755 Newark Street, Aurora, CO 80010For Sale
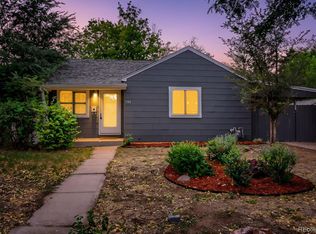 MLS ID #2920467, Caroline Kleckner, RE/MAX Professionals. REcolorado as distributed by MLS GRID
 - $360,0002 bd1 ba912 sqft7000 Grape Street, Commerce City, CO 80022For Sale
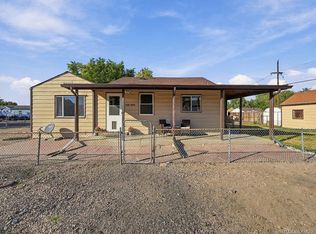 MLS ID #7773002, Chad Swenson, Navigate Realty. REcolorado as distributed by MLS GRID
 - $375,0002 bd1 ba731 sqft3251 N Adams Street, Denver, CO 80205For SaleMLS ID #7112436, Ryan Anderson, LPT Realty. REcolorado as distributed by MLS GRID
- $385,0002 bd1 ba709 sqft1240 S Navajo Street, Denver, CO 80223For SaleMLS ID #6506849, John Bruce, eXp Realty, LLC. REcolorado as distributed by MLS GRID
- $389,9992 bd1 ba736 sqft705 Newark Street, Aurora, CO 80010For SaleMLS ID #7624545, Sharon Castro, PAK Home Realty. REcolorado as distributed by MLS GRID
- $360,0002 bd2 ba942 sqft4430 Columbine Street, Denver, CO 80216For SaleMLS ID #8741639, Josefina Escalante, Escalante Real Estate. REcolorado as distributed by MLS GRID
- $345,0002 bd1 ba700 sqft1671 Oswego Street, Aurora, CO 80010For SaleMLS ID #7992371, Levent Ozdemir, Re Professionals Llc. REcolorado as distributed by MLS GRID
- $495,0002 bd1 ba914 sqft950 S Leyden St, Denver, CO 80224For Sale
 MLS ID #1070289, Andria Porter Stashak, Keller Williams-DTC. IRES as distributed by MLS GRID
 - $365,0002 bd1 ba720 sqft3971 W Kentucky Avenue, Denver, CO 80219For SaleMLS ID #8841973, Matthias Reyes, Megastar Realty. REcolorado as distributed by MLS GRID
- $360,0002 bd1 ba711 sqft452 N Perry Street, Denver, CO 80204For SaleMLS ID #9644935, Nam Tran, Signature Real Estate Corp.. REcolorado as distributed by MLS GRID
- $319,0002 bd1 ba736 sqft891 Lansing Street, Aurora, CO 80010For SaleMLS ID #5883420, Scott Rodgers, Brokers Guild Homes. REcolorado as distributed by MLS GRID
- $385,0002 bd1 ba882 sqft4767 High Street, Denver, CO 80216For SaleMLS ID #1566926, Darren Fogel, MB Denver Colorado Realty Source. REcolorado as distributed by MLS GRID
- $380,0002 bd1 ba1k sqft1598 W Alameda Avenue, Denver, CO 80223For SaleMLS ID #9417878, Zachary Barbre, Barbre. REcolorado as distributed by MLS GRID
- $371,0003 bd2 ba918 sqft4466 W Center Avenue, Denver, CO 80219For SaleMLS ID #4514556, Tara Jones, Opendoor Brokerage LLC. REcolorado as distributed by MLS GRID
- $475,0002 bd2 ba1k sqft321 Stuart Street, Denver, CO 80219For SaleMLS ID #7085079, Ronald Bustos, Focus Real Estate. REcolorado as distributed by MLS GRID
- $330,0002 bd1 ba715 sqft1735 S Vallejo Street, Denver, CO 80223For SaleMLS ID #2692886, Andrew Carpinelli, AFC Realty & MGMT Inc.. REcolorado as distributed by MLS GRID
- $330,0002 bd1 ba576 sqft6701 E 77th Place, Commerce City, CO 80022For SaleMLS ID #8835961, Ryan Bender, Real Broker, LLC DBA Real. REcolorado as distributed by MLS GRID
- $375,0002 bd1 ba823 sqftSylvan Condos, Denver, CO 80218For SaleMLS ID #1540051, Heather Bacon, RE/MAX of Cherry Creek. REcolorado as distributed by MLS GRID
