1746 Franklin Street #4 is a charming top-floor Uptown condo located in an intimate and historic 4-plex full of character and warmth. From the moment you walk in, you’ll appreciate the beautiful maple wood floors, cozy historic fireplace, and timeless architectural details that make this home truly special. The spacious two-bedroom, one-bath layout offers comfortable living, with an additional bonus space that can easily serve as a home office, reading area, den or another bedroom. Adding to the home’s unique appeal is a built-in china cabinet featuring a cleverly hidden Murphy bed, perfect for accommodating overnight guests while maximizing functionality and style. The property also includes a rare one-car brick garage with plenty of extra storage space, as well as access to a community washer and dryer within the building. The building also has a new boiler and hot water system and roof work has been done to include class 4 hail impact roof and a 10 year warranty. Full of charm, personality, and practical amenities, this inviting condo is a wonderful opportunity to enjoy classic Denver living in a desirable Uptown location.
For sale
$375,000
1746 N Franklin Street #4, Denver, CO 80218
2beds
823sqft
Condominium
Built in 1906
-- sqft lot
$361,000 Zestimate®
$456/sqft
$375/mo HOA
What's special
Timeless architectural detailsCozy historic fireplaceSpacious two-bedroom one-bath layoutBeautiful maple wood floors
- 160 days
- 241
- 14
Zillow last checked:
Listing updated:
Listed by:
Heather Bacon 303-435-0879 heatherbaconhomes@gmail.com,
RE/MAX of Cherry Creek
Source: REcolorado as distributed by MLS GRID,MLS#: 1540051
Facts & features
Interior
Bedrooms & bathrooms
- Bedrooms: 2
- Bathrooms: 1
- Full bathrooms: 1
- Main level bathrooms: 1
- Main level bedrooms: 2
Bedroom
- Features: Primary Suite
- Level: Main
Bedroom
- Features: Primary Suite
- Level: Main
Bathroom
- Features: Primary Suite
- Level: Main
Heating
- Gravity, Hot Water
Cooling
- Air Conditioning-Room
Appliances
- Included: Cooktop, Dishwasher, Microwave, Oven, Refrigerator
Features
- Flooring: Wood
- Has basement: No
- Number of fireplaces: 1
- Fireplace features: Living Room
- Common walls with other units/homes: End Unit
Interior area
- Total structure area: 823
- Total interior livable area: 823 sqft
- Finished area above ground: 823
Property
Parking
- Total spaces: 1
- Parking features: Garage
- Garage spaces: 1
Features
- Levels: One
- Stories: 1
- Entry location: Penthouse
- Patio & porch: Deck, Front Porch
- Exterior features: Balcony
Lot
- Features: Landscaped, Near Public Transit
Details
- Parcel number: 235520046
- Zoning: G-RO-5
- Special conditions: Standard
Construction
Type & style
- Home type: Condo
- Property subtype: Condominium
- Attached to another structure: Yes
Materials
- Brick
- Roof: Rolled/Hot Mop
Condition
- Year built: 1906
Utilities & green energy
- Water: Public
- Utilities for property: Electricity Connected, Internet Access (Wired), Natural Gas Connected
Community & HOA
Community
- Security: Smart Cameras
- Subdivision: Uptown
HOA
- Has HOA: Yes
- Amenities included: Laundry
- Services included: Gas, Security, Trash, Water
- HOA fee: $375 monthly
- HOA name: Sylvan Condos
- HOA phone: 412-480-6920
Location
- Region: Denver
Financial & listing details
- Price per square foot: $456/sqft
- Tax assessed value: $365,100
- Annual tax amount: $1,721
- Date on market: 5/15/2026
- Listing terms: Cash,Conventional,FHA
- Exclusions: None
- Ownership: Corporation/Trust
- Electric utility on property: Yes
- Road surface type: Alley Paved
Estimated market value
$361,000
$343,000 - $379,000
$1,726/mo
Price history
| Date | Event | Price |
|---|---|---|
| 7/21/2026 | Price change | $375,000-3.6%$456/sqft |
Source:  REcolorado as distributed by MLS GRID #1540051 Report a problem REcolorado as distributed by MLS GRID #1540051 Report a problem | ||
| 5/15/2026 | Listed for sale | $389,000+89.8%$473/sqft |
Source: REcolorado as distributed by MLS GRID #1540051 Report a problem | ||
| 9/9/2025 | Listing removed | $1,900$2/sqft |
Source: Zillow Rentals Report a problem | ||
| 8/19/2025 | Listed for rent | $1,900$2/sqft |
Source: Zillow Rentals Report a problem | ||
| 2/21/2014 | Sold | $205,000+2.6%$249/sqft |
Source: Public Record Report a problem | ||
| 1/25/2014 | Listed for sale | $199,900$243/sqft |
Source: AllStars Real Estate #3504693 Report a problem | ||
Public tax history
| Year | Property taxes | Tax assessment |
|---|---|---|
| 2025 | $1,721 +2.2% | $25,740 +18.5% |
| 2024 | $1,684 +1.7% | $21,730 -11.8% |
| 2023 | $1,655 +3.5% | $24,650 +18.5% |
| 2022 | $1,598 -8.4% | $20,810 -2.8% |
| 2021 | $1,745 +2.9% | $21,420 -8.9% |
| 2020 | $1,696 +11.9% | $23,523 -0.7% |
| 2019 | $1,516 | $23,688 +20.9% |
| 2018 | $1,516 +0.3% | $19,600 |
| 2017 | $1,512 +13.9% | $19,600 +15.4% |
| 2016 | $1,327 -8.1% | $16,990 |
| 2015 | $1,445 0% | $16,990 -2.4% |
| 2014 | $1,446 | $17,400 |
Find assessor info on the county website
Monthly payment
Est. payment
Payment breakdown
Explore the cost of this home by adjusting the details. Changes won't be saved.Climate risks
Neighborhood: City Park West
Nearby schools
Schools provided by the listing agent
- Elementary: Cole Arts And Science Academy
- Middle: Bruce Randolph
- High: East
- District: Denver 1
Source: REcolorado as distributed by MLS GRID. This data may not be complete. We recommend contacting the local school district to confirm school assignments for this home.


Similar homes
- $410,0002 bd2 ba1.1k sqftDenver Square, Denver, CO 80218For Sale
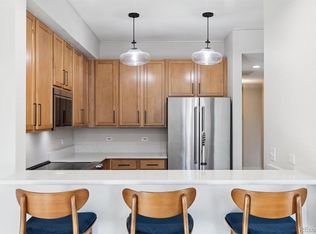
 MLS ID #6898456, Michael Rittner, Rittner Realty Inc. REcolorado as distributed by MLS GRID
 - $350,0002 bd2 ba1.2k sqft807 E 14th Avenue #2, Denver, CO 80218For Sale
 MLS ID #9408934, Amy Cammack, Your Castle Real Estate Inc. REcolorado as distributed by MLS GRID
 - $395,0002 bd2 ba1.1k sqftCheesman Towers West, Denver, CO 80218For Sale
 MLS ID #9571909, Cathy Miller, Compass - Denver. REcolorado as distributed by MLS GRID
 - $400,0001 bd1 ba734 sqftCherry Creek DRive South Condos, Denver, CO 80209For Sale
 MLS ID #6052914, Kimberly Ryan, Cityscape Properties LLC. REcolorado as distributed by MLS GRID
 - $395,0002 bd2 ba1k sqftClarkson Street Lofts, Denver, CO 80218For SaleMLS ID #8757559, Ashley St. Sauveur, HomeSmart Realty. REcolorado as distributed by MLS GRID
- $419,0002 bd2 ba1.1k sqftGaylord Flats, Denver, CO 80206For SaleMLS ID #3451574, Kari Wisenbaker, Keller Williams Realty Downtown LLC. REcolorado as distributed by MLS GRID
- $450,0002 bd1 ba1k sqftThe Waldman, Denver, CO 80218For SaleMLS ID #7878192, Lea Van Schaack, LIV Sotheby's International Realty. REcolorado as distributed by MLS GRID
- $395,0002 bd2 ba1.2k sqft963 N Logan Street #2, Denver, CO 80203For SaleMLS ID #2569712, Kevin Crook, Ed Prather Real Estate. REcolorado as distributed by MLS GRID
- $229,0002 bd1 ba841 sqft1528 N Emerson Street #2, Denver, CO 80218For SaleMLS ID #8344949, Dylan Lario, Coldwell Banker Realty 56. REcolorado as distributed by MLS GRID
- $379,9002 bd1 ba882 sqft4767 High Street, Denver, CO 80216For SaleMLS ID #1566926, Darren Fogel, MB Denver Colorado Realty Source. REcolorado as distributed by MLS GRID
- $219,6002 bd2 ba785 sqftEmerson Court, Denver, CO 80218For SaleMLS ID #3585717, Mike Kooij, Altos Realty Advisors, Inc.. REcolorado as distributed by MLS GRID
- $396,5002 bd2 ba1k sqftWashington Place I, Denver, CO 80203For SaleMLS ID #5204800, John Ludwig, LIV Sotheby's International Realty. REcolorado as distributed by MLS GRID
- $485,0002 bd2 ba1.1k sqftCheesman Towers West Condos, Denver, CO 80218For SaleMLS ID #3013362, Shaunte Brown, NAV Real Estate. REcolorado as distributed by MLS GRID
- $249,9502 bd1 ba893 sqft529 E 14th Avenue #10, Denver, CO 80203For SaleMLS ID #3377533, Barb Korthuis Riley, Coldwell Banker Global Luxury Denver. REcolorado as distributed by MLS GRID
- $395,0001 bd1 ba1k sqft108 W Byers Place #G1, Denver, CO 80223For SaleMLS ID #4044514, Seth Claymon, Abodes Real Estate and Property Management LLC. REcolorado as distributed by MLS GRID
- $385,0002 bd1 ba709 sqft1240 S Navajo Street, Denver, CO 80223For SaleMLS ID #6506849, John Bruce, eXp Realty, LLC. REcolorado as distributed by MLS GRID
- $315,0001 bd1 ba766 sqft85 N Ogden Street #13, Denver, CO 80218For SaleMLS ID #3596269, Faith Lindquist, Grant Real Estate Company. REcolorado as distributed by MLS GRID
- $375,0002 bd1 ba731 sqft3251 N Adams Street, Denver, CO 80205For SaleMLS ID #7112436, Ryan Anderson, LPT Realty. REcolorado as distributed by MLS GRID
- $360,0002 bd2 ba942 sqft4430 Columbine Street, Denver, CO 80216For SaleMLS ID #8741639, Josefina Escalante, Escalante Real Estate. REcolorado as distributed by MLS GRID
- $339,0002 bd2 ba1k sqftGovernors Park Condos, Denver, CO 80203For SaleMLS ID #4868046, Kathi Spencer, Keller Williams Advantage Realty LLC. REcolorado as distributed by MLS GRID
