Historic elegance defines this rarely available top-floor residence in the iconic Waldman overlooking Cheesman Park. This west-facing condominium is filled with natural light and showcases timeless architectural character throughout. A gracious foyer opens to an expansive living room with a Juliet balcony, creating a seamless connection to the outdoors. The spacious kitchen offers both functionality and flow, ideal for everyday living and entertaining. A flexible secondary bedroom is perfectly suited for guests, a home office, or den, while the primary suite enjoys peaceful courtyard views. Original details including classic moldings, high ceilings, and hardwood floors blend beautifully with the home’s comfortable layout and historic charm. Additional highlights include one deeded detached garage space and dedicated storage. Ideally located just moments from Denver Botanic Gardens, neighborhood cafés, restaurants, shops, and some of Denver’s most beloved outdoor spaces, this is a rare opportunity to own in one of the city’s most treasured historic buildings.
For sale
$480,000
1515 E 9th Avenue #302, Denver, CO 80218
2beds
1,079sqft
Condominium
Built in 1923
-- sqft lot
$464,900 Zestimate®
$445/sqft
$594/mo HOA
What's special
Timeless architectural characterGracious foyer
- 124 days
- 487
- 23
Zillow last checked:
Listing updated:
Listed by:
Lea Van Schaack lvanschaack@livsothebysrealty.com,
LIV Sotheby's International Realty
Source: REcolorado as distributed by MLS GRID,MLS#: 7878192
Facts & features
Interior
Bedrooms & bathrooms
- Bedrooms: 2
- Bathrooms: 1
- Full bathrooms: 1
- Main level bathrooms: 1
- Main level bedrooms: 2
Bedroom
- Description: Light-Filled Corner Bedroom
- Features: Primary Suite
- Level: Main
- Area: 170.8 Square Feet
- Dimensions: 12.2 x 14
Bedroom
- Description: Cheery Secondary Bedroom Or Home Office
- Level: Main
- Area: 167.14 Square Feet
- Dimensions: 12.2 x 13.7
Bathroom
- Description: Timeless Bathroom
- Level: Main
- Area: 41.82 Square Feet
- Dimensions: 8.2 x 5.1
Dining room
- Description: Adjacent To Kitchen
- Level: Main
- Area: 138.6 Square Feet
- Dimensions: 14 x 9.9
Kitchen
- Description: Spacious Kitchen With Light-Well
- Level: Main
- Area: 142.08 Square Feet
- Dimensions: 9.6 x 14.8
Living room
- Description: Living Area With Juliet Balcony
- Level: Main
- Area: 207.14 Square Feet
- Dimensions: 13.11 x 15.8
Heating
- Forced Air, Natural Gas
Cooling
- Air Conditioning-Room
Appliances
- Included: Dishwasher, Disposal, Range, Refrigerator
- Laundry: Common Area
Features
- Built-in Features, High Ceilings, Laminate Counters, No Stairs, Open Floorplan, Smoke Free
- Flooring: Wood
- Has basement: No
- Common walls with other units/homes: End Unit
Interior area
- Total structure area: 1,079
- Total interior livable area: 1,079 sqft
- Finished area above ground: 1,079
Video & virtual tour
Property
Parking
- Total spaces: 1
- Details: Reserved Spaces: 1
Features
- Levels: One
- Stories: 1
- Entry location: Corridor Access
Details
- Parcel number: 502301034
- Zoning: G-MU-3
- Special conditions: Standard
Construction
Type & style
- Home type: Condo
- Property subtype: Condominium
- Attached to another structure: Yes
Materials
- Brick
- Roof: Unknown
Condition
- Year built: 1923
Utilities & green energy
- Sewer: Public Sewer
- Water: Public
- Utilities for property: Electricity Connected, Natural Gas Connected
Community & HOA
Community
- Security: Secured Garage/Parking, Security Entrance
- Subdivision: Cheesman Park
HOA
- Has HOA: Yes
- Amenities included: Bike Storage, Coin Laundry, Elevator(s), Garden Area, Laundry, Management, Storage
- Services included: Reserve Fund, Heat, Maintenance Grounds, Recycling, Sewer, Snow Removal, Trash, Water
- HOA fee: $594 monthly
- HOA name: WALDMAN HOA
- HOA phone: 303-302-9000
Location
- Region: Denver
Financial & listing details
- Price per square foot: $445/sqft
- Tax assessed value: $476,500
- Annual tax amount: $2,359
- Date on market: 5/9/2026
- Listing terms: Cash,Conventional,FHA,Other,VA Loan
- Exclusions: Staging Items.
- Ownership: Corporation/Trust
- Electric utility on property: Yes
- Road surface type: Paved
Estimated market value
$464,900
$442,000 - $488,000
$2,421/mo
Price history
| Date | Event | Price |
|---|---|---|
| 5/8/2026 | Listed for sale | $480,000+72%$445/sqft |
Source:  REcolorado as distributed by MLS GRID #7878192 Report a problem REcolorado as distributed by MLS GRID #7878192 Report a problem | ||
| 5/22/2013 | Sold | $279,000-3.5%$259/sqft |
Source: Public Record Report a problem | ||
| 4/28/2013 | Listed for sale | $289,000+15.6%$268/sqft |
Source: Kentwood Companies #1180514 Report a problem | ||
| 11/2/2005 | Sold | $250,000$232/sqft |
Source: Public Record Report a problem | ||
Public tax history
| Year | Property taxes | Tax assessment |
|---|---|---|
| 2025 | $2,359 +2.2% | -- |
| 2024 | $2,308 +3.9% | $29,790 -9.1% |
| 2023 | $2,222 +3.6% | $32,770 +17.3% |
| 2022 | $2,145 +8.6% | $27,940 -2.8% |
| 2021 | $1,975 +2.9% | $28,750 +8% |
| 2020 | $1,920 +0.1% | $26,612 -0.7% |
| 2019 | $1,917 | $26,798 +8.1% |
| 2018 | $1,917 +0.3% | $24,780 |
| 2017 | $1,911 +0.3% | $24,780 +1.6% |
| 2016 | $1,905 +23.8% | $24,380 |
| 2015 | $1,538 0% | $24,380 +31.6% |
| 2014 | $1,539 +1.4% | $18,520 |
| 2013 | $1,518 +17.9% | $18,520 +2.5% |
| 2012 | $1,288 -5.1% | $18,060 +1.1% |
| 2011 | $1,357 +2.2% | $17,860 -12.4% |
| 2010 | $1,328 -5.4% | $20,380 |
| 2009 | $1,403 -0.2% | $20,380 -3% |
| 2008 | $1,406 +22.8% | $21,010 |
| 2007 | $1,145 +1.1% | $21,010 +22.9% |
| 2006 | $1,132 +1.7% | $17,100 |
| 2005 | $1,113 | $17,100 |
Find assessor info on the county website
Monthly payment
Est. payment
Payment breakdown
Explore the cost of this home by adjusting the details. Changes won't be saved.Climate risks
Neighborhood: Cheesman Park
Nearby schools
Schools provided by the listing agent
- Elementary: Dora Moore
- Middle: Morey
- High: East
- District: Denver 1
Source: REcolorado as distributed by MLS GRID. This data may not be complete. We recommend contacting the local school district to confirm school assignments for this home.

Similar homes
- $495,0002 bd1 ba1.4k sqft1 N Downing Street #5, Denver, CO 80218For Sale
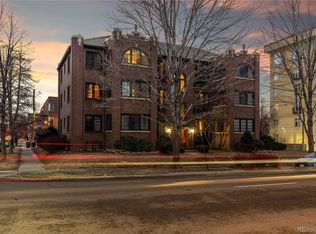
 MLS ID #4025377, David Blackwell, Coldwell Banker Realty 54. REcolorado as distributed by MLS GRID
 - $460,0001 bd1 ba1.1k sqftThe Waldman, Denver, CO 80218For Sale
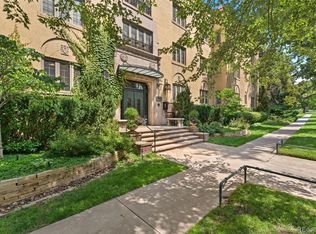 MLS ID #5556852, Sina Ghozati, Orchard Brokerage LLC. REcolorado as distributed by MLS GRID
 - $519,9002 bd2 ba1.2k sqft1630 N Clarkson Street #504, Denver, CO 80218For Sale
 MLS ID #2152831, Yafei Yang, Brokers Guild Real Estate. REcolorado as distributed by MLS GRID
 - $445,0002 bd2 ba1k sqftClarkson Street Lofts, Denver, CO 80218For Sale
 MLS ID #8757559, Ashley St. Sauveur, HomeSmart Realty. REcolorado as distributed by MLS GRID
 - $498,0002 bd2 ba1.5k sqft1699 N Downing Street #408, Denver, CO 80218For SaleMLS ID #4420237, Lisa Tapia, The Property Shop Denver. REcolorado as distributed by MLS GRID
- $499,9003 bd3 ba1.4k sqftBeaumont Townhomes, Denver, CO 80218For SaleMLS ID #5325484, Susie Wargin, RE/MAX Alliance. REcolorado as distributed by MLS GRID
- $464,4002 bd2 ba1.2k sqft837 E 17th Avenue #3C, Denver, CO 80218For SaleMLS ID #7539362, LaVerne Brookie, Coldwell Banker Realty 54. REcolorado as distributed by MLS GRID
- $270,0002 bd1 ba753 sqftCapitol Hill, Denver, CO 80218For SaleMLS ID #5093429, Michael Baker, Compass - Denver. REcolorado as distributed by MLS GRID
- $400,0002 bd2 ba1.2k sqft807 E 14th Ave #2, Denver, CO 80218For Sale
 MLS ID #1065966, Amy Cammack, Your Castle Real Estate LLC. IRES as distributed by MLS GRID
 - $450,0003 bd2 ba1.2k sqft1410 Vine Street #3, Denver, CO 80206For SaleMLS ID #8209336, Stephen Berg, 8z Real Estate. REcolorado as distributed by MLS GRID
- $560,0002 bd2 ba1.2k sqft1630 N Clarkson Street #110, Denver, CO 80218For SaleMLS ID #7232789, Brady Efting, Compass - Denver. REcolorado as distributed by MLS GRID
- $475,0003 bd2 ba1.3k sqft690 S Eliot Street, Denver, CO 80219For SaleMLS ID #2808915, Nicole Schroeder, LPT Realty. REcolorado as distributed by MLS GRID
- $499,0002 bd2 ba915 sqft1950 N Logan Street #411, Denver, CO 80203For SaleMLS ID #9530567, Oisin Down, Kentwood Real Estate Cherry Creek. REcolorado as distributed by MLS GRID
- $288,0002 bd1 ba708 sqft1270 N Marion St #210, Denver, CO 80218For SaleMLS ID #1066821, Maria Gallucci, Compass-Denver. IRES as distributed by MLS GRID
- $489,0001 bd2 ba1.3k sqftFire Clay, Denver, CO 80205For SaleMLS ID #5133725, Robyn Carnes, Keller Williams DTC. REcolorado as distributed by MLS GRID
- $255,0001 bd1 ba637 sqft1050 N Lafayette Street #105, Denver, CO 80218For SaleMLS ID #3752841, Kyle Vasey, Compass - Denver. REcolorado as distributed by MLS GRID
- $400,0002 bd2 ba918 sqft1200 Vine Condos, Denver, CO 80206For SaleMLS ID #6585449, Ben Rule, LIV Sotheby's International Realty. REcolorado as distributed by MLS GRID
- $475,0003 bd2 ba1.1k sqft2699 W Mississippi Avenue, Denver, CO 80219For SaleMLS ID #1903856, Brittny Castillo, H&CO Real Estate LLC. REcolorado as distributed by MLS GRID
- $260,0001 bd1 ba700 sqftTimperly Condos, Denver, CO 80218For SaleMLS ID #5403472, Rachel Brookhart, Your Castle Realty LLC. REcolorado as distributed by MLS GRID
- $425,0002 bd1 ba1.2k sqft135 E 8th Ave, Denver, CO 80203For SaleMLS ID #1060176, Benjamin Babbitt, Compass-Denver. IRES as distributed by MLS GRID
