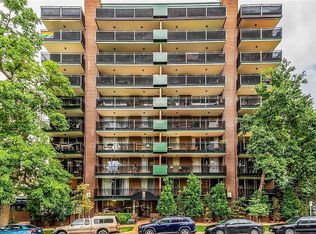
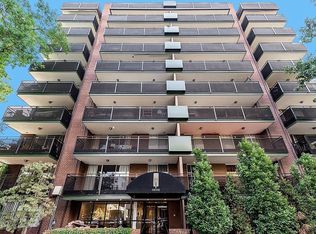
Welcome to 1200 Vine, unit 3C! This casually elegant two-bedroom, two-bath condo in the heart of the Cheesman Park neighborhood is just two blocks from the park’s sprawling green space, tree-lined paths, and vibrant community vibe. Step inside to find a bright, freshly updated home featuring new paint, new flooring, and new stainless-steel appliances throughout. The open living and dining areas flow seamlessly, anchored by a striking fireplace and filled with natural light from oversized windows and sliding glass doors. A large private deck extends your living space outdoors, perfect for morning coffee, evening unwinds, or weekend entertaining with friends. The well-appointed kitchen offers crisp white cabinetry, modern finishes, and everything you need to cook comfortably. Both bedrooms are spacious and serene, while the bathrooms deliver clean, contemporary style. You’ll also enjoy secure garage parking and the convenience of living on the third floor of a solid, secure building. The building’s outstanding amenities include a rooftop deck with incredible views, an indoor pool, and a welcoming clubhouse. The HOA is stable and professionally managed, giving you peace of mind and low-maintenance living. Just a couple blocks from Cheesman Park, great dining, shops, and everything Denver’s vibrant city life has to offer, this is the effortless, elevated lifestyle you’ve been looking for. Located in the highly desirable Bromwell school boundaries as well!
For sale
Price cut: $15K (6/24)
$400,000
1200 Vine Street #3C, Denver, CO 80206
2beds
918sqft
Condominium
Built in 1963
-- sqft lot
$-- Zestimate®
$436/sqft
$725/mo HOA
What's special
- 113 days
- 354
- 17
Zillow last checked:
Listing updated:
Listed by:
Ben Rule 303-549-9815 Ben@RuleProperties.com,
LIV Sotheby's International Realty,
Erin Rule 303-324-1703,
LIV Sotheby's International Realty
Source: REcolorado as distributed by MLS GRID,MLS#: 6585449
Facts & features
Interior
Bedrooms & bathrooms
- Bedrooms: 2
- Bathrooms: 2
- Full bathrooms: 1
- 3/4 bathrooms: 1
- Main level bathrooms: 2
- Main level bedrooms: 2
Bedroom
- Description: Large Primary Suite With Room For King Size Bed And En-Suite Bath.
- Features: Primary Suite
- Level: Main
- Area: 152.21 Square Feet
- Dimensions: 11.11 x 13.7
Bedroom
- Description: Spacious Second Bedroom.
- Level: Main
- Area: 118.88 Square Feet
- Dimensions: 11.11 x 10.7
Bathroom
- Description: Bright Primary En-Suite Bath With Ample Closet Space.
- Features: En Suite Bathroom
- Level: Main
- Area: 57.33 Square Feet
- Dimensions: 9.1 x 6.3
Bathroom
- Description: Second Bath With Tub/Shower Combo.
- Level: Main
- Area: 33.62 Square Feet
- Dimensions: 8.2 x 4.1
Kitchen
- Description: Updated Kitchen With New Stainless Steel Appliances
- Level: Main
- Area: 62.48 Square Feet
- Dimensions: 7.1 x 8.8
Living room
- Description: Large, Light Filled Living And Dining Area, With Sleek Wood-Laminate Floors And Stylish Fireplace.
- Level: Main
- Area: 369.6 Square Feet
- Dimensions: 21 x 17.6
Heating
- Forced Air
Cooling
- Central Air
Appliances
- Included: Dishwasher, Disposal, Microwave, Refrigerator, Self Cleaning Oven
- Laundry: Common Area
Features
- Flooring: Carpet, Laminate, Tile
- Has basement: No
- Number of fireplaces: 1
- Fireplace features: Living Room
- Common walls with other units/homes: 2+ Common Walls
Interior area
- Total structure area: 918
- Total interior livable area: 918 sqft
- Finished area above ground: 918
Video & virtual tour
Property
Parking
- Total spaces: 1
- Parking features: Garage
- Garage spaces: 1
Features
- Levels: One
- Stories: 1
- Entry location: Corridor Access
- Exterior features: Balcony
- Pool features: Indoor
Details
- Parcel number: 502118100
- Zoning: G-MU-12
- Special conditions: Standard
Construction
Type & style
- Home type: Condo
- Property subtype: Condominium
- Attached to another structure: Yes
Materials
- Brick, Steel Siding
- Roof: Membrane
Condition
- Updated/Remodeled
- Year built: 1963
Utilities & green energy
- Sewer: Public Sewer
- Water: Public
- Utilities for property: Cable Available, Electricity Connected
Community & HOA
Community
- Security: Key Card Entry, Secured Garage/Parking
- Subdivision: Cheesman Park
HOA
- Has HOA: Yes
- Amenities included: Clubhouse, Coin Laundry, Elevator(s), Pool, Storage
- Services included: Reserve Fund, Gas, Heat, Insurance, Maintenance Grounds, Maintenance Structure, Recycling, Security, Sewer, Snow Removal, Trash, Water
- HOA fee: $725 monthly
- HOA name: 1200 Vine Condominium Owners Association
- HOA phone: 303-333-0473
Location
- Region: Denver
Financial & listing details
- Price per square foot: $436/sqft
- Annual tax amount: $2,052
- Date on market: 5/26/2026
- Listing terms: 1031 Exchange,Cash,Conventional,VA Loan
- Exclusions: Staging Items
- Ownership: Individual
- Electric utility on property: Yes
Estimated market value
Not available
Estimated sales range
Not available
Not available
Price history
| Date | Event | Price |
|---|---|---|
| 9/9/2026 | Price change | $2,250-6.1%$2/sqft |
Source: REcolorado as distributed by MLS GRID #3007780 Report a problem | ||
| 8/21/2026 | Listed for rent | $2,395$3/sqft |
Source: REcolorado as distributed by MLS GRID #3007780 Report a problem | ||
| 6/24/2026 | Price change | $400,000-3.6%$436/sqft |
Source:  REcolorado as distributed by MLS GRID #6585449 Report a problem REcolorado as distributed by MLS GRID #6585449 Report a problem | ||
| 5/26/2026 | Listed for sale | $415,000$452/sqft |
Source: REcolorado as distributed by MLS GRID #6585449 Report a problem | ||
Public tax history
Tax history is unavailable.
Monthly payment
Est. payment
Payment breakdown
Explore the cost of this home by adjusting the details. Changes won't be saved.Climate risks
Neighborhood: Cheesman Park
Nearby schools
Schools provided by the listing agent
- Elementary: Bromwell
- Middle: Morey
- High: East
- District: Denver 1
Source: REcolorado as distributed by MLS GRID. This data may not be complete. We recommend contacting the local school district to confirm school assignments for this home.


Similar homes
- $400,0002 bd2 ba1k sqftMarais Uptown Condos, Denver, CO 80206For Sale

 MLS ID #4283895, Ilene Schwartz, Berkshire Hathaway HomeServices Elevated Living RE. REcolorado as distributed by MLS GRID
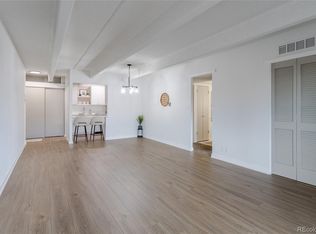
 - $270,0002 bd1 ba920 sqftAvila Park Condos, Denver, CO 80206For Sale
 MLS ID #4571711, Jon Wells, A Better Way Realty. REcolorado as distributed by MLS GRID
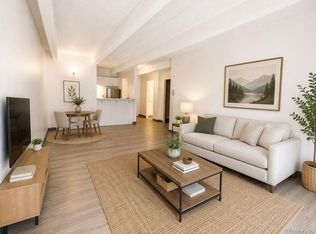
 - $240,0001 bd1 ba719 sqft1265 Race Street #208, Denver, CO 80206For Sale
 MLS ID #5557905, Patricia Neppell, Swan Realty Corp. REcolorado as distributed by MLS GRID
 - $365,0001 bd1 ba720 sqft1200 Vine Condos, Denver, CO 80206For Sale
 MLS ID #3021216, Chelsea Walker, The Agency - Denver. REcolorado as distributed by MLS GRID
 - $450,0003 bd2 ba1.2k sqft1410 Vine Street #3, Denver, CO 80206For SaleMLS ID #8209336, Stephen Berg, 8z Real Estate. REcolorado as distributed by MLS GRID
- $450,0002 bd2 ba1k sqftMountain Shadows Condos, Denver, CO 80206For SaleMLS ID #7804928, EmpowerHome Team Colorado, Keller Williams Realty Northern Colorado. REcolorado as distributed by MLS GRID
- $399,0002 bd2 ba943 sqftPark Lafayette, Denver, CO 80209For SaleMLS ID #3748532, Kelly Whitlock, RE/MAX Professionals. REcolorado as distributed by MLS GRID
- $430,0002 bd2 ba1.1k sqftDenver Square, Denver, CO 80218For SaleMLS ID #6898456, Michael Rittner, Rittner Realty Inc. REcolorado as distributed by MLS GRID
- $485,0002 bd2 ba1.1k sqftCheesman Towers West Condos, Denver, CO 80218For SaleMLS ID #3013362, Shaunte Brown, NAV Real Estate. REcolorado as distributed by MLS GRID
- $310,0002 bd1 ba909 sqftMountain Shadows Condos, Denver, CO 80206For SaleMLS ID #5862433, Alana Borremans, Kenneth James Realty, Inc.. REcolorado as distributed by MLS GRID
- $375,0001 bd2 ba836 sqft1975 N Grant Street #325, Denver, CO 80203For SaleMLS ID #5540292, Katie Knowlton, Serhant Colorado LLC. REcolorado as distributed by MLS GRID
- $369,0001 bd1 ba797 sqftPenn Square, Denver, CO 80203For SaleMLS ID #1669411, Cindy Hall, West and Main Homes Inc. REcolorado as distributed by MLS GRID
- $465,0002 bd2 ba1.2k sqftBARCLAY TOWERS, Denver, CO 80202For SaleMLS ID #9035106, Jim Hendry, Open Real Estate Inc.. REcolorado as distributed by MLS GRID
- $329,0002 bd3 ba1.3k sqftStudio 70 Flats, Denver, CO 80204For SaleMLS ID #5204059, Jeff VanDerhule, Kentwood Real Estate City Properties. REcolorado as distributed by MLS GRID
- $325,0002 bd1 ba903 sqftPennsylvania Park, Denver, CO 80203For SaleMLS ID #7361779, Reece Reinema, The Agency - Denver. REcolorado as distributed by MLS GRID
- $375,0002 bd1 ba731 sqft3251 N Adams Street, Denver, CO 80205For SaleMLS ID #7112436, Ryan Anderson, LPT Realty. REcolorado as distributed by MLS GRID
- $519,9002 bd2 ba1.2k sqft1630 N Clarkson Street #504, Denver, CO 80218For SaleMLS ID #2152831, Yafei Yang, Brokers Guild Real Estate. REcolorado as distributed by MLS GRID
- $425,0002 bd1 ba1.2k sqft135 E 8th Ave, Denver, CO 80203For Sale
 MLS ID #1060176, Benjamin Babbitt, Compass-Denver. IRES as distributed by MLS GRID
 - $319,2222 bd2 ba1k sqft6495 E Happy Canyon Road #158, Denver, CO 80237For SaleMLS ID #4883015, Chad Hines, Your Castle Real Estate Inc. REcolorado as distributed by MLS GRID
- $269,0002 bd1 ba847 sqftMountain Shadow, Denver, CO 80206For SaleMLS ID #9060163, Keith Archer, Real Estate Revolution. REcolorado as distributed by MLS GRID
