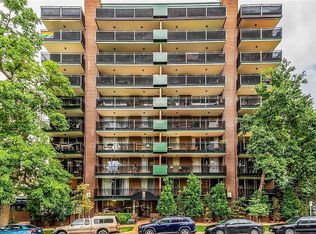
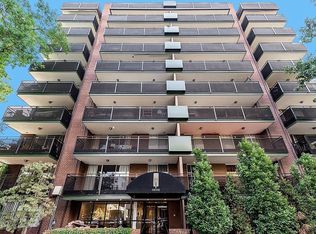
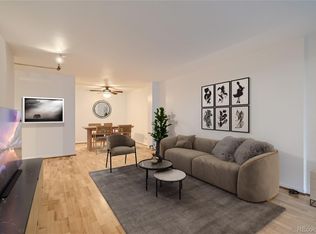
Move-In Ready with Incredible Potential in the Wyman District! This 2nd-floor, 2BR/2BA, corner unit condo at 1200 Vine St #2F is perfectly comfortable to occupy immediately, while offering an ideal canvas for cosmetic updates to match your personal style. The home features a functional layout, spacious closets in every room, two private covered patios, and a deeded, secured garage parking space.
Enjoy premier building amenities, including a spectacular indoor heated rooftop pool with floor-to-ceiling windows, panoramic penthouse decks with city/mountain views, a clubhouse, a media room, and a community kitchen. Coin washer/dryer on every floor. High-speed tech-ready with 4 internet choices (including Google Fiber). Prioritizing health and comfort, each condo utilizes its own individual HVAC fan coil—ensuring zero shared air between units.
Buy with absolute confidence in the building’s infrastructure. This eco-conscious property was a Denver Energy Challenge pioneer and participates in the Denver Electrification Pilot. The HOA features meticulous, daily preventative maintenance and major completed capital updates: brand-new commercial chillers/AC (Nov 2025), newer hot water boilers (2024), a resurfaced 20+ year rooftop pool lining, and a newer rooftop deck system under warranty.
Unbeatable location just one block from Cheesman Park and the Denver Botanic Gardens, and a short walk or ride to City Park, Cherry Creek, and Downtown.
Pending
Price cut: $15.4K (8/15)
$349,500
1200 Vine Street #2F, Denver, CO 80206
2beds
918sqft
Condominium
Built in 1963
-- sqft lot
$344,100 Zestimate®
$381/sqft
$725/mo HOA
What's special
- 50 days
- 297
- 8
Zillow last checked:
Listing updated:
Listed by:
Brion Fortune 720-432-7466 brion@allpropertiesllc.com,
All Properties LLC
Source: REcolorado as distributed by MLS GRID,MLS#: 3989430
Facts & features
Interior
Bedrooms & bathrooms
- Bedrooms: 2
- Bathrooms: 2
- Full bathrooms: 1
- 3/4 bathrooms: 1
- Main level bathrooms: 2
- Main level bedrooms: 2
Bedroom
- Description: Primary Bedroom
- Features: Primary Suite
- Level: Main
- Area: 166.8 Square Feet
- Dimensions: 12 x 13.9
Bedroom
- Description: Secondary Bedroom
- Level: Main
- Area: 130.8 Square Feet
- Dimensions: 12 x 10.9
Bathroom
- Description: Shared Hall Bathroom
- Level: Main
Bathroom
- Description: Primary En-Suite Bathroom
- Features: En Suite Bathroom, Primary Suite
- Level: Main
Dining room
- Description: Dining Room
- Level: Main
- Area: 75.65 Square Feet
- Dimensions: 8.5 x 8.9
Kitchen
- Description: Kitchen
- Level: Main
Living room
- Description: Living Room
- Level: Main
- Area: 225 Square Feet
- Dimensions: 18 x 12.5
Heating
- Forced Air
Cooling
- Central Air
Appliances
- Included: Dishwasher, Disposal, Microwave, Range, Refrigerator
Features
- Ceiling Fan(s), Granite Counters, Tile Counters
- Flooring: Laminate, Tile
- Has basement: No
- Common walls with other units/homes: 1 Common Wall
Interior area
- Total structure area: 918
- Total interior livable area: 918 sqft
- Finished area above ground: 918
Video & virtual tour
Property
Parking
- Total spaces: 1
- Parking features: Concrete, Underground
- Details: Reserved Spaces: 1
Features
- Levels: Three Or More
- Entry location: Ground
- Patio & porch: Rooftop
- Exterior features: Balcony, Elevator
- Pool features: Indoor
- Has spa: Yes
- Spa features: Spa/Hot Tub
- Has view: Yes
- View description: City
Lot
- Features: Near Public Transit
Details
- Parcel number: 502118096
- Zoning: G-MU-12
- Special conditions: Standard
Construction
Type & style
- Home type: Condo
- Architectural style: Urban Contemporary
- Property subtype: Condominium
- Attached to another structure: Yes
Materials
- Brick, Concrete, Steel Siding
- Roof: Unknown
Condition
- Year built: 1963
Utilities & green energy
- Electric: 110V
- Sewer: Public Sewer
- Water: Public
Green energy
- Energy efficient items: Lighting
Community & HOA
Community
- Security: Carbon Monoxide Detector(s), Key Card Entry, Secured Garage/Parking, Security Entrance, Smoke Detector(s)
- Subdivision: Wymans Second Add
HOA
- Has HOA: Yes
- Amenities included: Clubhouse, Coin Laundry, Elevator(s), Management, Pool, Spa/Hot Tub, Storage
- Services included: Gas, Heat, Maintenance Grounds, Maintenance Structure, Sewer, Snow Removal, Trash, Water
- HOA fee: $725 monthly
- HOA name: 1200 Vine COA, Inc
- HOA phone: 303-333-0473
Location
- Region: Denver
Financial & listing details
- Price per square foot: $381/sqft
- Annual tax amount: $2,168
- Date on market: 7/16/2026
- Listing terms: Cash,Conventional,FHA,VA Loan
- Exclusions: No Exclusions.
- Ownership: Individual
- Electric utility on property: Yes
- Road surface type: Paved
Estimated market value
$344,100
$327,000 - $361,000
$2,375/mo
Price history
| Date | Event | Price |
|---|---|---|
| 8/21/2026 | Pending sale | $349,500$381/sqft |
Source: | ||
| 8/15/2026 | Price change | $349,500-4.2%$381/sqft |
Source: | ||
| 7/29/2026 | Price change | $364,900-3.7%$397/sqft |
Source: | ||
| 7/15/2026 | Listed for sale | $379,000$413/sqft |
Source: | ||
Public tax history
Tax history is unavailable.
Monthly payment
Est. payment
Payment breakdown
Explore the cost of this home by adjusting the details. Changes won't be saved.Climate risks
Neighborhood: Cheesman Park
Nearby schools
Schools provided by the listing agent
- Elementary: Bromwell
- Middle: Morey
- High: East
- District: Denver 1
Source: REcolorado as distributed by MLS GRID. This data may not be complete. We recommend contacting the local school district to confirm school assignments for this home.