Opportunity to live in Wyman Historical District and walk to Cheesman Park, Denver Botanic
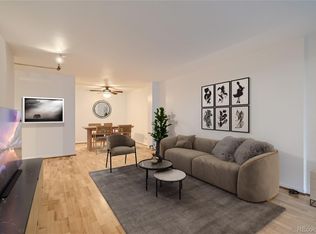
Gardens, and highly rated retail shops and restaurants. This third floor end-unit offers 1
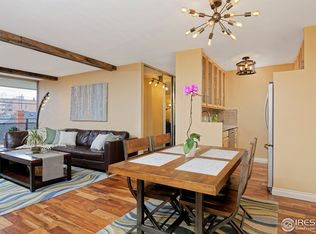
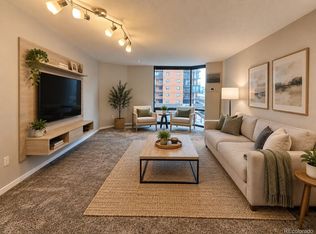
bedroom and 1 bath, with great natural light and an open floor plan for the kitchen, living room
and dining areas. The large East-facing patio allows the owner to enjoy a private outdoor space
for morning coffee and afternoon cocktails, without the late afternoon heat from the setting
sun. Unit 3B has hardwood floors, stainless steel appliances, and extensive storage including a
pantry and reserved storage room. The unit also has hot water heat and separate fan coil and
blower unit for air conditioning without shared air circulation. Common areas include an indoor
rooftop year-round pool, outside decks for sunrises, sunsets, city and mountain views, and
media/library room and kitchen, all of which provide a community environment for the residents
and their guests. The secure building requires separate security access to the entry and to
each unit, as well as entrance to this unit’s deeded, reserved and covered parking space in a
gated area. The building has an on-site resident manager/owner who proactively oversees
repairs and preventative maintenance, and 1200 Vine already answers some of the new Federal
lending rules pertaining to potential HOA maintenance requirements. The building has updated
and upgraded high-efficiency mechanical systems, LED lighting, low-to-no-VOC material in
recent renovations, and drought-resistant landscaping. The rooftop decking system was
redone 1½ years ago, and has approximately 8 years remaining on the warranty. The domestic
hot water boilers were replaced 1½ years ago, and the A/C cooling units were replaced in
November, 2026. The pool was resurfaced with new fiberglass lining 2½ years ago. HOA fees
cover water, insurance, trash/recycling, gas, snow removal, sewer, routine maintenance on the
building, grounds, and common areas.
For sale
Price cut: $20K (10/13)
$279,000
1200 Vine Street #3B, Denver, CO 80206
1beds
690sqft
Condominium
Built in 1963
-- sqft lot
$274,600 Zestimate®
$404/sqft
$645/mo HOA
What's special
- 104 days
- 160
- 8
Zillow last checked:
Listing updated:
Listed by:
Midge Wallace 303-994-1356 midge@wallacepropertiesinc.com,
Wallace Properties
Source: REcolorado as distributed by MLS GRID,MLS#: 5513972
Facts & features
Interior
Bedrooms & bathrooms
- Bedrooms: 1
- Bathrooms: 1
- Full bathrooms: 1
- Main level bathrooms: 1
- Main level bedrooms: 1
Bedroom
- Description: Sliding Mirrored Glass Closet Doors
- Level: Main
- Area: 144 Square Feet
- Dimensions: 12 x 12
Bathroom
- Level: Main
Bonus room
- Description: Private Deck
- Level: Main
- Area: 240 Square Feet
- Dimensions: 8 x 30
Dining room
- Area: 90.25 Square Feet
- Dimensions: 9.5 x 9.5
Kitchen
- Description: Opens To Outside Deck
- Area: 71.25 Square Feet
- Dimensions: 7.5 x 9.5
Living room
- Description: Open To Dining Area And Outside Deck
- Area: 234 Square Feet
- Dimensions: 18 x 13
Heating
- Forced Air
Cooling
- Central Air
Appliances
- Included: Dishwasher, Oven, Refrigerator
- Laundry: Common Area
Features
- Flooring: Tile, Wood
- Has basement: No
- Common walls with other units/homes: End Unit,2+ Common Walls
Interior area
- Total structure area: 690
- Total interior livable area: 690 sqft
- Finished area above ground: 690
Video & virtual tour
Property
Parking
- Total spaces: 1
- Parking features: Carport
- Carport spaces: 1
Features
- Levels: One
- Stories: 1
- Entry location: Corridor Access
- Patio & porch: Covered, Deck, Rooftop
- Exterior features: Balcony, Elevator, Water Feature
- Pool features: Indoor
- Has view: Yes
- View description: City, Mountain(s)
Details
- Parcel number: 502118099
- Zoning: G-MU-12
- Special conditions: Standard
Construction
Type & style
- Home type: Condo
- Architectural style: Contemporary
- Property subtype: Condominium
- Attached to another structure: Yes
Materials
- Brick, Concrete, Steel Siding
- Roof: Concrete,Membrane
Condition
- Updated/Remodeled
- Year built: 1963
Utilities & green energy
- Water: Public
- Utilities for property: Cable Available, Electricity Connected
Community & HOA
Community
- Security: Key Card Entry, Secured Garage/Parking
- Subdivision: Cheesman Park
HOA
- Has HOA: Yes
- Amenities included: Clubhouse, Coin Laundry, Elevator(s), Management, Parking, Pool, Security, Storage
- Services included: Reserve Fund, Gas, Heat, Insurance, Maintenance Grounds, Maintenance Structure, Recycling, Snow Removal, Trash, Water
- HOA fee: $645 monthly
- HOA name: 1200 Vine COA, Inc
- HOA phone: 303-333-0473
Location
- Region: Denver
Financial & listing details
- Price per square foot: $404/sqft
- Annual tax amount: $1,229
- Date on market: 7/10/2026
- Listing terms: Cash,Conventional,FHA
- Exclusions: Seller's Personal Property.
- Ownership: Individual
- Electric utility on property: Yes
Estimated market value
$274,600
$261,000 - $288,000
$1,539/mo
Price history
| Date | Event | Price |
|---|---|---|
| 10/13/2026 | Price change | $279,000-6.7%$404/sqft |
Source:  REcolorado as distributed by MLS GRID #5513972 Report a problem REcolorado as distributed by MLS GRID #5513972 Report a problem | ||
| 9/9/2026 | Price change | $299,000-5.1%$433/sqft |
Source: REcolorado as distributed by MLS GRID #5513972 Report a problem | ||
| 8/8/2026 | Price change | $315,000+5.4%$457/sqft |
Source: REcolorado as distributed by MLS GRID #5513972 Report a problem | ||
| 7/10/2026 | Listed for sale | $299,000$433/sqft |
Source: REcolorado as distributed by MLS GRID #5513972 Report a problem | ||
Public tax history
Tax history is unavailable.
Monthly payment
Est. payment
Payment breakdown
Explore the cost of this home by adjusting the details. Changes won't be saved.Climate risks
Neighborhood: Cheesman Park
Nearby schools
Schools provided by the listing agent
- Elementary: Bromwell
- Middle: Morey
- High: East
- District: Denver 1
Source: REcolorado as distributed by MLS GRID. This data may not be complete. We recommend contacting the local school district to confirm school assignments for this home.


Similar homes
- $309,0001 bd1 ba634 sqftARBORETUM, Denver, CO 80206For Sale
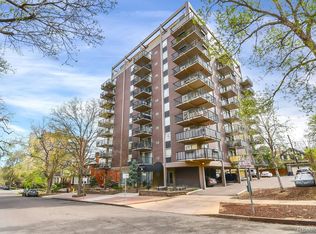
 MLS ID #5137426, Craig Brown, Desmond Brown Real Estate Group. REcolorado as distributed by MLS GRID
 - $249,9001 bd1 ba695 sqft669 N Washington Street #303, Denver, CO 80203For Sale
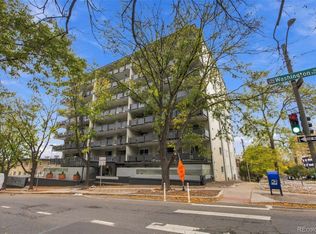 MLS ID #8083701, Kim Finnigan, KFinn Properties, LLC. REcolorado as distributed by MLS GRID
 - $204,9001 bd1 ba606 sqft1350 Josephine Street #206, Denver, CO 80206For Sale
 MLS ID #2193757, Alex Neir, Compass - Denver. REcolorado as distributed by MLS GRID
 - $275,0001 bd1 ba731 sqft1625 Larimer Street #702, Denver, CO 80202For Sale
 MLS ID #2851453, Michael Bruce, Keller Williams Realty Downtown LLC. REcolorado as distributed by MLS GRID
 - $271,5001 bd1 ba648 sqftCheesman Towers, Denver, CO 80218For SaleMLS ID #7703482, Carl Ballard, EXIT Realty DTC, Cherry Creek, Pikes Peak.. REcolorado as distributed by MLS GRID
- $290,0001 bd1 ba652 sqft837 E 17th Avenue #2A, Denver, CO 80218For SaleMLS ID #5687061, Nicholas York, Realty Professionals LLC. REcolorado as distributed by MLS GRID
- $255,0001 bd1 ba787 sqft2 Adams Street #908, Denver, CO 80206For SaleMLS ID #8276285, Gerard Langhuoth, Guide Real Estate. REcolorado as distributed by MLS GRID
- $289,0001 bd1 ba685 sqftMountain Shadows Condominiums, Denver, CO 80206For SaleMLS ID #9264747, Todd Runyan, Keller Williams Action Realty LLC. REcolorado as distributed by MLS GRID
- $300,0001 bd1 ba768 sqftThe Park Lane, Denver, CO 80209For SaleMLS ID #6790932, Amy Kissinger, Compass - Denver. REcolorado as distributed by MLS GRID
- $250,0001 bd1 ba706 sqft100 Park Avenue Condos, Denver, CO 80205For SaleMLS ID #6762879, Ryan Davis, Keller Williams Real Estate LLC. REcolorado as distributed by MLS GRID
- $265,0002 bd1 ba753 sqftCapitol Hill, Denver, CO 80218For SaleMLS ID #5093429, Michael Baker, Compass - Denver. REcolorado as distributed by MLS GRID
- $275,0001 bd1 ba637 sqftDenver Tower, Denver, CO 80204For SaleMLS ID #2324400, Mor Zucker, LIV Sotheby's International Realty. REcolorado as distributed by MLS GRID
- $275,0001 bd1 ba689 sqftEl Posado Condos, Denver, CO 80203For SaleMLS ID #3259741, Shari Peck, Madison & Company Properties. REcolorado as distributed by MLS GRID
- $270,0001 bd1 ba783 sqftBrooks Tower, Denver, CO 80202For SaleMLS ID #4595255, Jeff Newman, Jason Mitchell Real Estate Colorado, LLC. REcolorado as distributed by MLS GRID
- $278,5001 bd1 ba551 sqft701 E Bayaud Avenue #10, Denver, CO 80209For SaleMLS ID #9618668, Jamie Nally, LoKation Real Estate. REcolorado as distributed by MLS GRID
- $250,0002 bd2 ba928 sqft1121 Albion Street #609, Denver, CO 80220For SaleMLS ID #6783247, Ashley Warren, Coldwell Banker Realty 24. REcolorado as distributed by MLS GRID
- $299,0001 bd1 ba824 sqftBrooks Tower, Denver, CO 80202For SaleMLS ID #4547524, Mark Trenka, Century 21 Trenka Real Estate. REcolorado as distributed by MLS GRID
- $300,0001 bd1 ba632 sqftBrooks Tower, Denver, CO 80202For SaleMLS ID #9188474, David Bergonz, Century 21 Trenka Real Estate. REcolorado as distributed by MLS GRID
- $285,0001 bd1 ba639 sqft400 S Lafayette Street #1105, Denver, CO 80209For SaleMLS ID #6305527, Heather May Charbonneau, Roost Realty LLC. REcolorado as distributed by MLS GRID
- $289,0001 bd1 ba686 sqftNeusteters Building Condos, Denver, CO 80202For SaleMLS ID #6014481, Kristin Stanley, RE/MAX Professionals. REcolorado as distributed by MLS GRID
