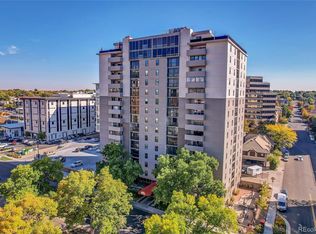
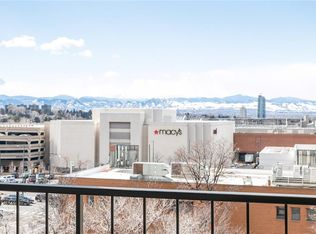
Life in the heart of Cherry Creek starts here. This one bedroom, one bath home at Mountain Shadows puts you steps from Cherry Creek North and one block from Cherry Creek Mall, with world class shopping, dining, entertainment and conveniences all within easy reach.
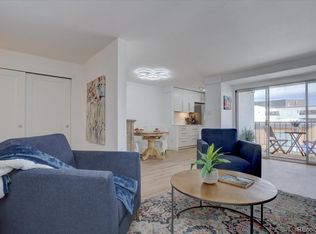
Unit 908 sits on the 9th floor with sweeping city views, offering 773 square feet of living space. An open floorplan feels spacious throughout, with a large bedroom offering room to spread out and an updated kitchen and bath that make this home move in ready. The enclosed balcony, framed by a floor to ceiling sliding glass door, adds a sunroom feel you won't find in every unit.
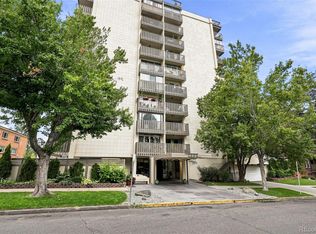
The building recently completed a new roof and HVAC system, adding long term peace of mind on top of everyday convenience. Mountain Shadows delivers resort style amenities: an indoor pool, hot tub, fitness center with a Peloton bike, locker rooms, and an outdoor grill area made for entertaining. The community room offers a full kitchen, pool table, ping pong, and TV, available for private reservation.
Additional perks include two reserved parking passes to the building's two outdoor lots, a ground floor storage locker, secure package and mail rooms, and on site building management and maintenance. Building manager Sybil's office sits right next to the elevators, so be sure to stop in and say hi. Add a secure coded entrance, and this is maintenance free living at its best, perfect for a lock and leave lifestyle.
With the Cherry Creek Trail nearby and quick access to downtown Denver, this is city living without the compromise. Schedule your showing today!
Copy and paste link below for lifestyle showcase video of home and building!
https://player.vimeo.com/video/1225904227?byline=0&title=0&owner=0&name=0&logos=0&profile=0&profilepicture=0&vimeologo=0&portrait=0
For sale
$255,000
2 Adams Street #908, Denver, CO 80206
1beds
787sqft
Condominium
Built in 1974
-- sqft lot
$271,600 Zestimate®
$324/sqft
$472/mo HOA
What's special
- 4 days
- 309
- 34
Zillow last checked:
Listing updated:
Listed by:
Gerard Langhuoth 720-312-1032 Gerard.finishline@gmail.com,
Guide Real Estate
Source: REcolorado as distributed by MLS GRID,MLS#: 8276285
Facts & features
Interior
Bedrooms & bathrooms
- Bedrooms: 1
- Bathrooms: 1
- Full bathrooms: 1
- Main level bathrooms: 1
- Main level bedrooms: 1
Bedroom
- Level: Main
Bathroom
- Level: Main
Dining room
- Level: Main
Kitchen
- Level: Main
Living room
- Level: Main
Sun room
- Level: Main
Heating
- Hot Water, Natural Gas
Cooling
- Central Air
Appliances
- Included: Dishwasher, Disposal, Refrigerator
- Laundry: Common Area
Features
- Has basement: No
- Common walls with other units/homes: 2+ Common Walls
Interior area
- Total structure area: 787
- Total interior livable area: 787 sqft
- Finished area above ground: 787
Video & virtual tour
Property
Parking
- Total spaces: 2
- Details: Off Street Spaces: 2
Features
- Levels: One
- Stories: 1
- Entry location: Ground
- Exterior features: Barbecue, Gas Grill, Lighting
- Has spa: Yes
- Spa features: Spa/Hot Tub
Details
- Parcel number: 512507119
- Zoning: G-MU-12
- Special conditions: Standard
Construction
Type & style
- Home type: Condo
- Architectural style: Mid-Century Modern
- Property subtype: Condominium
- Attached to another structure: Yes
Materials
- Concrete, Stucco
- Roof: Tar/Gravel
Condition
- Year built: 1974
Utilities & green energy
- Sewer: Public Sewer
- Water: Public
- Utilities for property: Electricity Connected
Community & HOA
Community
- Security: 24 Hour Security, Key Card Entry, Security Entrance
- Subdivision: Cherry Creek
HOA
- Has HOA: Yes
- HOA fee: $472 monthly
- HOA name: Haven Community Management
- HOA phone: 844-731-6118
Location
- Region: Denver
Financial & listing details
- Price per square foot: $324/sqft
- Tax assessed value: $267,500
- Annual tax amount: $1,443
- Date on market: 9/10/2026
- Listing terms: Cash,Conventional
- Exclusions: Seller’s Personal Property.
- Ownership: Individual
- Electric utility on property: Yes
Estimated market value
$271,600
$247,000 - $296,000
$2,037/mo
Price history
| Date | Event | Price |
|---|---|---|
| 9/10/2026 | Listed for sale | $255,000-3.8%$324/sqft |
Source:  REcolorado as distributed by MLS GRID #8276285 Report a problem REcolorado as distributed by MLS GRID #8276285 Report a problem | ||
| 7/15/2019 | Sold | $265,000$337/sqft |
Source: Public Record Report a problem | ||
| 6/19/2019 | Pending sale | $265,000$337/sqft |
Source: KENTWOOD REAL ESTATE DTC, LLC #3339907 Report a problem | ||
| 6/12/2019 | Price change | $265,000-1.9%$337/sqft |
Source: KENTWOOD REAL ESTATE DTC, LLC #3339907 Report a problem | ||
| 5/1/2019 | Price change | $270,000-3.2%$343/sqft |
Source: KENTWOOD REAL ESTATE DTC, LLC #3339907 Report a problem | ||
| 4/11/2019 | Price change | $279,000-3.5%$355/sqft |
Source: KENTWOOD REAL ESTATE DTC, LLC #3339907 Report a problem | ||
| 2/28/2019 | Listed for sale | $289,000$367/sqft |
Source: KENTWOOD REAL ESTATE DTC, LLC #3339907 Report a problem | ||
| 12/7/2017 | Listing removed | $1,250$2/sqft |
Source: Owner Report a problem | ||
| 11/29/2017 | Listed for rent | $1,250+13.6%$2/sqft |
Source: Owner Report a problem | ||
| 12/30/2015 | Listing removed | $1,100$1/sqft |
Source: Owner Report a problem | ||
| 12/26/2015 | Listed for rent | $1,100$1/sqft |
Source: Owner Report a problem | ||
Public tax history
| Year | Property taxes | Tax assessment |
|---|---|---|
| 2025 | $1,393 +2.2% | -- |
| 2024 | $1,363 -10.4% | $17,590 -14.1% |
| 2023 | $1,521 +3.6% | $20,470 +7.1% |
| 2022 | $1,468 +5.8% | $19,120 -2.8% |
| 2021 | $1,387 +2.9% | $19,670 +5.2% |
| 2020 | $1,349 +6.3% | $18,697 -0.7% |
| 2019 | $1,269 | $18,828 +14.8% |
| 2018 | $1,269 +0.3% | $16,400 |
| 2017 | $1,265 +28.6% | $16,400 +30.3% |
| 2016 | $984 +18.9% | $12,590 |
| 2015 | $827 0% | $12,590 +26.4% |
| 2014 | $828 +6.8% | $9,960 -14% |
| 2008 | $775 +11.6% | $11,580 |
| 2007 | $694 +1.1% | $11,580 +11.7% |
| 2006 | $687 +10.5% | $10,370 |
| 2005 | $621 | $10,370 |
Find assessor info on the county website
Monthly payment
Est. payment
Payment breakdown
Explore the cost of this home by adjusting the details. Changes won't be saved.Climate risks
Neighborhood: Cherry Creek
Nearby schools
Schools provided by the listing agent
- Elementary: Steck
- Middle: Hill
- High: George Washington
- District: Denver 1
Source: REcolorado as distributed by MLS GRID. This data may not be complete. We recommend contacting the local school district to confirm school assignments for this home.

Similar homes
- $250,0001 bd1 ba543 sqft1223 Race Street #303, Denver, CO 80206For Sale
 MLS ID #8160146, John Montoya, Compass - Denver. REcolorado as distributed by MLS GRID
 - $225,0002 bd1 ba901 sqftThe Viking Condos, Denver, CO 80206For Sale
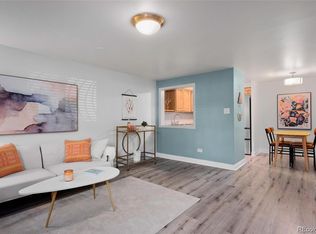 MLS ID #4132106, Stephanie Morrison, MY Denver Real Estate. REcolorado as distributed by MLS GRID
 - $250,0001 bd1 ba706 sqft100 Park Avenue Condos, Denver, CO 80205For Sale
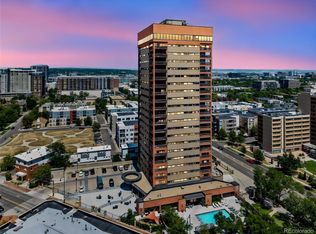 MLS ID #6762879, Ryan Davis, Keller Williams Real Estate LLC. REcolorado as distributed by MLS GRID
 - $225,0001 bd1 ba637 sqft1301 Speer Blvd #704, Denver, CO 80204For Sale
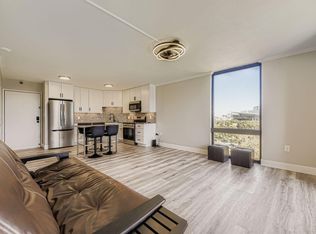
 MLS ID #1068346, Galo Garrido, RE/MAX Professionals-Union Blv. IRES as distributed by MLS GRID
 - $254,9001 bd1 ba633 sqft352 S Lafayette Street #402, Denver, CO 80209For SaleMLS ID #9954400, Jeanne Panuczak, Compass - Denver. REcolorado as distributed by MLS GRID
- $214,9001 bd1 ba606 sqft1350 Josephine Street #206, Denver, CO 80206For SaleMLS ID #2193757, Alex Neir, Compass - Denver. REcolorado as distributed by MLS GRID
- $240,0002 bd2 ba785 sqftEmerson Court Condos, Denver, CO 80218For SaleMLS ID #8789654, Sophia Young, Keller Williams Advantage Realty LLC. REcolorado as distributed by MLS GRID
- $250,0002 bd2 ba928 sqft1121 Albion Street #609, Denver, CO 80220For SaleMLS ID #6783247, Ashley Warren, Coldwell Banker Realty 24. REcolorado as distributed by MLS GRID
- $222,5001 bd1 ba706 sqft100 Park Avenue #1703, Denver, CO 80205For SaleMLS ID #4348732, Allison Smookler, Kentwood Real Estate Cherry Creek. REcolorado as distributed by MLS GRID
- $275,0001 bd1 ba639 sqftPark Lafayette, Denver, CO 80209For SaleMLS ID #4195267, Molly McDonald, NAV Real Estate. REcolorado as distributed by MLS GRID
- $279,9002 bd2 ba928 sqftAmericana Condos, Denver, CO 80220For SaleMLS ID #2020914, John Demaray, RE/MAX Alliance. REcolorado as distributed by MLS GRID
- $220,0002 bd2 ba940 sqftPark Mayfair, Denver, CO 80220For SaleMLS ID #8605099, David Barber, RE/MAX Leaders. REcolorado as distributed by MLS GRID
- $270,0001 bd1 ba783 sqftBrooks Tower, Denver, CO 80202For SaleMLS ID #4595255, Jeff Newman, Jason Mitchell Real Estate Colorado, LLC. REcolorado as distributed by MLS GRID
- $249,0001 bd1 ba783 sqftBrooks Tower, Denver, CO 80202For SaleMLS ID #3482082, Jeff Summerhill, Abode Real Estate. REcolorado as distributed by MLS GRID
- $245,0001 bd1 ba694 sqftDorchester Condominium, Denver, CO 80203For SaleMLS ID #9670979, Jonathon Papsin, City Lights Denver. REcolorado as distributed by MLS GRID
- $270,0002 bd2 ba919 sqftThe Denver, Denver, CO 80204For SaleMLS ID #5130377, Ronda Chapleski, Compass - Denver. REcolorado as distributed by MLS GRID
- $330,0001 bd1 ba637 sqftDenver Tower, Denver, CO 80204For SaleMLS ID #2324400, Mor Zucker, LIV Sotheby's International Realty. REcolorado as distributed by MLS GRID
- $235,0001 bd1 ba709 sqftCadillac Condominiums, Denver, CO 80220For SaleMLS ID #7554626, Roger Vong, Fathom Realty Colorado LLC. REcolorado as distributed by MLS GRID
- $244,5002 bd1 ba945 sqftWindsor Gardens, Denver, CO 80247For SaleMLS ID #8145959, The Grossman Team, Madison & Company Properties. REcolorado as distributed by MLS GRID
- $271,5001 bd1 ba648 sqftCheesman Towers, Denver, CO 80218For SaleMLS ID #7703482, Carl Ballard, EXIT Realty DTC, Cherry Creek, Pikes Peak.. REcolorado as distributed by MLS GRID
