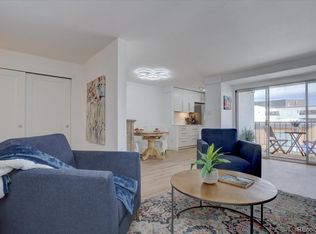
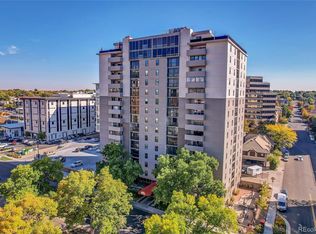
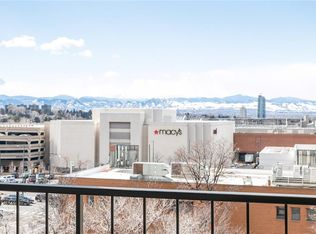
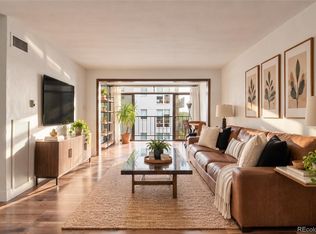
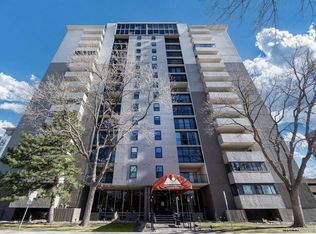
Seller is offering $7500 in seller concessions towards closing costs or interest rate buydown** 1% Preferred Lender Credit with financing!!! Seller to pay first 3 months of HOA dues**FULLY FURNISHED UNIT! Largest unit for sale in the community! On site property management! Just steps from Cherry Creek Mall, premier shopping, top-rated restaurants, and vibrant nightlife, this beautifully updated second-floor condo offers over 1,200 square feet of stylish living space with 2 bedrooms and 2 bathrooms. Located in the highly sought-after Mountain Shadows Condos, this spacious residence features a custom-designed enclosed balcony, a fully renovated kitchen with an oversized island, undermount lighting, cabinet pullouts, stainless steel appliances, designer tile bathrooms, updated flooring, and a stunning stacked-stone wood burning fireplace. Enjoy an open and inviting layout perfect for entertaining or relaxing at home. The secure building includes deeded parking, an additional 3x3 storage closet, and exceptional resort-style amenities including an indoor pool, state-of-the-art fitness center, outdoor kitchen and patio area, and a large community event room with ample seating and a full kitchen. Additional highlights include new windows installed in 2021 and Google Fiber availability for high-speed internet access. New carpeting and paint in all hallways of building installed August 2026**Experience low-maintenance luxury living in one of Denver’s most desirable locations**Dont miss out..best price and largest unit in the community**
For sale
$475,000
2 Adams Street #205, Denver, CO 80206
2beds
1,210sqft
Condominium
Built in 1974
-- sqft lot
$-- Zestimate®
$393/sqft
$732/mo HOA
What's special
- 149 days
- 280
- 10
Zillow last checked:
Listing updated:
Listed by:
Kimberly Delahanty 303-506-3437 kimdelahantyhomes@gmail.com,
MB Delahanty & Associates
Source: REcolorado as distributed by MLS GRID,MLS#: 4264035
Facts & features
Interior
Bedrooms & bathrooms
- Bedrooms: 2
- Bathrooms: 2
- Full bathrooms: 2
- Main level bathrooms: 2
- Main level bedrooms: 2
Bedroom
- Features: Primary Suite
- Level: Main
Bedroom
- Level: Main
Bathroom
- Features: Primary Suite
- Level: Main
Bathroom
- Level: Main
Family room
- Level: Main
Kitchen
- Level: Main
Sun room
- Description: Enclosed
- Level: Main
Heating
- Forced Air
Cooling
- Central Air
Appliances
- Included: Dishwasher, Disposal, Dryer, Gas Water Heater, Microwave, Oven, Refrigerator, Washer
- Laundry: Common Area
Features
- Has basement: No
- Number of fireplaces: 1
- Fireplace features: Family Room
- Common walls with other units/homes: 2+ Common Walls
Interior area
- Total structure area: 1,210
- Total interior livable area: 1,210 sqft
- Finished area above ground: 1,210
Property
Parking
- Total spaces: 1
- Parking features: Heated Garage
- Attached garage spaces: 1
Features
- Levels: One
- Stories: 1
- Entry location: Exterior Access
- Exterior features: Elevator
- Pool features: Indoor
- Has spa: Yes
- Spa features: Spa/Hot Tub
Details
- Parcel number: 512507046
- Zoning: G-MU-12
- Special conditions: Standard
Construction
Type & style
- Home type: Condo
- Architectural style: Contemporary
- Property subtype: Condominium
- Attached to another structure: Yes
Materials
- Frame
- Roof: Concrete
Condition
- Year built: 1974
Utilities & green energy
- Electric: 110V
- Sewer: Public Sewer
- Water: Public
- Utilities for property: Cable Available, Natural Gas Available
Community & HOA
Community
- Security: Carbon Monoxide Detector(s), Secured Garage/Parking, Security Entrance, Smoke Detector(s)
- Subdivision: Cherry Creek
HOA
- Has HOA: Yes
- Amenities included: Bike Storage, Business Center, Clubhouse, Coin Laundry, Elevator(s), Fitness Center, Management, Parking, Pool, Sauna, Security, Spa/Hot Tub, Storage
- Services included: Reserve Fund, Heat, Insurance, Internet, Maintenance Grounds, Maintenance Structure, On-Site Check In, Security, Sewer, Snow Removal, Trash, Water
- HOA fee: $732 monthly
- HOA name: Mountain Shadows Condos
- HOA phone: 303-322-5646
Location
- Region: Denver
Financial & listing details
- Price per square foot: $393/sqft
- Tax assessed value: $448,900
- Annual tax amount: $2,269
- Date on market: 5/21/2026
- Listing terms: Cash,Conventional,FHA,VA Loan
- Exclusions: Sellers Personal Property
- Ownership: Individual
- Electric utility on property: Yes
Estimated market value
Not available
Estimated sales range
Not available
Not available
Price history
| Date | Event | Price |
|---|---|---|
| 6/11/2026 | Price change | $475,000-4%$393/sqft |
Source:  REcolorado as distributed by MLS GRID #4264035 Report a problem REcolorado as distributed by MLS GRID #4264035 Report a problem | ||
| 5/21/2026 | Listed for sale | $495,000+88.2%$409/sqft |
Source: REcolorado as distributed by MLS GRID #4264035 Report a problem | ||
| 6/17/2014 | Sold | $263,000-4.2%$217/sqft |
Source: Public Record Report a problem | ||
| 3/26/2014 | Listed for sale | $274,500+83%$227/sqft |
Source: Walpin & Co, Inc #9287677 Report a problem | ||
| 5/23/2000 | Sold | $150,000$124/sqft |
Source: Public Record Report a problem | ||
Public tax history
| Year | Property taxes | Tax assessment |
|---|---|---|
| 2025 | $2,269 +2.2% | $31,650 +10.5% |
| 2024 | $2,220 +1.8% | $28,650 -9.5% |
| 2023 | $2,180 +3.6% | $31,640 +15.4% |
| 2022 | $2,104 +0.4% | $27,410 -2.8% |
| 2021 | $2,095 +2.9% | $28,200 -0.1% |
| 2020 | $2,037 +2.9% | $28,242 -0.7% |
| 2019 | $1,980 | $28,440 +11.1% |
| 2018 | $1,980 +0.3% | $25,590 |
| 2017 | $1,974 +14.5% | $25,590 +16% |
| 2016 | $1,723 +13.6% | $22,060 |
| 2015 | $1,517 0% | $22,060 +20.7% |
| 2014 | $1,518 +10.4% | $18,270 |
| 2013 | $1,375 +17.9% | $18,270 +11.7% |
| 2012 | $1,167 +4.1% | $16,360 |
| 2011 | $1,121 +2.2% | $16,360 -2.8% |
| 2010 | $1,096 +1% | $16,830 |
| 2009 | $1,086 -0.2% | $16,830 +3.5% |
| 2008 | $1,088 +9.6% | $16,260 |
| 2007 | $993 +1.1% | $16,260 +9.6% |
| 2006 | $982 +1.1% | $14,830 |
| 2005 | $971 | $14,830 |
Find assessor info on the county website
Monthly payment
Est. payment
Payment breakdown
Explore the cost of this home by adjusting the details. Changes won't be saved.Climate risks
Neighborhood: Cherry Creek
Nearby schools
Schools provided by the listing agent
- Elementary: Steck
- Middle: Hill
- High: George Washington
- District: Denver 1
Source: REcolorado as distributed by MLS GRID. This data may not be complete. We recommend contacting the local school district to confirm school assignments for this home.
Similar homes
- $425,0002 bd2 ba1k sqftMountain Shadows Condos, Denver, CO 80206For Sale

 MLS ID #1544255, EMPOWERHOME Team, Keller Williams DTC. REcolorado as distributed by MLS GRID
 - $465,0002 bd2 ba1.2k sqftBARCLAY TOWERS, Denver, CO 80202For Sale
 MLS ID #9035106, Jim Hendry, Open Real Estate Inc.. REcolorado as distributed by MLS GRID
 - $310,0002 bd1 ba909 sqftMountain Shadows Condos, Denver, CO 80206For Sale
 MLS ID #5862433, Alana Borremans, Kenneth James Realty, Inc.. REcolorado as distributed by MLS GRID
 - $499,0003 bd2 ba1.6k sqft4740 E Jewell Ave, Denver, CO 80222For Sale

 MLS ID #1070593, Rike Palese, RE/MAX Professionals DTC. IRES as distributed by MLS GRID
 - $519,9002 bd2 ba1.2k sqft1630 N Clarkson Street #504, Denver, CO 80218For SaleMLS ID #2152831, Yafei Yang, Brokers Guild Real Estate. REcolorado as distributed by MLS GRID
- $485,0002 bd2 ba1.1k sqftCheesman Towers West Condos, Denver, CO 80218For SaleMLS ID #3013362, Shaunte Brown, NAV Real Estate. REcolorado as distributed by MLS GRID
- $430,0002 bd2 ba1.1k sqftDenver Square, Denver, CO 80218For SaleMLS ID #6898456, Michael Rittner, Rittner Realty Inc. REcolorado as distributed by MLS GRID
- $419,0002 bd2 ba1.1k sqftGaylord Flats, Denver, CO 80206For SaleMLS ID #3451574, Kari Wisenbaker, Keller Williams Realty Downtown LLC. REcolorado as distributed by MLS GRID
- $615,0001 bd2 ba941 sqftBromley Commons, Denver, CO 80206For SaleMLS ID #3434918, Hal M Naiman, Sherman Agency Inc.. REcolorado as distributed by MLS GRID
- $498,0002 bd2 ba1.5k sqft1699 N Downing Street #408, Denver, CO 80218For SaleMLS ID #4420237, Lisa Tapia, The Property Shop Denver. REcolorado as distributed by MLS GRID
- $395,0002 bd2 ba1.1k sqftCheesman Towers West, Denver, CO 80218For SaleMLS ID #9571909, Cathy Miller, Compass - Denver. REcolorado as distributed by MLS GRID
- $559,9002 bd2 ba1.3k sqftPenn Square, Denver, CO 80203For SaleMLS ID #3364399, Matt Allen, Price & Co. Real Estate. REcolorado as distributed by MLS GRID
- $499,0002 bd2 ba915 sqft1950 N Logan Street #411, Denver, CO 80203For SaleMLS ID #9530567, Oisin Down, Kentwood Real Estate Cherry Creek. REcolorado as distributed by MLS GRID
- $315,0002 bd2 ba1.4k sqft7877 E Mississippi Avenue #1501, Denver, CO 80247For SaleMLS ID #3673969, Logan Opheim, RE/MAX Professionals. REcolorado as distributed by MLS GRID
- $425,0001 bd1 ba743 sqft2700 E Cherry Creek South Drive #108, Denver, CO 80209For SaleMLS ID #2690668, Samantha Gilbert, Corken + Company Real Estate Group, LLC. REcolorado as distributed by MLS GRID
- $350,0002 bd2 ba943 sqftPark Lafayette, Denver, CO 80209For SaleMLS ID #3748532, Kelly Whitlock, RE/MAX Professionals. REcolorado as distributed by MLS GRID
- $269,0002 bd2 ba1.2k sqft620 S Alton Way #7A, Denver, CO 80247For SaleMLS ID #3620915, Carol Guzman, Your Castle Real Estate Inc. REcolorado as distributed by MLS GRID
- $649,0003 bd3 ba1.7k sqftBlueprint Condos, Denver, CO 80206For SaleMLS ID #5481237, Barb Perruccio, Great Place Real Estate Inc. REcolorado as distributed by MLS GRID
- $339,0002 bd2 ba1k sqftGovernors Park Condos, Denver, CO 80203For SaleMLS ID #4868046, Kathi Spencer, Keller Williams Advantage Realty LLC. REcolorado as distributed by MLS GRID
- $365,0003 bd2 ba1.3k sqftPlaza De Monaco Towers, Denver, CO 80222For SaleMLS ID #5156658, Mark Jacobsma, Compass - Denver. REcolorado as distributed by MLS GRID
