Experience elevated city living from the 7th floor in this beautifully updated 2-bedroom, 2-bathroom condo offering 1,373 square feet of stylish comfort in the heart of Capitol Hill with breathtaking city & mountain views! Thoughtfully renovated throughout, this well-light unit features natural hardwood floors, stylish painted/polished concrete flooring and a stunning open-concept kitchen that was renovated & designed for both everyday living and entertaining! The updated kitchen showcases solid slab granite countertops, custom cabinetry, and high-end Bosch stainless steel appliances for a sleek, cohesive finish. Escape to the primary suite with custom polished concrete flooring and 2 walk-in closets with built-in shelves and an updated bathroom that includes a double vanity with updated quartz countertops and oversized walk in shower. A secondary bedroom and bathroom offers privacy for visiting guests or space for a home office. Step outside to your private balcony and take in unobstructed views of the sweeping city skyline AND mountains — the perfect setting for morning coffee or unwinding at sunset! Residents of this secure high-rise enjoy exceptional amenities including a 24-hour concierge staff, outdoor pool, fully equipped fitness center, stylish clubhouse, rooftop garden with panoramic views of Denver’s skyline and the Rockies, and a guest suite for visiting friends or family. Additional conveniences include a deeded & dedicated parking space and private storage unit. Ideally located in Capitol Hill that is close to public transit and offers unbeatable walkability to some of Denver’s best restaurants, shops, parks, and cultural attractions. Whether you're searching for a sophisticated primary residence or a turnkey investment opportunity, this exceptional condo delivers the very best of urban Denver living!
For sale
$579,900
550 E 12th Avenue #708, Denver, CO 80203
2beds
1,373sqft
:
Get pre-qualified$4,465/mo
Condominium
Built in 1967
-- sqft lot
$568,800 Zestimate®
$422/sqft
$758/mo HOA
What's special
Outdoor poolSecondary bedroom and bathroomSolid slab granite countertopsCustom cabinetryUpdated kitchenWell-light unitNatural hardwood floors
- 84 days |
- 134 |
- 6 |
Zillow last checked:
Listing updated:
Listed by:
Matt Allen matt@pricecohomes.com,
Price & Co. Real Estate
Source: REcolorado as distributed by MLS GRID,MLS#: 3364399
Facts & features
Interior
Bedrooms & bathrooms
- Bedrooms: 2
- Bathrooms: 2
- Full bathrooms: 1
- 3/4 bathrooms: 1
- Main level bathrooms: 2
- Main level bedrooms: 2
Bedroom
- Level: Main
Bedroom
- Level: Main
Bathroom
- Level: Main
Bathroom
- Level: Main
Heating
- Radiant
Cooling
- Central Air
Appliances
- Included: Cooktop, Dishwasher, Disposal, Freezer, Microwave, Oven, Range Hood, Refrigerator
- Laundry: Common Area
Features
- Ceiling Fan(s), Eat-in Kitchen, Elevator, Granite Counters, Kitchen Island, No Stairs, Open Floorplan, Pantry, Smoke Free, Walk-In Closet(s)
- Flooring: Concrete, Tile, Wood
- Windows: Bay Window(s), Double Pane Windows
- Has basement: No
- Common walls with other units/homes: 2+ Common Walls
Interior area
- Total structure area: 1,373
- Total interior livable area: 1,373 sqft
- Finished area above ground: 1,373
Property
Parking
- Total spaces: 1
- Parking features: Heated Garage, Lighted, Underground
- Garage spaces: 1
Features
- Levels: Three Or More
- Patio & porch: Front Porch, Patio, Rooftop, Wrap Around
- Exterior features: Barbecue, Elevator, Garden, Gas Grill, Lighting
- Pool features: Outdoor Pool
- Has view: Yes
- View description: City, Mountain(s)
Lot
- Features: Landscaped, Near Public Transit
Details
- Parcel number: 503120082
- Zoning: G-MU-5
- Special conditions: Standard
Construction
Type & style
- Home type: Condo
- Architectural style: Mid-Century Modern
- Property subtype: Condominium
- Attached to another structure: Yes
Materials
- Brick, Concrete
- Roof: Membrane,Tar/Gravel,Unknown
Condition
- Updated/Remodeled
- Year built: 1967
Utilities & green energy
- Sewer: Public Sewer
- Water: Public
- Utilities for property: Cable Available, Electricity Connected, Internet Access (Wired), Natural Gas Available, Phone Available
Community & HOA
Community
- Security: 24 Hour Security, Carbon Monoxide Detector(s), Key Card Entry, Secured Garage/Parking, Security Entrance, Security Guard, Smoke Detector(s)
- Subdivision: Capitol Hill
HOA
- Has HOA: Yes
- Amenities included: Bike Storage, Clubhouse, Concierge, Elevator(s), Fitness Center, Front Desk, Golf Course, Management, Parking, Pond Seasonal, Pool, Storage
- Services included: Reserve Fund, Gas, Insurance, Irrigation, Maintenance Grounds, Maintenance Structure, Recycling, Security, Sewer, Snow Removal, Trash, Water
- HOA fee: $758 monthly
- HOA name: Penn Square Condominium Association, Inc.
- HOA phone: 303-221-1117
Location
- Region: Denver
Financial & listing details
- Price per square foot: $422/sqft
- Tax assessed value: $479,800
- Annual tax amount: $1,723
- Date on market: 5/1/2026
- Listing terms: 1031 Exchange,Cash,Conventional,FHA,Other,VA Loan
- Exclusions: Sellers Personal Property.
- Ownership: Individual
- Electric utility on property: Yes
- Road surface type: Paved
Estimated market value
$568,800
$540,000 - $597,000
$2,677/mo
Price history
| Date | Event | Price |
|---|---|---|
| 5/1/2026 | Listed for sale | $579,900+114.8%$422/sqft |
Source:  REcolorado as distributed by MLS GRID #3364399 Report a problem REcolorado as distributed by MLS GRID #3364399 Report a problem | ||
| 4/29/2005 | Sold | $270,000+11.6%$197/sqft |
Source: Public Record Report a problem | ||
| 3/12/2002 | Sold | $242,000+96.7%$176/sqft |
Source: Public Record Report a problem | ||
| 12/5/1996 | Sold | $123,000$90/sqft |
Source: Public Record Report a problem | ||
Public tax history
| Year | Property taxes | Tax assessment |
|---|---|---|
| 2024 | $2,205 -5% | $28,460 -9.5% |
| 2023 | $2,321 +3.6% | $31,450 +7.8% |
| 2022 | $2,240 +31.6% | $29,180 -2.8% |
| 2021 | $1,702 +2.9% | $30,020 -0.2% |
| 2020 | $1,654 +9.7% | $30,094 -0.7% |
| 2019 | $1,508 | $30,305 +13.5% |
| 2018 | $1,508 +0.3% | $26,690 |
| 2017 | $1,503 -23.4% | $26,690 +6.3% |
| 2016 | $1,962 +27.8% | $25,110 |
| 2015 | $1,535 0% | $25,110 +35.9% |
| 2014 | $1,536 -3% | $18,480 |
| 2013 | $1,583 +17.9% | $18,480 -1.9% |
| 2012 | $1,343 +0.1% | $18,830 +0% |
| 2011 | $1,341 +2.2% | $18,828 -6.5% |
| 2010 | $1,312 -12.5% | $20,140 |
| 2009 | $1,499 -0.2% | $20,140 -10.2% |
| 2008 | $1,501 +16.5% | $22,440 |
| 2007 | $1,288 +1.1% | $22,440 +16.6% |
| 2006 | $1,274 +8.7% | $19,240 |
| 2005 | $1,171 | $19,240 |
Find assessor info on the county website
Monthly payment
Est. payment
Payment breakdown
Explore the cost of this home by adjusting the details. Changes won't be saved.Climate risks
Neighborhood: Capitol Hill
Nearby schools
GreatSchools rating
- 4/10Dora Moore ECE - 8th Grade SchoolGrades: PK-8Distance: 0.5 mi
- 8/10East High SchoolGrades: 9-12Distance: 1.4 mi
- 9/10Morey Middle SchoolGrades: 6-8Distance: 0.3 mi
Schools provided by the listing agent
- Elementary: Dora Moore
- Middle: Morey
- High: East
- District: Denver 1
Source: REcolorado as distributed by MLS GRID. This data may not be complete. We recommend contacting the local school district to confirm school assignments for this home.
- $374,9001 bd1 ba874 sqft550 E 12th Ave APT 509, Denver, CO 80203Sold
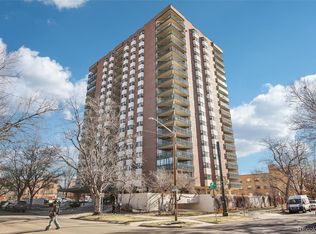
- $525,0002 bd2 ba1.3k sqft550 E 12th Ave APT 908, Denver, CO 80203Sold

- $369,0001 bd1 ba797 sqft550 E 12th Ave APT 1905, Denver, CO 80203For Sale
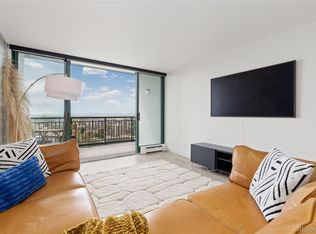
- $570,0002 bd2 ba1.3k sqft550 E 12th Ave APT 1707, Denver, CO 80203Sold

- $360,0001 bd1 ba815 sqft550 E 12th Ave APT 1506, Denver, CO 80203Sold
- $325,9001 bd1 ba874 sqft550 E 12th Ave APT 309, Denver, CO 80203Off Market
- $273,5001 bd1 ba874 sqft550 E 12th Ave APT 402, Denver, CO 80203Off Market
- $335,7001 bd1 ba800 sqft550 E 12th Ave APT 505, Denver, CO 80203Off Market
A local agent can set up tours, give advice and negotiate with sellers.
Similar homes
- $599,0002 bd2 ba1.3k sqftSummer House, Denver, CO 80218For Sale

 MLS ID #3681268, David Schlichter, Compass - Denver. REcolorado as distributed by MLS GRID
 - $--2 bd2 ba972 sqft1150 Inca St APT 43, Denver, CO 80204Auction
 Auction.com 2
 - $549,9002 bd2 ba1.2k sqft1630 N Clarkson Street #504, Denver, CO 80218For Sale
 MLS ID #2152831, Yafei Yang, Brokers Guild Real Estate. REcolorado as distributed by MLS GRID
 - $450,0002 bd2 ba1k sqftBeauvallon Condos, Denver, CO 80203For Sale
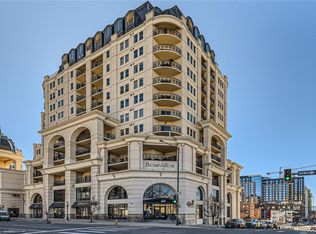 MLS ID #6628978, Moises Nalvarte, RE/MAX Professionals. REcolorado as distributed by MLS GRID
 - $435,0002 bd2 ba905 sqft1975 N Grant Street #604, Denver, CO 80203For SaleMLS ID #6259736, Pamela Rios, RE/MAX of Cherry Creek. REcolorado as distributed by MLS GRID
- $450,0002 bd2 ba1.1k sqftAmbassador East, Denver, CO 80203For SaleMLS ID #6143552, Kennen Cohen, Your Castle Real Estate Inc. REcolorado as distributed by MLS GRID
- $420,0002 bd2 ba1.3k sqft800 N Washington Street #401, Denver, CO 80203For SaleMLS ID #3070828, James Shepherd, HomeSmart Realty. REcolorado as distributed by MLS GRID
- $339,9901 bd1 ba815 sqftPenn Square Condominium, Denver, CO 80203For SaleMLS ID #8321843, Lance Watson, HomeSmart Realty. REcolorado as distributed by MLS GRID
- $600,0002 bd3 ba1.3k sqftWatermark, Denver, CO 80204For SaleMLS ID #8231976, Aaron Tajchman, Real Estate Revolution. REcolorado as distributed by MLS GRID
- $399,0001 bd2 ba1.1k sqftPortofino Towers, Denver, CO 80203For SaleMLS ID #6483050, Ben Brentin, Stealth Wealth Group. REcolorado as distributed by MLS GRID
- $655,0002 bd2 ba1.3k sqft1250 N Humboldt Street #1503, Denver, CO 80218For SaleMLS ID #4984450, Erin Posey, Compass - Denver. REcolorado as distributed by MLS GRID
- $325,0002 bd2 ba1.1k sqftDorchester, Denver, CO 80203For SaleMLS ID #7440922, Bill Verdon, Kentwood Real Estate City Properties. REcolorado as distributed by MLS GRID
- $475,0002 bd2 ba1k sqftMountain Shadows Condos, Denver, CO 80206For SaleMLS ID #4498890, EMPOWERHOME Team, Keller Williams DTC. REcolorado as distributed by MLS GRID
- $465,0002 bd2 ba1.2k sqftBARCLAY TOWERS, Denver, CO 80202For SaleMLS ID #9035106, Jim Hendry, Open Real Estate Inc.. REcolorado as distributed by MLS GRID
- $449,6002 bd2 ba1k sqftLafayette Towers West, Denver, CO 80218For SaleMLS ID #8440697, Christina de Barros, RE/MAX Professionals. REcolorado as distributed by MLS GRID
- $485,0002 bd2 ba1.1k sqftCheesman Towers West Condos, Denver, CO 80218For SaleMLS ID #3013362, Shaunte Brown, NAV Real Estate. REcolorado as distributed by MLS GRID
- $525,0002 bd2 ba1k sqftRiverClay, Denver, CO 80211For SaleMLS ID #2357463, Christine Gulley, Compass - Denver. REcolorado as distributed by MLS GRID
- $385,0002 bd1 ba943 sqft1270 N Marion Street #512, Denver, CO 80218For SaleMLS ID #1581220, Luke Bone, eXp Realty, LLC. REcolorado as distributed by MLS GRID
- $369,0001 bd1 ba797 sqftPenn Square, Denver, CO 80203For SaleMLS ID #1669411, Cindy Hall, West and Main Homes Inc. REcolorado as distributed by MLS GRID
- $479,0002 bd2 ba1.2k sqftBarclay Towers, Denver, CO 80202For SaleMLS ID #4796800, Nicki Thompson, RE/MAX Alliance - Olde Town. REcolorado as distributed by MLS GRID
