
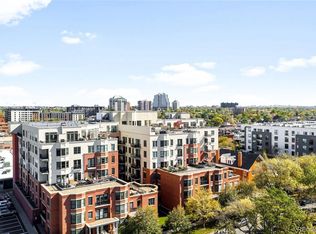
Updated and remodeled 2 Bedroom, 3 Bath CORNER unit in Watermark Luxury Residences with a very private outdoor terrace and downtown/Western exposure! Completely remodeled kitchen w/ custom designer cabinetry, large island, new slab counters, SS appliances, and more! Huge Primary suite w/ separate sitting area, large walk-in closet, luxury 5 piece bath! Secondary en-suite with private bath and walk-in closet! Large open floorplan with new wood floors and newer carpet, newer HVAC, and much more! Designed by world-famous architect Curtis W. Fentress with museum quality finish throughout, expansive 9-10 ft ceilings, Duravit fixtures and soaking tub, etc. Resort-like luxury amenities including concierge, infinity rooftop pool, Jacuzzi, elegant poolside kitchen, grand lobby, zen garden and more! One parking space included in attached garage (additional spaces are sometimes available to purchase).
***Note HOA INCLUDES Gas AND Electric (amongst other utilities and world class amenities). Located in the Historic
Baker/South Broadway Neighborhood. Residents can both enjoy the neighborhood feel of Baker, yet close proximity to
downtown, Cherry Creek, the light rail system, 6th Avenue & I-25. Walk to many restaurants/bars, shops, etc! Fully
furnished (Furniture available for purchase/negotiable)!
For sale
$600,000
410 Acoma Street #203, Denver, CO 80204
2beds
1,339sqft
Condominium
Built in 2006
-- sqft lot
$-- Zestimate®
$448/sqft
$1,005/mo HOA
What's special
Corner unitZen gardenInfinity rooftop poolCustom designer cabinetryHuge primary suiteLarge islandNewer hvac
- 105 days
- 75
- 2
Zillow last checked:
Listing updated:
Listed by:
Aaron Tajchman 303-257-8001 AaronTajchman@gmail.com,
Real Estate Revolution
Source: REcolorado as distributed by MLS GRID,MLS#: 8231976
Facts & features
Interior
Bedrooms & bathrooms
- Bedrooms: 2
- Bathrooms: 3
- Full bathrooms: 1
- 3/4 bathrooms: 1
- 1/2 bathrooms: 1
- Main level bathrooms: 3
- Main level bedrooms: 2
Bedroom
- Features: Primary Suite
- Level: Main
Bedroom
- Features: Primary Suite
- Level: Main
Bathroom
- Features: Primary Suite
- Level: Main
Bathroom
- Features: En Suite Bathroom
- Level: Main
Bathroom
- Level: Main
Dining room
- Level: Main
Laundry
- Level: Main
Living room
- Level: Main
Heating
- Forced Air, Natural Gas
Cooling
- Central Air
Appliances
- Included: Cooktop, Dishwasher, Dryer, Microwave, Oven, Range, Range Hood, Refrigerator, Self Cleaning Oven, Washer
- Laundry: In Unit
Features
- Eat-in Kitchen, Elevator, Five Piece Bath, High Ceilings, High Speed Internet, Kitchen Island, Open Floorplan, Pantry, Primary Suite, Quartz Counters, Smoke Free, Solid Surface Counters, Walk-In Closet(s)
- Flooring: Carpet, Tile, Wood
- Windows: Double Pane Windows, Window Coverings, Window Treatments
- Has basement: No
- Number of fireplaces: 1
- Fireplace features: Family Room
- Common walls with other units/homes: End Unit
Interior area
- Total structure area: 1,339
- Total interior livable area: 1,339 sqft
- Finished area above ground: 1,339
Property
Parking
- Total spaces: 1
- Parking features: Garage - Attached
- Attached garage spaces: 1
Features
- Levels: One
- Stories: 1
- Entry location: Ground
- Patio & porch: Covered, Patio
- Exterior features: Balcony
- Pool features: Outdoor Pool
- Has spa: Yes
- Spa features: Spa/Hot Tub
- Has view: Yes
- View description: City, Mountain(s)
Details
- Parcel number: 510216037
- Zoning: C-MX-8
- Special conditions: Standard
Construction
Type & style
- Home type: Condo
- Architectural style: Contemporary
- Property subtype: Condominium
- Attached to another structure: Yes
Materials
- Brick, Stucco
- Roof: Tar/Gravel
Condition
- Updated/Remodeled
- Year built: 2006
Details
- Builder model: Unique Model - only one like it in building!!!
- Builder name: Fairfield Homes
Utilities & green energy
- Electric: 110V, 220 Volts
- Sewer: Public Sewer
- Water: Public
- Utilities for property: Cable Available, Electricity Connected, Natural Gas Connected
Green energy
- Energy efficient items: HVAC, Insulation, Lighting, Windows
Community & HOA
Community
- Security: 24 Hour Security, Carbon Monoxide Detector(s), Key Card Entry, Secured Garage/Parking, Security Entrance, Security Guard, Smoke Detector(s)
- Subdivision: Baker
HOA
- Has HOA: Yes
- Amenities included: Bike Storage, Clubhouse, Concierge, Elevator(s), Fitness Center, Front Desk, Management, Pool, Sauna, Security, Spa/Hot Tub
- Services included: Reserve Fund, Electricity, Exterior Maintenance w/out Roof, Gas, Heat, Insurance, Maintenance Grounds, Maintenance Structure, Recycling, Security, Sewer, Snow Removal, Trash, Water
- HOA fee: $1,005 monthly
- HOA name: Watermark
- HOA phone: 303-232-9200
Location
- Region: Denver
Financial & listing details
- Price per square foot: $448/sqft
- Tax assessed value: $602,200
- Annual tax amount: $2,980
- Date on market: 5/16/2026
- Listing terms: Cash,Conventional
- Exclusions: Seller Personal Property
- Ownership: Individual
- Electric utility on property: Yes
Estimated market value
Not available
Estimated sales range
Not available
Not available
Price history
| Date | Event | Price |
|---|---|---|
| 5/16/2026 | Listed for sale | $600,000+25.8%$448/sqft |
Source:  REcolorado as distributed by MLS GRID #8231976 Report a problem REcolorado as distributed by MLS GRID #8231976 Report a problem | ||
| 10/2/2017 | Sold | $477,000-1.2%$356/sqft |
Source: Public Record Report a problem | ||
| 6/6/2017 | Price change | $483,000-2.4%$361/sqft |
Source: Live Urban Real Estate #4395342 Report a problem | ||
| 5/11/2017 | Listed for sale | $495,000+61.2%$370/sqft |
Source: Live Urban Real Estate #4395342 Report a problem | ||
| 7/31/2012 | Listing removed | $2,195$2/sqft |
Source: Four Star Realty Report a problem | ||
| 6/20/2012 | Price change | $2,195-4.4%$2/sqft |
Source: Four Star Realty Report a problem | ||
| 6/14/2012 | Listed for rent | $2,295+2%$2/sqft |
Source: Four Star Realty Report a problem | ||
| 9/20/2011 | Listing removed | $2,250$2/sqft |
Source: Real Estate Revolution Report a problem | ||
| 7/22/2011 | Price change | $2,250+4.9%$2/sqft |
Source: Real Estate Revolution Report a problem | ||
| 7/8/2011 | Price change | $2,145-6.5%$2/sqft |
Source: Four Star Realty Report a problem | ||
| 6/10/2011 | Listed for rent | $2,295$2/sqft |
Source: Four Star Realty Report a problem | ||
| 12/2/2009 | Sold | $307,000$229/sqft |
Source: Public Record Report a problem | ||
Public tax history
| Year | Property taxes | Tax assessment |
|---|---|---|
| 2025 | $2,980 +2.2% | -- |
| 2024 | $2,915 -5.5% | $37,620 -7.5% |
| 2023 | $3,083 +3.6% | $40,690 +5% |
| 2022 | $2,977 +15.4% | $38,770 -2.8% |
| 2021 | $2,578 +2.9% | $39,890 +14.8% |
| 2020 | $2,506 -5.6% | $34,742 -0.7% |
| 2019 | $2,654 | $34,985 +2% |
| 2018 | $2,654 +0.3% | $34,310 |
| 2017 | $2,646 -8.3% | $34,310 -7.1% |
| 2016 | $2,887 +37.7% | $36,950 |
| 2015 | $2,097 0% | $36,950 +46.3% |
| 2014 | $2,098 +3.6% | $25,250 |
| 2013 | $2,025 +17.9% | $25,250 +4.8% |
| 2012 | $1,718 -29.3% | $24,090 +0.8% |
| 2011 | $2,431 +2.2% | $23,890 -34.5% |
| 2010 | $2,378 +49.2% | $36,500 |
| 2009 | $1,593 | $36,500 +53% |
| 2008 | -- | $23,860 |
Find assessor info on the county website
Monthly payment
Est. payment
Payment breakdown
Explore the cost of this home by adjusting the details. Changes won't be saved.Climate risks
Neighborhood: Baker
Nearby schools
Schools provided by the listing agent
- Elementary: DCIS at Fairmont
- Middle: Strive Federal
- High: West Leadership
- District: Denver 1
Source: REcolorado as distributed by MLS GRID. This data may not be complete. We recommend contacting the local school district to confirm school assignments for this home.
Similar homes
- $610,0002 bd2 ba1.6k sqft475 W 12th Avenue #7E, Denver, CO 80204For Sale

 MLS ID #2517382, Rex Jarnagin, Coldwell Banker Realty 24. REcolorado as distributed by MLS GRID
 - $339,0002 bd2 ba1.3k sqftStudio 70 Flats, Denver, CO 80204For Sale
 MLS ID #5204059, Jeff VanDerhule, Kentwood Real Estate City Properties. REcolorado as distributed by MLS GRID
 - $689,0002 bd2 ba1.7k sqftTrovare, Denver, CO 80204For Sale
 MLS ID #5345281, Laura Sperry, LIV Sotheby's International Realty. REcolorado as distributed by MLS GRID
 - $519,9002 bd2 ba1.2k sqft1630 N Clarkson Street #504, Denver, CO 80218For Sale
 MLS ID #2152831, Yafei Yang, Brokers Guild Real Estate. REcolorado as distributed by MLS GRID
 - $579,9002 bd2 ba1.3k sqftPenn Square, Denver, CO 80203For SaleMLS ID #3364399, Matt Allen, Price & Co. Real Estate. REcolorado as distributed by MLS GRID
- $529,0002 bd2 ba1.3k sqft925 N Lincoln Street #6F, Denver, CO 80203For SaleMLS ID #9832657, Matthew Zettel, Keller Williams DTC. REcolorado as distributed by MLS GRID
- $565,0002 bd2 ba1.2k sqftPlaza Residences at Belmar, Denver, CO 80226For SaleMLS ID #3541395, Jane Pearson, 1 Percent Lists Mile High. REcolorado as distributed by MLS GRID
- $315,0002 bd3 ba1.2k sqftStudio 70 Condos, Denver, CO 80204For SaleMLS ID #1750387, Justin Ersch, Brokers Guild Homes. REcolorado as distributed by MLS GRID
- $575,0001 bd2 ba952 sqft4200 W 17th Avenue #415, Denver, CO 80204For SaleMLS ID #6610511, Russell Gellman, Guide Real Estate. REcolorado as distributed by MLS GRID
- $575,0002 bd2 ba1.2k sqftAyr Lofts, Denver, CO 80211For SaleMLS ID #9227531, Zach Otten, Real Broker, LLC DBA Real. REcolorado as distributed by MLS GRID
- $749,0002 bd2 ba1.3k sqftMarket Square Condos, Denver, CO 80202For SaleMLS ID #6107778, Tanner Krall, Nookhaven Homes. REcolorado as distributed by MLS GRID
- $649,0003 bd3 ba1.7k sqftBlueprint Condos, Denver, CO 80206For SaleMLS ID #5481237, Barb Perruccio, Great Place Real Estate Inc. REcolorado as distributed by MLS GRID
- $475,0002 bd2 ba1.2k sqftBarclay Towers, Denver, CO 80202For SaleMLS ID #8043886, Brittany Ryan, Milehimodern. REcolorado as distributed by MLS GRID
- $575,0002 bd3 ba1.4k sqft2494 Champa Street, Denver, CO 80205For SaleMLS ID #5547014, Catherine Shlossman, Pine Ridge Brokerage Group Inc.. REcolorado as distributed by MLS GRID
- $450,0002 bd2 ba1k sqftBeauvallon Condos, Denver, CO 80203For SaleMLS ID #6628978, Moises Nalvarte, RE/MAX Professionals. REcolorado as distributed by MLS GRID
- $465,0002 bd2 ba1.2k sqftBARCLAY TOWERS, Denver, CO 80202For SaleMLS ID #9035106, Jim Hendry, Open Real Estate Inc.. REcolorado as distributed by MLS GRID
- $797,5002 bd2 ba1.3k sqftGlass House, Denver, CO 80202For SaleMLS ID #5445553, Holly Reef, RE/MAX Professionals. REcolorado as distributed by MLS GRID
- $695,0002 bd3 ba1.4k sqftOne Lincoln Park, Denver, CO 80202For SaleMLS ID #9857432, Armie James, Atlas Real Estate Group. REcolorado as distributed by MLS GRID
- $525,0002 bd2 ba1.1k sqft1738 N Franklin Street #4D, Denver, CO 80218For SaleMLS ID #6883718, Joey Hoisescu, Milehimodern. REcolorado as distributed by MLS GRID
- $498,0002 bd2 ba1.5k sqft1699 N Downing Street #408, Denver, CO 80218For SaleMLS ID #4420237, Lisa Tapia, The Property Shop Denver. REcolorado as distributed by MLS GRID
