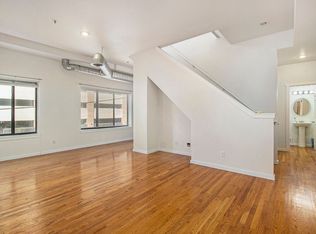
Perfectly located condo located off 6th and Broadway. You will love all the space in this upstairs, two-story condo with high ceilings and an abundance of natural light in this south facing unit. The kitchen and living room are located downstairs with 12-foot ceilings and exposed warehouse-style ductwork. Upstairs features a master suite and 2nd loft bedroom, also with a full private bath, laundry & massive walk-in closets. A half bath is located on downstairs off the living room. Just a short walk to many restaurants and bars on Broadway and Cap Hill with quick access to the Cherry Creek bike trail.
The unit comes with one off-street, gated parking spot marked #17 which can be seen from the unit.
For sale
Price cut: $5K (8/21)
$315,000
70 W 6th Avenue #206, Denver, CO 80204
2beds
1,273sqft
Condominium
Built in 1964
-- sqft lot
$-- Zestimate®
$247/sqft
$420/mo HOA
What's special
Exposed warehouse-style ductworkMaster suiteOff-street gated parking spotAbundance of natural lightMassive walk-in closetsHigh ceilings
- 304 days
- 348
- 20
Zillow last checked:
Listing updated:
Listed by:
Justin Ersch justin.ersch@yahoo.com,
Brokers Guild Homes
Source: REcolorado as distributed by MLS GRID,MLS#: 1750387
Facts & features
Interior
Bedrooms & bathrooms
- Bedrooms: 2
- Bathrooms: 3
- Full bathrooms: 2
- 1/2 bathrooms: 1
- Main level bathrooms: 1
Bedroom
- Level: Upper
Bedroom
- Description: Loft Bedroom
- Level: Upper
Bathroom
- Features: Primary Suite
- Level: Upper
Bathroom
- Description: Loft Full Bath
- Features: En Suite Bathroom
- Level: Upper
Bathroom
- Features: En Suite Bathroom
- Level: Main
Kitchen
- Level: Main
Laundry
- Level: Upper
Living room
- Level: Main
Heating
- Forced Air, Natural Gas
Cooling
- Central Air
Appliances
- Included: Dishwasher, Disposal, Dryer, Microwave, Range, Refrigerator, Washer
- Laundry: In Unit, Laundry Closet
Features
- High Ceilings, Walk-In Closet(s)
- Has basement: No
- Common walls with other units/homes: 2+ Common Walls
Interior area
- Total structure area: 1,273
- Total interior livable area: 1,273 sqft
- Finished area above ground: 1,273
Property
Parking
- Total spaces: 1
- Details: Reserved Spaces: 1
Features
- Levels: Two
- Stories: 2
- Entry location: Stairs
Details
- Parcel number: 510201034
- Zoning: C-MX-8
- Special conditions: Standard
Construction
Type & style
- Home type: Condo
- Property subtype: Condominium
- Attached to another structure: Yes
Materials
- Brick, Frame
- Roof: Unknown
Condition
- Year built: 1964
Utilities & green energy
- Sewer: Public Sewer
- Water: Public
- Utilities for property: Cable Available, Electricity Connected, Internet Access (Wired)
Community & HOA
Community
- Subdivision: Baker, Speer
HOA
- Has HOA: Yes
- Services included: Reserve Fund, Exterior Maintenance w/out Roof, Insurance, Maintenance Grounds, Maintenance Structure, Recycling, Sewer, Snow Removal, Trash, Water
- HOA fee: $420 monthly
- HOA name: Studio 70 Condominium Association
- HOA phone: 773-572-0880
Location
- Region: Denver
Financial & listing details
- Price per square foot: $247/sqft
- Tax assessed value: $433,900
- Annual tax amount: $2,020
- Date on market: 11/7/2025
- Listing terms: Cash,Conventional,FHA,VA Loan
- Exclusions: Sellers Personal Property
- Ownership: Agent Owner
- Electric utility on property: Yes
Estimated market value
Not available
Estimated sales range
Not available
Not available
Price history
| Date | Event | Price |
|---|---|---|
| 8/21/2026 | Price change | $315,000-1.6%$247/sqft |
Source:  REcolorado as distributed by MLS GRID #1750387 Report a problem REcolorado as distributed by MLS GRID #1750387 Report a problem | ||
| 8/6/2026 | Price change | $320,000-1.5%$251/sqft |
Source: REcolorado as distributed by MLS GRID #1750387 Report a problem | ||
| 7/10/2026 | Price change | $325,000-1.5%$255/sqft |
Source: REcolorado as distributed by MLS GRID #1750387 Report a problem | ||
| 6/17/2026 | Price change | $330,000-1.5%$259/sqft |
Source: REcolorado as distributed by MLS GRID #1750387 Report a problem | ||
| 5/29/2026 | Price change | $335,000-1.5%$263/sqft |
Source: REcolorado as distributed by MLS GRID #1750387 Report a problem | ||
| 3/14/2026 | Price change | $340,000-1.4%$267/sqft |
Source: REcolorado as distributed by MLS GRID #1750387 Report a problem | ||
| 2/26/2026 | Price change | $345,000-1.4%$271/sqft |
Source: REcolorado as distributed by MLS GRID #1750387 Report a problem | ||
| 1/20/2026 | Price change | $350,000-1.4%$275/sqft |
Source: REcolorado as distributed by MLS GRID #1750387 Report a problem | ||
| 11/30/2025 | Price change | $355,000-1.4%$279/sqft |
Source: REcolorado as distributed by MLS GRID #1750387 Report a problem | ||
| 11/18/2025 | Price change | $360,000-1.4%$283/sqft |
Source: REcolorado as distributed by MLS GRID #1750387 Report a problem | ||
| 11/7/2025 | Listed for sale | $365,000+10.6%$287/sqft |
Source: REcolorado as distributed by MLS GRID #1750387 Report a problem | ||
| 2/26/2021 | Listing removed | -- |
Source: Owner Report a problem | ||
| 11/18/2020 | Listing removed | $1,650$1/sqft |
Source: Owner Report a problem | ||
| 10/20/2020 | Price change | $1,650-16.5%$1/sqft |
Source: Owner Report a problem | ||
| 8/31/2020 | Listed for rent | $1,975+6.8%$2/sqft |
Source: Owner Report a problem | ||
| 12/6/2019 | Sold | $330,000-5.4%$259/sqft |
Source: Public Record Report a problem | ||
| 10/22/2019 | Listing removed | $1,850$1/sqft |
Source: Owner Report a problem | ||
| 10/10/2019 | Listed for rent | $1,850$1/sqft |
Source: Owner Report a problem | ||
| 1/28/2019 | Listing removed | $1,850$1/sqft |
Source: Owner Report a problem | ||
| 12/16/2018 | Price change | $1,850-2.6%$1/sqft |
Source: Owner Report a problem | ||
| 12/12/2018 | Listed for rent | $1,900$1/sqft |
Source: Owner Report a problem | ||
| 11/10/2018 | Listing removed | $1,900$1/sqft |
Source: Owner Report a problem | ||
| 10/9/2018 | Listed for rent | $1,900$1/sqft |
Source: Owner Report a problem | ||
| 9/28/2018 | Listing removed | $349,000$274/sqft |
Source: THE RESOURCE GROUP LLC #2652807 Report a problem | ||
| 3/27/2018 | Listed for sale | $349,000+158.5%$274/sqft |
Source: THE RESOURCE GROUP LLC #2652807 Report a problem | ||
| 3/27/2018 | Listing removed | $1,900$1/sqft |
Source: Owner Report a problem | ||
| 6/25/2013 | Sold | $135,000$106/sqft |
Source: Public Record Report a problem | ||
Public tax history
| Year | Property taxes | Tax assessment |
|---|---|---|
| 2025 | $3,997 +102.2% | -- |
| 2024 | $1,977 -0.3% | $25,510 -10.4% |
| 2023 | $1,983 +3.6% | $28,460 +14.2% |
| 2022 | $1,914 +1.8% | $24,930 -2.8% |
| 2021 | $1,880 +2.9% | $25,650 +1.2% |
| 2020 | $1,827 +9.9% | $25,347 -0.7% |
| 2019 | $1,663 | $25,524 +18.8% |
| 2018 | $1,663 +0.3% | $21,490 |
| 2017 | $1,658 +22.4% | $21,490 +23.9% |
| 2016 | $1,355 +38.8% | $17,340 |
| 2015 | $976 0% | $17,340 +47.6% |
| 2014 | $976 -22.2% | $11,750 |
| 2013 | $1,254 | $11,750 |
Find assessor info on the county website
Monthly payment
Est. payment
Payment breakdown
Explore the cost of this home by adjusting the details. Changes won't be saved.Climate risks
Neighborhood: Baker
Nearby schools
Schools provided by the listing agent
- Elementary: DCIS at Fairmont
- Middle: Grant
- High: West Leadership
- District: Denver 1
Source: REcolorado as distributed by MLS GRID. This data may not be complete. We recommend contacting the local school district to confirm school assignments for this home.


Similar homes
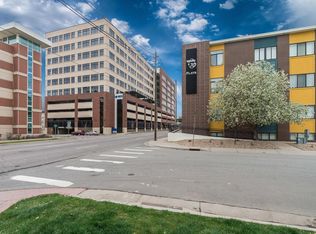
- $339,0002 bd2 ba1.3k sqftStudio 70 Flats, Denver, CO 80204For Sale

 MLS ID #5204059, Jeff VanDerhule, Kentwood Real Estate City Properties. REcolorado as distributed by MLS GRID
 - $315,0002 bd2 ba1.4k sqft7877 E Mississippi Avenue #1501, Denver, CO 80247For Sale
 MLS ID #3673969, Logan Opheim, RE/MAX Professionals. REcolorado as distributed by MLS GRID
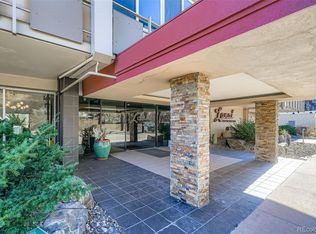
 - $275,0002 bd2 ba1.1k sqft800 N Washington Street #210, Denver, CO 80203For Sale
 MLS ID #2070828, David Light, Cross Street Colorado LLC. REcolorado as distributed by MLS GRID
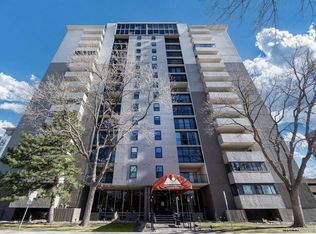
 - $310,0002 bd1 ba909 sqftMountain Shadows Condos, Denver, CO 80206For Sale
 MLS ID #5862433, Alana Borremans, Kenneth James Realty, Inc.. REcolorado as distributed by MLS GRID
 - $249,5002 bd1 ba843 sqftLa Paloma Condominiums, Denver, CO 80203For SaleMLS ID #7637011, Craig Schultz, Colorado Realty Group. REcolorado as distributed by MLS GRID
- $299,0001 bd1 ba637 sqftLogan Street Condos, Denver, CO 80203For SaleMLS ID #4571139, Craig Harcek, 8z Real Estate. REcolorado as distributed by MLS GRID
- $325,0002 bd2 ba1.1k sqftLaFontana, Denver, CO 80222For SaleMLS ID #8975157, James Kane, Kane Real Estate Consulting. REcolorado as distributed by MLS GRID
- $450,0002 bd2 ba1k sqftBeauvallon Condos, Denver, CO 80203For SaleMLS ID #6628978, Moises Nalvarte, RE/MAX Professionals. REcolorado as distributed by MLS GRID
- $400,0002 bd2 ba1k sqftMarais Uptown Condos, Denver, CO 80206For SaleMLS ID #4283895, Ilene Schwartz, Berkshire Hathaway HomeServices Elevated Living RE. REcolorado as distributed by MLS GRID
- $465,0002 bd2 ba1.2k sqftBARCLAY TOWERS, Denver, CO 80202For SaleMLS ID #9035106, Jim Hendry, Open Real Estate Inc.. REcolorado as distributed by MLS GRID
- $340,0001 bd1 ba821 sqft100 Park Ave Avenue W #606, Denver, CO 80205For SaleMLS ID #5277868, Sergio Perez, Keller Williams Advantage Realty LLC. REcolorado as distributed by MLS GRID
- $430,0002 bd2 ba1.1k sqftDenver Square, Denver, CO 80218For SaleMLS ID #6898456, Michael Rittner, Rittner Realty Inc. REcolorado as distributed by MLS GRID
- $375,0001 bd2 ba836 sqft1975 N Grant Street #325, Denver, CO 80203For SaleMLS ID #5540292, Katie Knowlton, Serhant Colorado LLC. REcolorado as distributed by MLS GRID
- $345,0002 bd2 ba1.1k sqft9019 E Panorama Circle #D207, Englewood, CO 80112For SaleMLS ID #2746503, Nicole Ryan, Orchard Brokerage LLC. REcolorado as distributed by MLS GRID
- $350,0002 bd2 ba1.1k sqftLa Fontana, Denver, CO 80222For SaleMLS ID #7078377, Jason Eckhoff, 5281 Exclusive Homes Realty. REcolorado as distributed by MLS GRID
- $309,9002 bd3 ba1.1k sqft1811 S Quebec Way APT 31, Denver, CO 80231For Sale
 MLS ID #4097323, Shunn Cross, RE/MAX of Cherry Creek, Inc. elevateMLS
 - $424,5002 bd2 ba943 sqftPark Lafayette, Denver, CO 80209For SaleMLS ID #3748532, Kelly Whitlock, RE/MAX Professionals. REcolorado as distributed by MLS GRID
- $185,0001 bd1 ba637 sqft1301 Speer Boulevard #301, Denver, CO 80204For SaleMLS ID #7549700, Shannon Elliott, LoKation Real Estate. REcolorado as distributed by MLS GRID
- $190,0002 bd1 ba945 sqft9150 E Center Avenue #12A, Denver, CO 80247For SaleMLS ID #7947441, Dale Carroll, Coldwell Banker Realty 24. REcolorado as distributed by MLS GRID
- $284,9002 bd2 ba1.1k sqftSnowbird II building 7, Lakewood, CO 80227For SaleMLS ID #9461212, Tiffany Lockwood, Coldwell Banker Realty 28. REcolorado as distributed by MLS GRID
