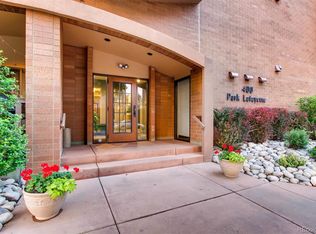
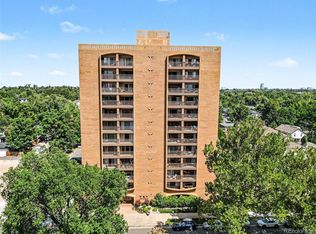
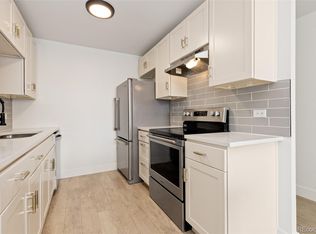
Don't miss your opportunity to own this remodeled TOP FLOOR gem in Denver's most highly coveted Park Lafayette building located just steps from WASH PARK!! This penthouse condo has instant equity because a 2-bedroom unit in this building hasn't sold for a price this low since 2017. Enjoy unobstructed views of Wash Park that span to Pikes Peak & the front range. The bright spacious floorplan is bathed in natural light from the sunny, private, covered 12th floor balcony with additional views of Wash Park & the serene East Wash Park neighborhood perfect for your morning coffee or happy hour with friends. Near original owner (27 years) has loved & meticulously maintained the home and recently added many special features to create an entertainer's delight complete with an eat-in kitchen/breakfast nook and tons of new additions including kitchen sink, faucets, tile, vanities, carpet, baseboards, paint, dimmable LED lights, outlets, switches, electrical panel, thermostat, fan-control center, patio light fixture, custom screens, 10 year lithium battery smoke/CO detectors & much more. Enjoy the huge primary ensuite bedroom with renovated bathroom & separate patio access. The 2-bedroom, corner end-unit penthouses are in high demand, as is the DEEDED COVERED parking space just steps from the building's east entrance. Ample storage throughout including a custom CA closet system, 2 separate hallway closets plus a large, deeded storage unit. This extremely SECURE building with controlled access entry is well-managed with a STRONG HOA & lovely amenities including indoor pool, hot tub, dry saunas in both locker rooms, fitness center, tennis court & party room. This home is the perfect opportunity for your maintenance-free primary residence or a LUCRATIVE income property for a buyer looking to grow their investment portfolio. Highly sought after LOCATION just steps from Wash Park & Cherry Creek trails with easy access to downtown, world-class shopping & dining.
For sale
Price cut: $25K (10/14)
$350,000
400 S Lafayette Street #1207, Denver, CO 80209
2beds
943sqft
Condominium
Built in 1974
-- sqft lot
$-- Zestimate®
$371/sqft
$730/mo HOA
What's special
- 178 days
- 537
- 33
Zillow last checked:
Listing updated:
Listed by:
Kelly Whitlock 303-332-2064 KellyLynnWhitlock@gmail.com,
RE/MAX Professionals
Source: REcolorado as distributed by MLS GRID,MLS#: 3748532
Facts & features
Interior
Bedrooms & bathrooms
- Bedrooms: 2
- Bathrooms: 2
- Full bathrooms: 1
- 3/4 bathrooms: 1
- Main level bathrooms: 2
- Main level bedrooms: 2
Bedroom
- Description: Ensuite Primary W/ Separate Balcony Access
- Features: Primary Suite
- Level: Main
- Area: 169 Square Feet
- Dimensions: 13 x 13
Bedroom
- Description: Don't Miss Views Of Pikes Peak & Wash Park From This Bedroom!!
- Level: Main
- Area: 156 Square Feet
- Dimensions: 12 x 13
Bathroom
- Features: En Suite Bathroom, Primary Suite
- Level: Main
- Area: 45 Square Feet
- Dimensions: 5 x 9
Bathroom
- Level: Main
- Area: 45 Square Feet
- Dimensions: 5 x 9
Dining room
- Description: Versatile Space For Breakfast Nook Or Cafe Table
- Level: Main
- Area: 96 Square Feet
- Dimensions: 8 x 12
Kitchen
- Level: Main
- Area: 108 Square Feet
- Dimensions: 9 x 12
Living room
- Description: East Facing With Gorgeous Morning Light
- Level: Main
- Area: 168 Square Feet
- Dimensions: 12 x 14
Heating
- Forced Air
Cooling
- Central Air
Appliances
- Included: Dishwasher, Disposal, Microwave, Oven, Refrigerator
- Laundry: Common Area
Features
- Eat-in Kitchen, Entrance Foyer, No Stairs, Open Floorplan, Pantry, Primary Suite, Sauna, Smoke Free
- Flooring: Carpet, Vinyl
- Windows: Double Pane Windows, Window Treatments
- Has basement: No
- Common walls with other units/homes: End Unit,2+ Common Walls
Interior area
- Total structure area: 943
- Total interior livable area: 943 sqft
- Finished area above ground: 943
Video & virtual tour
Property
Parking
- Total spaces: 1
- Details: Reserved Spaces: 1
Features
- Levels: One
- Stories: 1
- Entry location: Corridor Access
- Patio & porch: Covered, Patio
- Exterior features: Balcony, Elevator, Lighting, Tennis Court(s)
- Pool features: Indoor
- Has spa: Yes
- Spa features: Spa/Hot Tub, Heated
- Has view: Yes
- View description: City, Lake, Mountain(s), Water
- Has water view: Yes
- Water view: Lake,Water
Lot
- Features: Corner Lot, Near Public Transit
Details
- Parcel number: 514216113
- Zoning: G-MU-20
- Special conditions: Standard
Construction
Type & style
- Home type: Condo
- Architectural style: Contemporary
- Property subtype: Condominium
- Attached to another structure: Yes
Materials
- Brick
- Roof: Unknown
Condition
- Updated/Remodeled
- Year built: 1974
Utilities & green energy
- Sewer: Public Sewer
- Water: Public
- Utilities for property: Cable Available, Electricity Connected
Community & HOA
Community
- Security: Carbon Monoxide Detector(s), Key Card Entry, Security Entrance, Smart Cameras, Smart Locks, Smoke Detector(s), Video Doorbell
- Subdivision: Washington Park
HOA
- Has HOA: Yes
- Amenities included: Clubhouse, Coin Laundry, Elevator(s), Fitness Center, Garden Area, Laundry, Management, Parking, Pool, Sauna, Security, Spa/Hot Tub, Storage, Tennis Court(s)
- Services included: Reserve Fund, Gas, Heat, Insurance, Maintenance Grounds, Maintenance Structure, Recycling, Security, Sewer, Snow Removal, Trash, Water
- HOA fee: $730 monthly
- HOA name: Park Lafayette
- HOA phone: 303-777-6710
Location
- Region: Denver
Financial & listing details
- Price per square foot: $371/sqft
- Tax assessed value: $401,300
- Annual tax amount: $1,564
- Date on market: 4/23/2026
- Listing terms: Cash,Conventional,VA Loan
- Exclusions: Seller's Personal Property
- Ownership: Individual
- Electric utility on property: Yes
Estimated market value
Not available
Estimated sales range
Not available
Not available
Price history
| Date | Event | Price |
|---|---|---|
| 10/14/2026 | Price change | $350,000-6.7%$371/sqft |
Source:  REcolorado as distributed by MLS GRID #3748532 Report a problem REcolorado as distributed by MLS GRID #3748532 Report a problem | ||
| 9/29/2026 | Price change | $375,000-6%$398/sqft |
Source: REcolorado as distributed by MLS GRID #3748532 Report a problem | ||
| 9/8/2026 | Price change | $399,000-6%$423/sqft |
Source: REcolorado as distributed by MLS GRID #3748532 Report a problem | ||
| 8/7/2026 | Price change | $424,500-0.1%$450/sqft |
Source: REcolorado as distributed by MLS GRID #3748532 Report a problem | ||
| 5/19/2026 | Price change | $425,000-2.2%$451/sqft |
Source: REcolorado as distributed by MLS GRID #3748532 Report a problem | ||
| 5/7/2026 | Price change | $434,500-0.1%$461/sqft |
Source: REcolorado as distributed by MLS GRID #3748532 Report a problem | ||
| 4/23/2026 | Listed for sale | $435,000+186.2%$461/sqft |
Source: REcolorado as distributed by MLS GRID #3748532 Report a problem | ||
| 6/15/1999 | Sold | $152,000+74.7%$161/sqft |
Source: Public Record Report a problem | ||
| 12/16/1994 | Sold | $87,000$92/sqft |
Source: Public Record Report a problem | ||
Public tax history
| Year | Property taxes | Tax assessment |
|---|---|---|
| 2025 | $2,095 +2.2% | $28,290 +7% |
| 2024 | $2,050 -7.9% | $26,450 -10.1% |
| 2023 | $2,224 +3.6% | $29,410 +5.1% |
| 2022 | $2,147 +32.9% | $27,970 -2.8% |
| 2021 | $1,615 +2.9% | $28,770 -0.5% |
| 2020 | $1,570 +26.7% | $28,922 -0.7% |
| 2019 | $1,239 | $29,124 +25.4% |
| 2018 | $1,239 +0.3% | $23,220 |
| 2017 | $1,236 +2.6% | $23,220 -0.7% |
| 2016 | $1,205 -12.4% | $23,380 |
| 2015 | $1,375 0% | $23,380 +41.2% |
| 2014 | $1,376 -3.8% | $16,560 |
| 2013 | $1,430 +17.9% | $16,560 -2.6% |
| 2012 | $1,213 +11.1% | $17,010 +0% |
| 2011 | $1,091 +2.2% | $17,008 +3.8% |
| 2010 | $1,068 +3% | $16,390 |
| 2009 | $1,036 -0.2% | $16,390 +5.6% |
| 2008 | $1,038 +3.9% | $15,520 |
| 2007 | $1,000 +1.1% | $15,520 +4% |
| 2006 | $988 +3.3% | $14,930 |
| 2005 | $956 | $14,930 |
Find assessor info on the county website
Monthly payment
Est. payment
Payment breakdown
Explore the cost of this home by adjusting the details. Changes won't be saved.Climate risks
Neighborhood: Washington Park
Nearby schools
Schools provided by the listing agent
- Elementary: Steele
- Middle: Merrill
- High: South
- District: Denver 1
Source: REcolorado as distributed by MLS GRID. This data may not be complete. We recommend contacting the local school district to confirm school assignments for this home.


Similar homes
- $350,0001 bd1 ba797 sqftPenn Square, Denver, CO 80203For Sale
 MLS ID #8183881, Cindy Hall, West and Main Homes Inc. REcolorado as distributed by MLS GRID
 - $285,0001 bd1 ba639 sqft400 S Lafayette Street #1105, Denver, CO 80209For Sale
 MLS ID #6305527, Heather May Charbonneau, Roost Realty LLC. REcolorado as distributed by MLS GRID
 - $339,0002 bd2 ba1k sqftGovernors Park Condos, Denver, CO 80203For Sale
 MLS ID #4868046, Kathi Spencer, Keller Williams Advantage Realty LLC. REcolorado as distributed by MLS GRID
 - $350,0002 bd2 ba1.1k sqftLa Fontana, Denver, CO 80222For Sale
 MLS ID #7078377, Jason Eckhoff, 5281 Exclusive Homes Realty. REcolorado as distributed by MLS GRID
 - $357,5002 bd1 ba881 sqft1201 Galapago Street #107, Denver, CO 80204For SaleMLS ID #9829881, Andrew Miller, LoKation Real Estate. REcolorado as distributed by MLS GRID
- $320,0002 bd3 ba1.3k sqftStudio 70 Flats, Denver, CO 80204For SaleMLS ID #5204059, Jeff VanDerhule, Kentwood Real Estate City Properties. REcolorado as distributed by MLS GRID
- $359,0002 bd1 ba1k sqft1777 Larimer Street #2203, Denver, CO 80202For SaleMLS ID #7690789, Benjamin Kaplan, Atrium Realty LLC. REcolorado as distributed by MLS GRID
- $395,0002 bd2 ba1.1k sqftCheesman Towers West, Denver, CO 80218For SaleMLS ID #9571909, Cathy Miller, Compass - Denver. REcolorado as distributed by MLS GRID
- $350,0002 bd1 ba860 sqft1150 Inca Street #46, Denver, CO 80204For SaleMLS ID #7783103, Sydney Westland, Mavi Unlimited Inc. REcolorado as distributed by MLS GRID
- $317,5001 bd1 ba758 sqftCherry Creek Tower, Denver, CO 80209For SaleMLS ID #4409918, Martin Yeager, HomeSmart Realty. REcolorado as distributed by MLS GRID
- $310,0002 bd1 ba909 sqftMountain Shadows Condos, Denver, CO 80206For SaleMLS ID #5862433, Alana Borremans, Kenneth James Realty, Inc.. REcolorado as distributed by MLS GRID
- $389,0001 bd1 ba805 sqftGreenhouse, Denver, CO 80209For SaleMLS ID #8560834, Chip Parrish, Keller Williams Realty Urban Elite. REcolorado as distributed by MLS GRID
- $425,0002 bd2 ba1k sqftMountain Shadows Condos, Denver, CO 80206For SaleMLS ID #1544255, EMPOWERHOME Team, Keller Williams DTC. REcolorado as distributed by MLS GRID
- $350,0002 bd1 ba881 sqftLincoln Park, Denver, CO 80204For SaleMLS ID #9676782, Christine Gulley, Compass - Denver. REcolorado as distributed by MLS GRID
- $340,0001 bd1 ba821 sqft100 Park Ave Avenue W #606, Denver, CO 80205For SaleMLS ID #5277868, Sergio Perez, Keller Williams Advantage Realty LLC. REcolorado as distributed by MLS GRID
- $365,0003 bd2 ba1.3k sqftPlaza De Monaco Towers, Denver, CO 80222For SaleMLS ID #5156658, Mark Jacobsma, Compass - Denver. REcolorado as distributed by MLS GRID
- $410,0002 bd2 ba1.1k sqftDenver Square, Denver, CO 80218For SaleMLS ID #6898456, Michael Rittner, Rittner Realty Inc. REcolorado as distributed by MLS GRID
- $299,0002 bd3 ba1.2k sqftStudio 70 Condos, Denver, CO 80204For SaleMLS ID #1750387, Justin Ersch, Brokers Guild Homes. REcolorado as distributed by MLS GRID
- $425,0001 bd1 ba743 sqft2700 E Cherry Creek South Drive #108, Denver, CO 80209For SaleMLS ID #2690668, Samantha Gilbert, Corken + Company Real Estate Group, LLC. REcolorado as distributed by MLS GRID
- $299,0002 bd2 ba1.1k sqftLaFontana, Denver, CO 80222For SaleMLS ID #8975157, James Kane, Kane Real Estate Consulting. REcolorado as distributed by MLS GRID
