NOW $5,000 Closing Cost Concession on this stylish 1-bedroom, 1-bath condo at the Greenhouse Residences, where clean design meets everyday convenience. With updated flooring and modern paint tones, the space feels crisp, open, and easy to settle into from day one.
The standout feature? Your own private exterior entrance leading to a fully fenced patio — a rare setup that gives this condo more of a townhouse feel. Morning coffee, evening unwind, dog-friendly space — it’s all right outside your door.
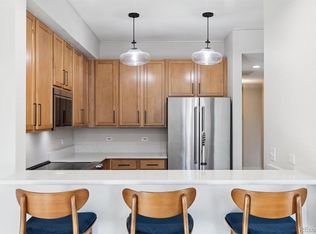
Inside, the layout is efficient and open, with a comfortable living/dining flow and a kitchen that offers solid workspace and storage. The bedroom is bright and well-proportioned, paired with a clean, functional full bath. In-unit laundry and smart storage round out the space.
Built with concrete construction, the building offers a level of quiet and thermal stability that’s hard to find — helping maintain consistent indoor comfort year-round. Large windows bring in natural light, reducing daytime energy needs, while central building systems (often covered by the HOA) simplify utilities and support efficient operation.
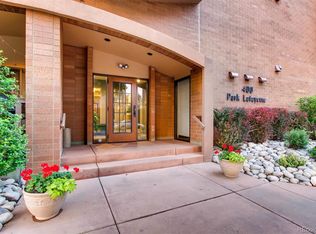
Greenhouse Residences brings the extras: a striking atrium lobby, courtyard, fitness center, and secure heated underground parking — all in a location that puts you minutes from top-tier shopping, dining, and green space.
Low-maintenance, high-function, and a little more personality than the typical condo — this one hits different.
For sale
Price cut: $2K (10/21)
$387,000
275 S Harrison Street #107, Denver, CO 80209
1beds
805sqft
Condominium
Built in 2001
-- sqft lot
$-- Zestimate®
$481/sqft
$538/mo HOA
What's special
- 170 days
- 156
- 12
Zillow last checked:
Listing updated:
Listed by:
Chip Parrish 303-956-7790 Team@sheltercares.com,
Keller Williams Realty Urban Elite
Source: REcolorado as distributed by MLS GRID,MLS#: 8560834
Facts & features
Interior
Bedrooms & bathrooms
- Bedrooms: 1
- Bathrooms: 1
- Full bathrooms: 1
- Main level bathrooms: 1
- Main level bedrooms: 1
Bedroom
- Description: En-Suite Bathroom, Closet, Wood Flooring
- Level: Main
Bathroom
- Description: Sink With Dual Faucets, Tub/Shower Combination, Tile Flooring
- Level: Main
Kitchen
- Description: Quartz Countertops, Stainless Steel Appliances, Breakfast Bar With Seating, Woodflooring
- Level: Main
Laundry
- Description: Laundry Hookups, Storage, Utilities, Tile Flooring
- Level: Main
Living room
- Description: Access To Private Patio, Wood Flooring
- Level: Main
Heating
- Forced Air
Cooling
- Central Air
Appliances
- Included: Dishwasher, Disposal, Dryer, Microwave, Range, Refrigerator, Washer
- Laundry: Laundry Closet
Features
- Quartz Counters
- Flooring: Wood
- Has basement: No
- Common walls with other units/homes: 2+ Common Walls
Interior area
- Total structure area: 805
- Total interior livable area: 805 sqft
- Finished area above ground: 805
Property
Parking
- Total spaces: 1
- Parking features: Concrete, Underground
- Attached garage spaces: 1
Features
- Levels: One
- Stories: 1
- Entry location: Corridor Access
- Patio & porch: Covered, Patio
- Exterior features: Elevator, Lighting, Rain Gutters
Lot
- Features: Near Public Transit
Details
- Parcel number: 512530032
- Special conditions: Standard
Construction
Type & style
- Home type: Condo
- Architectural style: Urban Contemporary
- Property subtype: Condominium
- Attached to another structure: Yes
Materials
- Concrete
- Roof: Tar/Gravel
Condition
- Year built: 2001
Utilities & green energy
- Sewer: Public Sewer
- Water: Public
- Utilities for property: Cable Available, Electricity Connected, Internet Access (Wired), Natural Gas Connected, Phone Available
Community & HOA
Community
- Subdivision: Cherry Creek
HOA
- Has HOA: Yes
- Amenities included: Bike Storage, Business Center, Fitness Center, Parking
- Services included: Insurance, Maintenance Grounds, Maintenance Structure, Recycling, Security, Sewer, Snow Removal, Trash, Water
- HOA fee: $538 monthly
- HOA name: Greenhouse Residences / Weststar
- HOA phone: 720-941-9200
Location
- Region: Denver
Financial & listing details
- Price per square foot: $481/sqft
- Tax assessed value: $393,900
- Annual tax amount: $1,729
- Date on market: 5/8/2026
- Listing terms: Cash,Conventional,FHA
- Exclusions: None
- Ownership: Individual
- Electric utility on property: Yes
Estimated market value
Not available
Estimated sales range
Not available
Not available
Price history
| Date | Event | Price |
|---|---|---|
| 10/21/2026 | Price change | $1,975-6%$2/sqft |
Source: REcolorado as distributed by MLS GRID #2790479 Report a problem | ||
| 10/21/2026 | Price change | $387,000-0.5%$481/sqft |
Source:  REcolorado as distributed by MLS GRID #8560834 Report a problem REcolorado as distributed by MLS GRID #8560834 Report a problem | ||
| 7/17/2026 | Listed for rent | $2,100$3/sqft |
Source: REcolorado as distributed by MLS GRID #2790479 Report a problem | ||
| 6/12/2026 | Price change | $389,000-4%$483/sqft |
Source: REcolorado as distributed by MLS GRID #8560834 Report a problem | ||
| 5/8/2026 | Listed for sale | $405,000+55.8%$503/sqft |
Source: REcolorado as distributed by MLS GRID #8560834 Report a problem | ||
| 6/20/2025 | Listing removed | $2,100$3/sqft |
Source: REcolorado as distributed by MLS GRID #9979089 Report a problem | ||
| 5/17/2025 | Listed for rent | $2,100$3/sqft |
Source: REcolorado as distributed by MLS GRID #9979089 Report a problem | ||
| 3/28/2024 | Listing removed | -- |
Source: REcolorado as distributed by MLS GRID #2894531 Report a problem | ||
| 2/26/2024 | Listed for rent | $2,100-6.7%$3/sqft |
Source: REcolorado as distributed by MLS GRID #2894531 Report a problem | ||
| 1/19/2024 | Listing removed | -- |
Source: Zillow Rentals Report a problem | ||
| 10/26/2023 | Price change | $2,250-4.3%$3/sqft |
Source: Zillow Rentals Report a problem | ||
| 10/16/2023 | Price change | $2,350-14.5%$3/sqft |
Source: Zillow Rentals Report a problem | ||
| 10/12/2023 | Listed for rent | $2,750$3/sqft |
Source: Zillow Rentals Report a problem | ||
| 6/19/2015 | Sold | $260,000+0%$323/sqft |
Source: Public Record Report a problem | ||
| 3/24/2015 | Price change | $259,900-1.9%$323/sqft |
Source: HomeSmart Realty Group #7515825 Report a problem | ||
| 3/17/2015 | Listed for sale | $264,900+12.8%$329/sqft |
Source: HomeSmart Realty Group #7515825 Report a problem | ||
| 9/10/2014 | Listing removed | $234,900$292/sqft |
Source: HomeSmart Realty Group #9288514 Report a problem | ||
| 8/13/2014 | Listed for sale | $234,900+16.9%$292/sqft |
Source: HomeSmart Realty Group #9288514 Report a problem | ||
| 10/10/2002 | Sold | $200,925$250/sqft |
Source: Public Record Report a problem | ||
Public tax history
| Year | Property taxes | Tax assessment |
|---|---|---|
| 2025 | $1,729 +2.2% | $27,770 +27.2% |
| 2024 | $1,692 -0.2% | $21,830 -11.8% |
| 2023 | $1,695 +3.6% | $24,760 +16.1% |
| 2022 | $1,636 -0.3% | $21,320 -2.8% |
| 2021 | $1,642 +2.9% | $21,930 -0.9% |
| 2020 | $1,596 -0.5% | $22,129 -0.7% |
| 2019 | $1,605 | $22,284 +7.4% |
| 2018 | $1,605 +0.3% | $20,740 |
| 2017 | $1,600 +15.8% | $20,740 +17.3% |
| 2016 | $1,381 +46% | $17,680 |
| 2015 | $946 0% | $17,680 +55.2% |
| 2014 | $946 -16.8% | $11,390 -33% |
| 2008 | $1,137 +4.3% | $17,000 |
| 2007 | $1,091 +1.1% | $17,000 +4.4% |
| 2006 | $1,078 -2.4% | $16,290 |
| 2005 | $1,105 | $16,290 |
Find assessor info on the county website
Monthly payment
Est. payment
Payment breakdown
Explore the cost of this home by adjusting the details. Changes won't be saved.Climate risks
Neighborhood: Cherry Creek
Nearby schools
Schools provided by the listing agent
- Elementary: Steck
- Middle: Hill
- High: George Washington
- District: Denver 1
Source: REcolorado as distributed by MLS GRID. This data may not be complete. We recommend contacting the local school district to confirm school assignments for this home.


Similar homes
- $350,0002 bd2 ba943 sqftPark Lafayette, Denver, CO 80209For Sale
 MLS ID #3748532, Kelly Whitlock, RE/MAX Professionals. REcolorado as distributed by MLS GRID
 - $425,0001 bd1 ba743 sqft2700 E Cherry Creek South Drive #108, Denver, CO 80209For Sale
 MLS ID #2690668, Samantha Gilbert, Corken + Company Real Estate Group, LLC. REcolorado as distributed by MLS GRID
 - $317,5001 bd1 ba758 sqftCherry Creek Tower, Denver, CO 80209For Sale
 MLS ID #4409918, Martin Yeager, HomeSmart Realty. REcolorado as distributed by MLS GRID
 - $410,0002 bd2 ba1.1k sqftDenver Square, Denver, CO 80218For Sale
 MLS ID #6898456, Michael Rittner, Rittner Realty Inc. REcolorado as distributed by MLS GRID
 - $395,0002 bd2 ba1k sqftClarkson Street Lofts, Denver, CO 80218For SaleMLS ID #8757559, Ashley St. Sauveur, HomeSmart Realty. REcolorado as distributed by MLS GRID
- $395,0001 bd1 ba932 sqft2200 S University Boulevard #108, Denver, CO 80210For SaleMLS ID #9125938, Taylor Vonderach, The Agency - Denver. REcolorado as distributed by MLS GRID
- $310,0002 bd1 ba909 sqftMountain Shadows Condos, Denver, CO 80206For SaleMLS ID #5862433, Alana Borremans, Kenneth James Realty, Inc.. REcolorado as distributed by MLS GRID
- $350,0001 bd1 ba797 sqftPenn Square, Denver, CO 80203For SaleMLS ID #8183881, Cindy Hall, West and Main Homes Inc. REcolorado as distributed by MLS GRID
- $379,0001 bd1 ba758 sqftSPIRE DENVER, Denver, CO 80202For SaleMLS ID #5679866, Mark Callaghan, Coldwell Banker Global Luxury Denver. REcolorado as distributed by MLS GRID
- $357,5002 bd1 ba881 sqft1201 Galapago Street #107, Denver, CO 80204For SaleMLS ID #9829881, Andrew Miller, LoKation Real Estate. REcolorado as distributed by MLS GRID
- $385,0002 bd1 ba1.1k sqftSH Supply Lofts, Denver, CO 80202For SaleMLS ID #2759095, Elly Hutchinson, Platinum CRE LLC. REcolorado as distributed by MLS GRID
- $325,0001 bd1 ba792 sqft336 E 1st Avenue #100, Denver, CO 80203For SaleMLS ID #7908303, Jason Rosales, Usaj Realty. REcolorado as distributed by MLS GRID
- $285,0001 bd1 ba652 sqft837 E 17th Avenue #2A, Denver, CO 80218For SaleMLS ID #5687061, Nicholas York, Realty Professionals LLC. REcolorado as distributed by MLS GRID
- $275,0002 bd1 ba908 sqft1374 N Ogden Street #B, Denver, CO 80218For SaleMLS ID #6825165, Rex Jarnagin, Coldwell Banker Realty 24. REcolorado as distributed by MLS GRID
- $434,5002 bd2 ba1k sqft300 W 11th Avenue #7I, Denver, CO 80204For SaleMLS ID #2415164, Karine Welton, HomeSmart. REcolorado as distributed by MLS GRID
- $395,0001 bd1 ba748 sqftSoBo58, Denver, CO 80223For SaleMLS ID #4658151, Leslie Lamora, The Agency - Denver. REcolorado as distributed by MLS GRID
- $359,0002 bd1 ba1k sqft1777 Larimer Street #2203, Denver, CO 80202For SaleMLS ID #7690789, Benjamin Kaplan, Atrium Realty LLC. REcolorado as distributed by MLS GRID
- $350,0002 bd2 ba1.1k sqftLa Fontana, Denver, CO 80222For SaleMLS ID #7078377, Jason Eckhoff, 5281 Exclusive Homes Realty. REcolorado as distributed by MLS GRID
- $450,0002 bd2 ba1k sqftBeauvallon Condos, Denver, CO 80203For SaleMLS ID #6628978, Moises Nalvarte, RE/MAX Professionals. REcolorado as distributed by MLS GRID
- $345,0001 bd1 ba930 sqft2142 Curtis Street #102, Denver, CO 80205For SaleMLS ID #6817601, Deanna Koether, Your Castle Real Estate Inc. REcolorado as distributed by MLS GRID
