Rare opportunity to own a creek-side condo in Cherry Creek for under $325,0! Discover #307 at Cherry Creek Tower. Located along the south bank of Cherry Creek, this is the perfect location for your active lifestyle. Adjacent to jogging and bike paths, you are within minutes of all your favorite Cherry Creek shopping, dining, and galleries. Venues. Unit 307 offers one of the few one-bedroom units with an outdoor, covered lanai. The residence has a welcoming ambiance with distinctive finishes, newer luxury vinyl flooring, and abundant natural light filling the home. Featuring a galley kitchen with new countertops and new cabinet doors. The updated bath includes a European glass shower with designer upgrades. The spacious bedroom with its floor-to-ceiling windows creates an inviting retreat from your day. Your HOA fees include your heating, cooling, and on-site maintenance. The building is secured with a state-of-the-art security system, allowing you to access it using your smartphone. The residence includes one deeded off-street parking space and access to the impressive outdoor gardens with its pergola, grilles, and pool. Additionally, there is a full laundry suite and a well-appointed exercise room. Your unit includes a separate storage area located on the basement level. Cherry Creek Tower recently installed EV stations. With bike paths, trails, and shopping outside your front door, this location is perfect for all you love about Cherry Creek and your Colorado lifestyle.
For sale
$317,500
3100 E Cherry Creek South Drive #307, Denver, CO 80209
1beds
758sqft
Condominium
Built in 1962
-- sqft lot
$-- Zestimate®
$419/sqft
$589/mo HOA
What's special
- 203 days
- 190
- 4
Zillow last checked:
Listing updated:
Listed by:
Martin Yeager 303-668-9373 mvyeager@msn.com,
HomeSmart Realty
Source: REcolorado as distributed by MLS GRID,MLS#: 4409918
Facts & features
Interior
Bedrooms & bathrooms
- Bedrooms: 1
- Bathrooms: 1
- 3/4 bathrooms: 1
- Main level bathrooms: 1
- Main level bedrooms: 1
Bedroom
- Description: Floor To Ceiling Windows
- Level: Main
Bathroom
- Description: Nicely Finished With Euro Style Shower
- Level: Main
Great room
- Description: New Vinyl Flooring And Opens To Your Spacious Covered Balcony
- Level: Main
Kitchen
- Description: New Cabinet Doors And Counters
- Level: Main
Heating
- Hot Water
Cooling
- Central Air
Appliances
- Included: Dishwasher, Disposal, Range, Refrigerator
- Laundry: Common Area
Features
- Laminate Counters, Open Floorplan, Smoke Free
- Flooring: Vinyl
- Windows: Window Treatments
- Has basement: No
- Common walls with other units/homes: 2+ Common Walls
Interior area
- Total structure area: 758
- Total interior livable area: 758 sqft
- Finished area above ground: 758
Video & virtual tour
Property
Parking
- Total spaces: 1
- Parking features: Asphalt
- Details: Off Street Spaces: 1
Features
- Levels: Three Or More
- Entry location: Corridor Access
- Patio & porch: Covered
- Pool features: Outdoor Pool
- Has view: Yes
- View description: City
Details
- Parcel number: 512416800
- Zoning: S-MU-20
- Special conditions: Standard
Construction
Type & style
- Home type: Condo
- Architectural style: Mid-Century Modern
- Property subtype: Condominium
- Attached to another structure: Yes
Materials
- Steel Siding
- Roof: Other
Condition
- Year built: 1962
Utilities & green energy
- Sewer: Public Sewer
Community & HOA
Community
- Security: Security Entrance, Security System
- Subdivision: Cherry Creek
HOA
- Has HOA: Yes
- Amenities included: Bike Storage, Elevator(s), Fitness Center, Management, Parking, Pond Seasonal, Storage, Trail(s)
- Services included: Heat, Insurance, Maintenance Grounds, Maintenance Structure, Recycling, Security, Sewer, Snow Removal, Trash, Water
- HOA fee: $589 monthly
- HOA name: Cherry Creek tower Condo Association
- HOA phone: 720-435-2848
Location
- Region: Denver
Financial & listing details
- Price per square foot: $419/sqft
- Tax assessed value: $281,800
- Annual tax amount: $1,246
- Date on market: 2/5/2026
- Listing terms: Cash,Conventional,VA Loan
- Exclusions: Staging Items And The Seller's Personal Property
- Ownership: Individual
Estimated market value
Not available
Estimated sales range
Not available
Not available
Price history
| Date | Event | Price |
|---|---|---|
| 2/5/2026 | Listed for sale | $317,500+7.6%$419/sqft |
Source:  REcolorado as distributed by MLS GRID #4409918 Report a problem REcolorado as distributed by MLS GRID #4409918 Report a problem | ||
| 7/7/2025 | Listing removed | $295,000$389/sqft |
Source:  HomeSmart #4553714 Report a problem HomeSmart #4553714 Report a problem | ||
| 6/26/2025 | Listed for sale | $295,000-6.3%$389/sqft |
Source: HomeSmart #4553714 Report a problem | ||
| 11/15/2024 | Listing removed | $315,000$416/sqft |
Source: HomeSmart #4553714 Report a problem | ||
| 8/7/2024 | Listed for sale | $315,000-3.8%$416/sqft |
Source: HomeSmart #4553714 Report a problem | ||
| 7/17/2024 | Listing removed | $327,500$432/sqft |
Source: HomeSmart #4553714 Report a problem | ||
| 5/10/2024 | Listed for sale | $327,500+8.1%$432/sqft |
Source: HomeSmart #4553714 Report a problem | ||
| 5/19/2023 | Sold | $303,000+83.6%$400/sqft |
Source: Public Record Report a problem | ||
| 5/25/2004 | Sold | $165,000$218/sqft |
Source: Public Record Report a problem | ||
Public tax history
| Year | Property taxes | Tax assessment |
|---|---|---|
| 2025 | $1,246 +2.2% | -- |
| 2024 | $1,219 -18.7% | $15,730 -15.4% |
| 2023 | $1,500 +3.6% | $18,600 -1.4% |
| 2022 | $1,448 +2.5% | $18,860 -2.8% |
| 2021 | $1,413 +2.9% | $19,410 +2% |
| 2020 | $1,373 +9.9% | $19,033 -0.7% |
| 2019 | $1,249 | $19,166 +18.7% |
| 2018 | $1,249 +0.3% | $16,150 |
| 2017 | $1,246 +24% | $16,150 +25.6% |
| 2016 | $1,005 +5.8% | $12,860 |
| 2015 | $949 0% | $12,860 +12.5% |
| 2014 | $950 +7.4% | $11,430 |
| 2013 | $884 +17.9% | $11,430 +8.7% |
| 2012 | $750 -2.4% | $10,520 +1.9% |
| 2011 | $768 +2.2% | $10,320 -10.6% |
| 2010 | $752 +3.4% | $11,540 |
| 2009 | $727 -0.2% | $11,540 +6% |
| 2008 | $729 -5.4% | $10,890 |
| 2007 | $770 +1.1% | $10,890 -5.3% |
| 2006 | $761 +17.4% | $11,500 |
| 2005 | $649 | $11,500 |
Find assessor info on the county website
Monthly payment
Est. payment
Payment breakdown
Explore the cost of this home by adjusting the details. Changes won't be saved.Climate risks
Neighborhood: Belcaro
Nearby schools
Schools provided by the listing agent
- Elementary: Cory
- Middle: Merrill
- High: South
- District: Denver 1
Source: REcolorado as distributed by MLS GRID. This data may not be complete. We recommend contacting the local school district to confirm school assignments for this home.
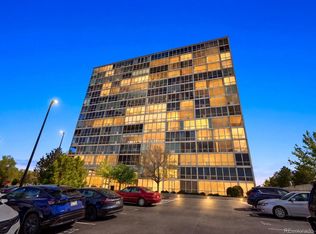
- $329,0001 bd1 ba928 sqft3100 E Cherry Creek South Dr APT 702, Denver, CO 80209Sold
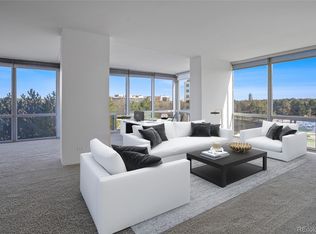
- $415,0002 bd2 ba1.2k sqft3100 E Cherry Creek South Dr APT 501, Denver, CO 80209Sold
- $419,5001 bd1 ba928 sqft3100 E Cherry Creek South Dr APT 1403, Denver, CO 80209Sold

- $360,0001 bd1 ba752 sqft3100 E Cherry Creek South Dr APT 1507, Denver, CO 80209Sold

Similar homes
- $310,0002 bd1 ba909 sqftMountain Shadows Condos, Denver, CO 80206For Sale
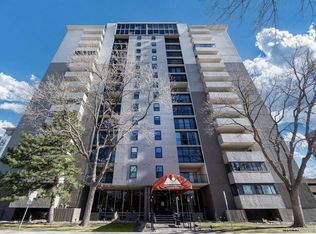
 MLS ID #5862433, Alana Borremans, Kenneth James Realty, Inc.. REcolorado as distributed by MLS GRID
 - $299,0002 bd1 ba862 sqftCheesman Park Condominiums, Denver, CO 80206For Sale
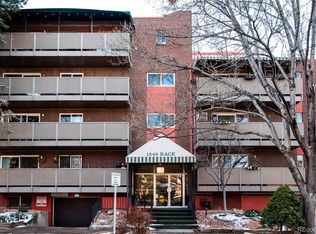 MLS ID #5437666, Isaiah Mayfield, Jamis Companies Inc. REcolorado as distributed by MLS GRID
 - $285,0001 bd1 ba639 sqft400 S Lafayette Street #1105, Denver, CO 80209For Sale
 MLS ID #6305527, Heather May Charbonneau, Roost Realty LLC. REcolorado as distributed by MLS GRID
 - $280,0001 bd1 ba711 sqft1137 N Sherman Street #16, Denver, CO 80203For Sale
 MLS ID #8205248, Judd Olson, Jason Mitchell Real Estate Colorado, LLC. REcolorado as distributed by MLS GRID
 - $288,0002 bd1 ba708 sqft1270 N Marion St #210, Denver, CO 80218For Sale
 MLS ID #1066821, Maria Gallucci, Compass-Denver. IRES as distributed by MLS GRID
 - $389,0001 bd1 ba805 sqftGreenhouse, Denver, CO 80209For SaleMLS ID #8560834, Chip Parrish, Keller Williams Realty Urban Elite. REcolorado as distributed by MLS GRID
- $269,0002 bd1 ba847 sqftMountain Shadow, Denver, CO 80206For SaleMLS ID #9060163, Keith Archer, Real Estate Revolution. REcolorado as distributed by MLS GRID
- $315,0001 bd1 ba766 sqft85 N Ogden Street #13, Denver, CO 80218For SaleMLS ID #3596269, Faith Lindquist, Grant Real Estate Company. REcolorado as distributed by MLS GRID
- $315,0002 bd2 ba1k sqftPARKWAY TOWERS CONDOS, Denver, CO 80220For SaleMLS ID #6931322, Jason McGovern, Corcoran Perry & Co.. REcolorado as distributed by MLS GRID
- $315,0002 bd1 ba611 sqft2608 Utica Street, Denver, CO 80212For SaleMLS ID #7954187, Josh Vought, Fathom Realty Colorado LLC. REcolorado as distributed by MLS GRID
- $284,0001 bd1 ba615 sqft500 E 11th Avenue #205, Denver, CO 80203For SaleMLS ID #2036295, Luis Ovalle Sosa, LoKation Real Estate. REcolorado as distributed by MLS GRID
- $225,0002 bd1 ba901 sqftThe Viking Condos, Denver, CO 80206For SaleMLS ID #4132106, Stephanie Morrison, MY Denver Real Estate. REcolorado as distributed by MLS GRID
- $249,5002 bd1 ba843 sqftLa Paloma Condominiums, Denver, CO 80203For SaleMLS ID #7637011, Craig Schultz, Colorado Realty Group. REcolorado as distributed by MLS GRID
- $300,0001 bd1 ba711 sqftNEUSTETERS BUILDING CONDOS, Denver, CO 80202For SaleMLS ID #9641114, Francisco Padilla Jr., Home Brokers, LLC. REcolorado as distributed by MLS GRID
- $338,0001 bd1 ba813 sqft925 N Lincoln Street #6K, Denver, CO 80203For SaleMLS ID #8798508, Michael Matthews, Art of Home. REcolorado as distributed by MLS GRID
- $365,0001 bd1 ba720 sqft1200 Vine Condos, Denver, CO 80206For SaleMLS ID #3021216, Chelsea Walker, The Agency - Denver. REcolorado as distributed by MLS GRID
- $424,5002 bd2 ba943 sqftPark Lafayette, Denver, CO 80209For SaleMLS ID #3748532, Kelly Whitlock, RE/MAX Professionals. REcolorado as distributed by MLS GRID
- $339,0002 bd2 ba1k sqftGovernors Park Condos, Denver, CO 80203For SaleMLS ID #4868046, Kathi Spencer, Keller Williams Advantage Realty LLC. REcolorado as distributed by MLS GRID
- $375,0001 bd2 ba836 sqft1975 N Grant Street #325, Denver, CO 80203For SaleMLS ID #5540292, Katie Knowlton, Serhant Colorado LLC. REcolorado as distributed by MLS GRID
- $250,0001 bd1 ba719 sqftCheesman Wildcrest, Denver, CO 80206For SaleMLS ID #8531433, Maritt Bird, The Agency - Denver. REcolorado as distributed by MLS GRID
