Experience true urban living in the iconic Neusteters Building, a historic Chicago-style landmark located in the heart of Downtown Denver along the vibrant 16th Street Mall. Originally built in 1905, this character-rich building blends timeless architecture with modern loft living.
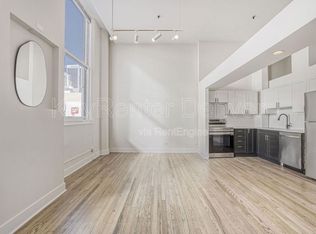
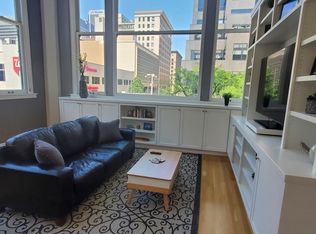
Unit 203 offers exceptional value in today’s market, featuring thoughtful updates and a clean, modern aesthetic while preserving the building’s historic charm. The open-concept layout is complemented by oversized windows that frame views of 16th Street and flood the space with natural light, creating a bright and inviting atmosphere throughout.
The kitchen has been updated with sleek cabinetry, solid-surface counters, and stainless-steel appliances, opening seamlessly into the living area—ideal for both everyday living and entertaining. High ceilings and expansive wall space provide flexibility for design, work-from-home setups, or creative use.
The spacious bedroom area offers privacy and functionality, while the updated bathroom features contemporary finishes and a clean, modern design. Additional storage solutions and efficient layout maximize usability.
Residents enjoy secure access, a fitness center, and community spaces, all within a professionally managed building. Step outside for immediate access to dining, shopping, transit, and everything downtown Denver has to offer.
Whether you’re a first-time buyer, investor, or seeking a low-maintenance urban lifestyle, this is a rare opportunity to own in one of Denver’s most recognizable historic buildings at an attractive price point.
For sale
$300,000
720 16th Street #203, Denver, CO 80202
1beds
711sqft
Condominium
Built in 1905
-- sqft lot
$-- Zestimate®
$422/sqft
$566/mo HOA
What's special
Stainless-steel appliancesSolid-surface countersExpansive wall spaceHigh ceilingsAdditional storage solutionsOpen-concept layoutBright and inviting atmosphere
- 95 days |
- 275 |
- 19 |
Zillow last checked:
Listing updated:
Listed by:
Francisco Padilla Jr. 720-366-0111,
Home Brokers, LLC
Source: REcolorado as distributed by MLS GRID,MLS#: 9641114
Loading...
Facts & features
Interior
Bedrooms & bathrooms
- Bedrooms: 1
- Bathrooms: 1
- Full bathrooms: 1
- Main level bathrooms: 1
- Main level bedrooms: 1
Bedroom
- Level: Main
Bathroom
- Level: Main
Kitchen
- Level: Main
Living room
- Level: Main
Heating
- Hot Water
Cooling
- Has cooling: Yes
Appliances
- Included: Dishwasher, Microwave, Range, Refrigerator
Features
- Has basement: No
- Common walls with other units/homes: 2+ Common Walls
Interior area
- Total structure area: 711
- Total interior livable area: 711 sqft
- Finished area above ground: 711
Property
Parking
- Total spaces: 1
- Parking features: Garage
- Garage spaces: 1
Features
- Levels: One
- Stories: 1
- Entry location: Ground
- Has view: Yes
- View description: City
Lot
- Size: 0.49 Acres
- Features: Historical District, Landscaped, Near Public Transit
Details
- Parcel number: 234530037
- Zoning: D-C
- Special conditions: Standard
Construction
Type & style
- Home type: Condo
- Property subtype: Condominium
- Attached to another structure: Yes
Materials
- Brick
- Roof: Membrane
Condition
- Updated/Remodeled
- Year built: 1905
Utilities & green energy
- Electric: 110V, 220 Volts
- Sewer: Public Sewer
- Water: Public
- Utilities for property: Cable Available, Electricity Connected, Internet Access (Wired), Natural Gas Connected, Phone Available
Community & HOA
Community
- Security: Smart Locks, Smoke Detector(s)
- Subdivision: Downtown Denver
HOA
- Has HOA: Yes
- Services included: Heat, Insurance, Internet, Maintenance Grounds, Sewer, Trash, Water
- HOA fee: $566 monthly
- HOA name: Neusteters Building Condominium Association, Inc
- HOA phone: 720-974-4236
Location
- Region: Denver
Financial & listing details
- Price per square foot: $422/sqft
- Tax assessed value: $319,700
- Annual tax amount: $1,405
- Date on market: 4/3/2026
- Listing terms: Cash,Conventional
- Exclusions: Seller's Personal Property
- Ownership: Individual
- Electric utility on property: Yes
Estimated market value
Not available
Estimated sales range
Not available
Not available
Price history
| Date | Event | Price |
|---|---|---|
| 4/3/2026 | Listed for sale | $300,000+0.8%$422/sqft |
Source: | ||
| 3/4/2025 | Listing removed | $2,000$3/sqft |
Source: Zillow Rentals Report a problem | ||
| 1/8/2025 | Listed for rent | $2,000$3/sqft |
Source: Zillow Rentals Report a problem | ||
| 5/27/2023 | Listing removed | -- |
Source: Zillow Rentals Report a problem | ||
| 5/6/2023 | Listed for rent | $2,000$3/sqft |
Source: Zillow Rentals Report a problem | ||
| 4/25/2023 | Listing removed | -- |
Source: Zillow Rentals Report a problem | ||
| 4/4/2023 | Listed for rent | $2,000+25%$3/sqft |
Source: Zillow Rentals Report a problem | ||
| 11/5/2021 | Sold | $297,600+146%$419/sqft |
Source: Public Record Report a problem | ||
| 6/11/2021 | Listing removed | -- |
Source: Zillow Rental Manager Report a problem | ||
| 5/12/2021 | Price change | $1,600-3%$2/sqft |
Source: Zillow Rental Manager Report a problem | ||
| 3/28/2021 | Listed for rent | $1,650+3.1%$2/sqft |
Source: Zillow Rental Manager Report a problem | ||
| 8/28/2019 | Listing removed | $1,600$2/sqft |
Source: Owner Report a problem | ||
| 8/19/2019 | Price change | $1,600-11.1%$2/sqft |
Source: Owner Report a problem | ||
| 8/14/2019 | Listed for rent | $1,800$3/sqft |
Source: Owner Report a problem | ||
| 3/31/2011 | Sold | $121,000-10.4%$170/sqft |
Source: Public Record Report a problem | ||
| 2/2/2011 | Price change | $135,000+8%$190/sqft |
Source: RE/MAX Alliance #888071 Report a problem | ||
| 1/1/2011 | Price change | $125,000-7.4%$176/sqft |
Source: RE/MAX Alliance #888071 Report a problem | ||
| 6/5/2010 | Price change | $135,000-10%$190/sqft |
Source: Your Castle Real Estate #888071 Report a problem | ||
| 5/24/2010 | Listed for sale | $150,000-1.3%$211/sqft |
Source: Your Castle Real Estate #888071 Report a problem | ||
| 9/19/2009 | Listing removed | $151,900$214/sqft |
Source: Your Castle Real Estate #769543 Report a problem | ||
| 5/13/2009 | Price change | $151,900-6.2%$214/sqft |
Source: Your Castle Real Estate #769543 Report a problem | ||
| 4/12/2009 | Price change | $161,900-20.2%$228/sqft |
Source: Listhub #761361 Report a problem | ||
| 1/16/2009 | Price change | $202,900-5.6%$285/sqft |
Source: Listhub #761361 Report a problem | ||
| 10/26/2008 | Listed for sale | $214,900+22.8%$302/sqft |
Source: Listhub #761361 Report a problem | ||
| 1/10/2007 | Sold | $175,000+15.2%$246/sqft |
Source: Public Record Report a problem | ||
| 3/15/2001 | Sold | $151,900+42%$214/sqft |
Source: Public Record Report a problem | ||
| 1/16/1997 | Sold | $107,000+55.1%$150/sqft |
Source: Public Record Report a problem | ||
| 1/27/1994 | Sold | $69,000$97/sqft |
Source: Public Record Report a problem | ||
Public tax history
| Year | Property taxes | Tax assessment |
|---|---|---|
| 2024 | $1,375 -13.3% | $17,740 -13.9% |
| 2023 | $1,586 +3.6% | $20,610 +3.4% |
| 2022 | $1,531 -3.4% | $19,940 -2.8% |
| 2021 | $1,586 +2.9% | $20,520 -4% |
| 2020 | $1,541 +11.9% | $21,364 -0.7% |
| 2019 | $1,377 | $21,513 +20.9% |
| 2018 | $1,377 +0.3% | $17,800 |
| 2017 | $1,373 +16.8% | $17,800 +18.3% |
| 2016 | $1,176 +10.1% | $15,050 |
| 2015 | $1,068 0% | $15,050 +17% |
| 2014 | $1,069 -4.5% | $12,860 |
| 2013 | $1,119 +17.9% | $12,860 -3.4% |
| 2012 | $949 -0.7% | $13,310 |
| 2011 | $956 +2.2% | $13,310 -7.2% |
| 2010 | $935 -0.7% | $14,350 |
| 2009 | $942 -0.2% | $14,350 +1.8% |
| 2008 | $943 +15.7% | $14,100 |
| 2007 | $815 +1.1% | $14,100 +15.8% |
| 2006 | $806 +7.7% | $12,180 |
| 2005 | $749 | $12,180 |
Find assessor info on the county website
Monthly payment
Est. payment$--/mo
Payment breakdown
Explore the cost of this home by adjusting the details. Changes won't be saved.All calculations are estimates and provided by Zillow, Inc. for informational purposes only. Actual amounts may vary.
HOA fees may include property taxes on listings classified as Co-Ops. Contact the listing agent and/or owner for fee details.
Mortgage interest rates are dependent on a number of factors, including credit score, down payment, and repayment length. Interest rate data provided by Zillow Group Marketplace, Inc. as of 1/1/1970 from various mortgage lenders with which we have lead or other similar arrangements; the Estimated Payment is an average of those rates.
See how much you could borrow to make a competitive offer.
Climate risks
Neighborhood: Central Business District
Nearby schools
GreatSchools rating
- 2/10Greenlee Elementary SchoolGrades: PK-5Distance: 0.9 mi
- 2/10West Middle SchoolGrades: 6-8Distance: 1 mi
- 3/10West High SchoolGrades: 9-12Distance: 1 mi
Schools provided by the listing agent
- Elementary: Greenlee
- Middle: Strive Federal
- High: Compassion Road Academy
- District: Denver 1
Source: REcolorado as distributed by MLS GRID. This data may not be complete. We recommend contacting the local school district to confirm school assignments for this home.
A local agent can set up tours, give advice and negotiate with sellers.
- Colorado
- Denver County
- Denver
- 80202
- Central Business District
- 720 16th Street Unit 203