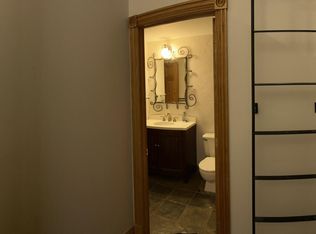
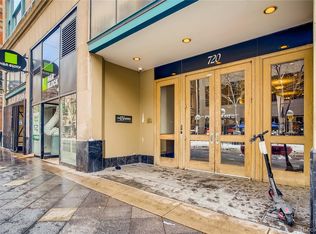
Welcome home to where history meets contemporary living, in one of the largest floorplans offered in the historic Neusteters building. This spacious open concept design and dramatic 13’ ceilings seamlessly blend modern style with the historic charm of the 1900s. Cooks of all skill sets will love the spacious kitchen that’s been updated with SS appliances, quartz countertops, and floor to ceiling cabinets that feature a fun ladder- adding a touch of character & functionality to the space! The oversized island allows for extra bar seating and the perfect hosting set up. The nearby dining area will accommodate parties of all sizes. Countless living room configurations are possible in the generous sized living room, providing ample entertainment space. Both bedrooms feature walk-in closets and washer/dryer hook ups in the 2nd bedroom allows for in-unit laundry if you don’t want to take the trip to the community room. The building includes modern amenities of a gym, coworking space, and entertainment room- plus the HOA covers your internet & water utilities! There are numerous nearby parking options plus the seller will include a 1 year lease in the adjacent garage. This residence is not just a home; it's an invitation to immerse yourself in the energy and excitement of Denver. Explore the diverse culinary scene with easy access to nearby restaurants, creating a vibrant and dynamic living experience. With proximity to the light rail, commuting is a breeze to numerous nearby attractions including Ball Arena, Union Station, Coors Field, Larimer Square, DCPA & more! The Neusteters building has over a century of history in downtown Denver, originally serving as an elegant department store. After closing its doors in the 1980's, the property began its second life as The Residences at Neusteters and was one of the first residential buildings downtown. Live where your daily life is both comfortable and culturally rich, don't miss the chance to make this vibrant residence yours!
Sold for $350,000
$350,000
720 16th Street #221, Denver, CO 80202
2beds
1,365sqft
Condominium
Built in 1905
-- sqft lot
$428,900 Zestimate®
$256/sqft
$2,777 Estimated rent
Home value
$428,900
$386,000 - $476,000
$2,777/mo
Zestimate® history
Owner options
List your home for rent
$2,777/mo
Rent Zestimate®
Find your next renter with Zillow Rental Manager. Plus, with online applications, you can quickly screen prospective tenants – for free.
$2,777/mo
Rent Zestimate®
Refinance and save
$2,854/mo
Est. payment
Refinancing to a lower rate could help reduce your monthly payments and save thousands over the life of the loan.
$2,854/mo
Est. payment
Explore your selling options
Work with a Zillow partner agent
Leverage their expertise and Zillow's premium Showcase listings to get your home seen by more buyers.
Get startedList with your own agent
Get your home in front of millions of buyers by listing it on Zillow.
Learn how to do itSell it yourself
Take full control of how buyers see your home on Zillow by listing For Sale by Owner (FSBO).
List your homeWhat's special
Spacious open concept designCoors fieldLarimer squareModern styleUnion stationCoworking spaceSpacious kitchen
Zillow last checked:
Listing updated:
Listed by:
EmpowerHome Team Colorado 303-940-4952 Colorado-Contracts@empowerhome.com,
Keller Williams Realty Northern Colorado
Bought with:
Jill Tennison, 100065795
Redfin Corporation
Source: REcolorado as distributed by MLS GRID,MLS#: 3771076
Facts & features
Interior
Bedrooms & bathrooms
- Bedrooms: 2
- Bathrooms: 1
- Full bathrooms: 1
- Main level bathrooms: 1
- Main level bedrooms: 2
Primary bedroom
- Description: Walk In Closet W/Built Ins
- Level: Main
- Area: 224 Square Feet
- Dimensions: 14 x 16
Bedroom
- Level: Main
- Area: 180 Square Feet
- Dimensions: 12 x 15
Bathroom
- Level: Main
- Area: 55 Square Feet
- Dimensions: 5 x 11
Dining room
- Level: Main
- Area: 150 Square Feet
- Dimensions: 10 x 15
Kitchen
- Description: Large Island With Bar Seating
- Level: Main
- Area: 168 Square Feet
- Dimensions: 8 x 21
Laundry
- Description: Laundry Hookup In Secondary Bedroom Closet
- Level: Main
- Area: 30 Square Feet
- Dimensions: 5 x 6
Living room
- Level: Main
- Area: 504 Square Feet
- Dimensions: 21 x 24
Heating
- Hot Water
Cooling
- Central Air
Appliances
- Included: Convection Oven, Dishwasher, Microwave, Oven, Refrigerator
- Laundry: Common Area, In Unit
Features
- Built-in Features, Ceiling Fan(s), High Ceilings, High Speed Internet, Kitchen Island, No Stairs, Open Floorplan, Quartz Counters
- Flooring: Tile, Wood
- Windows: Double Pane Windows
- Has basement: No
Interior area
- Total structure area: 1,365
- Total interior livable area: 1,365 sqft
- Finished area above ground: 1,365
Property
Parking
- Total spaces: 1
- Parking features: Garage - Attached
- Attached garage spaces: 1
Features
- Levels: One
- Stories: 1
Lot
- Features: Historical District
Details
- Parcel number: 234530055
- Zoning: D-C
- Special conditions: Standard
Construction
Type & style
- Home type: Condo
- Property subtype: Condominium
- Attached to another structure: Yes
Materials
- Brick, Concrete, Stone, Stucco
- Roof: Other
Condition
- Updated/Remodeled
- Year built: 1905
Utilities & green energy
- Electric: 110V
- Sewer: Public Sewer
- Water: Public
- Utilities for property: Cable Available, Internet Access (Wired), Phone Available
Community & neighborhood
Security
- Security features: Key Card Entry, Security Entrance, Smoke Detector(s)
Location
- Region: Denver
- Subdivision: East Denver Boyds
HOA & financial
HOA
- Has HOA: Yes
- HOA fee: $831 monthly
- Amenities included: Business Center, Clubhouse, Elevator(s), Fitness Center, Laundry
- Services included: Reserve Fund, Insurance, Internet, Maintenance Grounds, Maintenance Structure, Sewer, Snow Removal, Trash, Water
- Association name: Neusteter Lofts
- Association phone: 303-420-4433
Other
Other facts
- Listing terms: Cash,Conventional,FHA,VA Loan
- Ownership: Individual
- Road surface type: Paved
Price history
| Date | Event | Price |
|---|---|---|
| 3/19/2024 | Sold | $350,000-15.7%$256/sqft |
Source:  REcolorado as distributed by MLS GRID #3771076 Report a problem REcolorado as distributed by MLS GRID #3771076 Report a problem | ||
| 11/16/2022 | Sold | $415,000+13.7%$304/sqft |
Source: Public Record Report a problem | ||
| 8/3/2018 | Sold | $365,000+45.7%$267/sqft |
Source: Public Record Report a problem | ||
| 12/16/2015 | Sold | $250,500+1.4%$184/sqft |
Source: Public Record Report a problem | ||
| 5/3/2002 | Sold | $247,000+45.3%$181/sqft |
Source: Public Record Report a problem | ||
| 11/10/1999 | Sold | $170,000+10%$125/sqft |
Source: Public Record Report a problem | ||
| 12/26/1997 | Sold | $154,500+35.5%$113/sqft |
Source: Public Record Report a problem | ||
| 8/9/1994 | Sold | $114,000+14.3%$84/sqft |
Source: Public Record Report a problem | ||
| 4/5/1994 | Sold | $99,700$73/sqft |
Source: Public Record Report a problem | ||
Public tax history
| Year | Property taxes | Tax assessment |
|---|---|---|
| 2024 | $3,007 -5.3% | $38,810 -7.4% |
| 2023 | $3,176 +3.6% | $41,890 +4.9% |
| 2022 | $3,066 +58.3% | $39,940 -2.8% |
| 2021 | $1,936 +2.9% | $41,090 +57.4% |
| 2020 | $1,882 -6% | $26,098 -13.2% |
| 2019 | $2,001 | $30,075 +16.3% |
| 2018 | $2,001 +0.3% | $25,870 |
| 2017 | $1,995 -11.4% | $25,870 -10.3% |
| 2016 | $2,253 +51.8% | $28,840 |
| 2015 | $1,484 0% | $28,840 +61.4% |
| 2014 | $1,485 -13.9% | $17,870 |
| 2013 | $1,724 +17.9% | $17,870 -12.9% |
| 2012 | $1,463 -13.3% | $20,510 +0% |
| 2011 | $1,687 +2.2% | $20,508 -19.1% |
| 2010 | $1,651 -4.5% | $25,340 |
| 2009 | $1,728 -0.2% | $25,340 -2.1% |
| 2008 | $1,731 +19.8% | $25,880 |
| 2007 | $1,445 +1.1% | $25,880 +19.9% |
| 2006 | $1,429 +7.9% | $21,590 |
| 2005 | $1,325 | $21,590 |
Find assessor info on the county website
Neighborhood: Central Business District
Nearby schools
GreatSchools rating
- 2/10Greenlee Elementary SchoolGrades: PK-5Distance: 0.9 mi
- 2/10West Middle SchoolGrades: 6-8Distance: 1 mi
- 3/10West High SchoolGrades: 9-12Distance: 1 mi
Schools provided by the listing agent
- Elementary: Greenlee
- Middle: Kepner
- High: West
- District: Denver 1
Source: REcolorado as distributed by MLS GRID. This data may not be complete. We recommend contacting the local school district to confirm school assignments for this home.
Get a cash offer in 3 minutes
Find out how much your home could sell for in as little as 3 minutes with a no-obligation cash offer.
Estimated market value
$428,900
Get a cash offer in 3 minutes
Find out how much your home could sell for in as little as 3 minutes with a no-obligation cash offer.
Estimated market value
$428,900
- Colorado
- Denver County
- Denver
- 80202
- Central Business District
- 720 16th Street Unit 221
Nearby cities
Nearby neighborhoods
Nearby zip codes
Other Denver Topics
