*Incredible value alert - Unit 504 sold at $520k less than a year ago!* Historic character meets refined modern living in this beautifully updated downtown Denver loft, where timeless architectural details and thoughtful updates create a home that feels both inviting and effortlessly stylish. Rich hardwood floors, exposed brick walls, soaring ceilings, and oversized industrial-style windows showcase the building's authentic loft character. The kitchen has been tastefully updated with quartz countertops, custom cabinetry, a farmhouse sink, classic subway tile backsplash, and stainless steel appliances, including a gas range—a rare and highly desirable feature in downtown condominium living. The open-concept layout offers comfortable everyday living and an ideal space for gathering with friends. Just off the living room, a private balcony provides the perfect spot to enjoy your morning coffee or unwind with an evening cocktail. The spacious bedroom offers a peaceful retreat with a large walk-in closet featuring built-in organization, and a private ensuite bathroom. A separate powder room provides added convenience for guests. Additional amenities include one deeded parking space in the secure underground garage and a private storage unit. Located in the heart of downtown Denver, you'll enjoy incredible access to the city's best restaurants, coffee shops, breweries, boutiques, sporting events, and entertainment. Walk to Union Station, Coors Field, Ball Arena, and the Cherry Creek Trail, with convenient access to light rail, I-25, and DIA. Blending historic charm with modern comfort, this loft offers an exceptional opportunity to enjoy one of Denver's most vibrant urban neighborhoods.
For sale
Price cut: $20K (10/14)
$439,000
1435 Wazee Street #308, Denver, CO 80202
1beds
1,020sqft
Condominium
Built in 1928
-- sqft lot
$-- Zestimate®
$430/sqft
$426/mo HOA
What's special
- 95 days
- 391
- 46
Zillow last checked:
Listing updated:
Listed by:
Cassandra Pelley 719-688-2784 klpelley@gmail.com,
Invalesco Real Estate
Source: REcolorado as distributed by MLS GRID,MLS#: 2788838
Facts & features
Interior
Bedrooms & bathrooms
- Bedrooms: 1
- Bathrooms: 2
- Full bathrooms: 1
- 1/2 bathrooms: 1
- Main level bathrooms: 2
- Main level bedrooms: 1
Bedroom
- Features: Primary Suite
- Level: Main
Bathroom
- Level: Main
Bathroom
- Features: En Suite Bathroom, Primary Suite
- Level: Main
Dining room
- Level: Main
Kitchen
- Level: Main
Living room
- Level: Main
Heating
- Forced Air
Cooling
- Central Air
Appliances
- Included: Dishwasher, Range, Range Hood, Refrigerator
- Laundry: In Unit
Features
- Ceiling Fan(s), Eat-in Kitchen, High Ceilings, Open Floorplan, Primary Suite, Quartz Counters, Walk-In Closet(s)
- Has basement: No
Interior area
- Total structure area: 1,020
- Total interior livable area: 1,020 sqft
- Finished area above ground: 1,020
Property
Parking
- Total spaces: 1
- Parking features: Garage - Attached
- Attached garage spaces: 1
Features
- Levels: One
- Stories: 1
- Patio & porch: Deck
Details
- Parcel number: 233120116
- Zoning: D-LD
- Special conditions: Standard
Construction
Type & style
- Home type: Condo
- Property subtype: Condominium
- Attached to another structure: Yes
Materials
- Brick
- Roof: Membrane
Condition
- Updated/Remodeled
- Year built: 1928
Utilities & green energy
- Sewer: Public Sewer
Community & HOA
Community
- Security: Secured Garage/Parking, Security Entrance
- Subdivision: Lodo
HOA
- Has HOA: Yes
- Amenities included: Bike Storage, Elevator(s)
- Services included: Reserve Fund, Maintenance Structure, Recycling, Sewer, Snow Removal, Trash, Water
- HOA fee: $426 monthly
- HOA name: West End Lofts Association
- HOA phone: 303-989-8254
Location
- Region: Denver
Financial & listing details
- Price per square foot: $430/sqft
- Tax assessed value: $505,100
- Annual tax amount: $2,724
- Date on market: 7/12/2026
- Listing terms: Cash,Conventional,FHA,VA Loan
- Exclusions: Personal Property, Staging
- Ownership: Corporation/Trust
Estimated market value
Not available
Estimated sales range
Not available
Not available
Price history
| Date | Event | Price |
|---|---|---|
| 10/14/2026 | Price change | $439,000-4.4%$430/sqft |
Source:  REcolorado as distributed by MLS GRID #2788838 Report a problem REcolorado as distributed by MLS GRID #2788838 Report a problem | ||
| 9/22/2026 | Price change | $459,000-4.2%$450/sqft |
Source: REcolorado as distributed by MLS GRID #2788838 Report a problem | ||
| 9/11/2026 | Price change | $479,000-1.4%$470/sqft |
Source: REcolorado as distributed by MLS GRID #2788838 Report a problem | ||
| 8/28/2026 | Price change | $486,000-2.8%$476/sqft |
Source: REcolorado as distributed by MLS GRID #2788838 Report a problem | ||
| 8/5/2026 | Price change | $499,900-2%$490/sqft |
Source: REcolorado as distributed by MLS GRID #2788838 Report a problem | ||
| 7/12/2026 | Listed for sale | $510,000-7.3%$500/sqft |
Source: REcolorado as distributed by MLS GRID #2788838 Report a problem | ||
| 4/13/2023 | Listing removed | -- |
Source: Zillow Rentals Report a problem | ||
| 3/23/2023 | Listed for rent | $2,800+30.2%$3/sqft |
Source: Zillow Rentals Report a problem | ||
| 3/22/2023 | Sold | $550,000+18.3%$539/sqft |
Source: Public Record Report a problem | ||
| 10/21/2022 | Listing removed | -- |
Source: Zillow Rental Network Premium Report a problem | ||
| 9/22/2022 | Price change | $2,150-4.4%$2/sqft |
Source: Zillow Rental Network Premium Report a problem | ||
| 8/30/2022 | Price change | $2,250-4.3%$2/sqft |
Source: Zillow Rental Network Premium Report a problem | ||
| 8/10/2022 | Price change | $2,350-4.1%$2/sqft |
Source: Zillow Rental Network Premium Report a problem | ||
| 7/16/2022 | Price change | $2,450-3.9%$2/sqft |
Source: Zillow Rental Network Premium Report a problem | ||
| 6/16/2022 | Price change | $2,550-3.8%$3/sqft |
Source: Zillow Rental Network Premium Report a problem | ||
| 6/8/2022 | Price change | $2,650-3.6%$3/sqft |
Source: Zillow Rental Network Premium Report a problem | ||
| 5/25/2022 | Listed for rent | $2,750+39.2%$3/sqft |
Source: Zillow Rental Network Premium Report a problem | ||
| 10/26/2018 | Sold | $465,000$456/sqft |
Source: Agent Provided Report a problem | ||
| 9/11/2018 | Pending sale | $465,000$456/sqft |
Source: Kentwood Real Estate #4244654 Report a problem | ||
| 9/7/2018 | Listed for sale | $465,000+44.7%$456/sqft |
Source: Kentwood Real Estate #4244654 Report a problem | ||
| 7/27/2017 | Listing removed | $1,975$2/sqft |
Source: Owner Report a problem | ||
| 7/5/2017 | Listed for rent | $1,975+6.8%$2/sqft |
Source: Owner Report a problem | ||
| 11/17/2015 | Listing removed | $1,850$2/sqft |
Source: Owner Report a problem | ||
| 11/8/2015 | Listed for rent | $1,850$2/sqft |
Source: Owner Report a problem | ||
| 9/3/2013 | Sold | $321,300+2.7%$315/sqft |
Source: Public Record Report a problem | ||
| 8/6/2007 | Sold | $313,000+2.6%$307/sqft |
Source: Public Record Report a problem | ||
| 1/21/2004 | Sold | $305,000+19%$299/sqft |
Source: Public Record Report a problem | ||
| 12/14/2001 | Sold | $256,250$251/sqft |
Source: Public Record Report a problem | ||
Public tax history
| Year | Property taxes | Tax assessment |
|---|---|---|
| 2025 | $2,604 +2.2% | $35,610 +8.3% |
| 2024 | $2,548 -1.6% | $32,880 -8.4% |
| 2023 | $2,590 +3.6% | $35,900 +10.2% |
| 2022 | $2,500 +8.9% | $32,570 -2.8% |
| 2021 | $2,297 +2.9% | $33,510 +8.3% |
| 2020 | $2,233 -6.9% | $30,953 -0.7% |
| 2019 | $2,398 | $31,168 +0.6% |
| 2018 | $2,398 +0.3% | $30,990 |
| 2017 | $2,390 +14.8% | $30,990 +16.3% |
| 2016 | $2,082 -5.4% | $26,650 |
| 2015 | $2,201 0% | $26,650 +0.6% |
| 2014 | $2,202 +13.2% | $26,500 -6.6% |
| 2013 | $1,945 +17.9% | $28,380 +22.6% |
| 2012 | $1,650 +1.8% | $23,140 +0% |
| 2011 | $1,621 +2.2% | $23,138 -4.9% |
| 2010 | $1,585 -8.9% | $24,340 |
| 2009 | $1,740 -0.2% | $24,340 -6.6% |
| 2008 | $1,743 +10% | $26,060 |
| 2007 | $1,585 +1.1% | $26,060 +10.1% |
| 2006 | $1,568 -6.9% | $23,680 |
| 2005 | $1,684 | $23,680 |
Find assessor info on the county website
Monthly payment
Est. payment
Payment breakdown
Explore the cost of this home by adjusting the details. Changes won't be saved.Climate risks
Neighborhood: Union Station
Nearby schools
Schools provided by the listing agent
- Elementary: Greenlee
- Middle: Strive Westwood
- High: West
- District: Denver 1
Source: REcolorado as distributed by MLS GRID. This data may not be complete. We recommend contacting the local school district to confirm school assignments for this home.


Similar homes
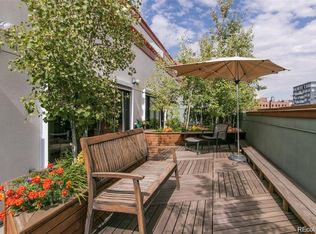
- $449,9001 bd1 ba1.1k sqftWaterside Lofts Condos, Denver, CO 80202For Sale

 MLS ID #3756362, Savannah Carlucci, REMAX Advantage. REcolorado as distributed by MLS GRID
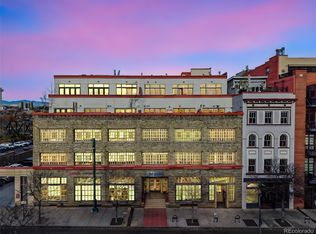
 - $460,0002 bd2 ba1.3k sqftWaterside Lofts Condos, Denver, CO 80202For Sale
 MLS ID #3612064, Andy Potarf, Redfin Corporation. REcolorado as distributed by MLS GRID
 - $425,0001 bd1 ba1k sqftPalace Lofts, Denver, CO 80202For Sale
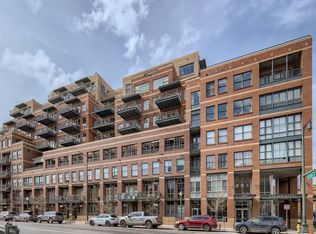 MLS ID #5842783, Jason Reynolds, Real Broker, LLC DBA Real. REcolorado as distributed by MLS GRID
 - $450,0001 bd1 ba1k sqftPalace Lofts, Denver, CO 80202For Sale
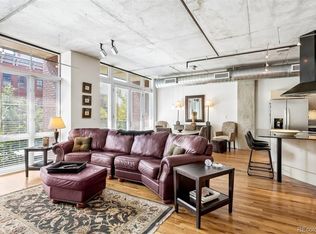 MLS ID #5960066, Michael Rittner, Rittner Realty Inc. REcolorado as distributed by MLS GRID
 - $395,0001 bd1 ba816 sqftSPIRE, Denver, CO 80202For SaleMLS ID #9333032, Keegan Sheard, Usaj Realty. REcolorado as distributed by MLS GRID
- $470,0001 bd1 ba1.1k sqft2500 Walnut Street #102, Denver, CO 80205For SaleMLS ID #5412068, Ricardo Fernandez, Realty Of America LLC. REcolorado as distributed by MLS GRID
- $450,0002 bd1 ba1.1k sqftSH Supply Lofts, Denver, CO 80202For SaleMLS ID #2759095, Elly Hutchinson, Platinum CRE LLC. REcolorado as distributed by MLS GRID
- $449,9001 bd2 ba941 sqftWater Tower Lofts, Denver, CO 80202For SaleMLS ID #5832951, Lorri Orihuela, Coldwell Banker Global Luxury Denver. REcolorado as distributed by MLS GRID
- $445,0001 bd1 ba679 sqft1700 Bassett Street #921, Denver, CO 80202For SaleMLS ID #2598565, Antoinette Bradley, Milehimodern. REcolorado as distributed by MLS GRID
- $449,0001 bd1 ba925 sqft2955 Inca Street #2P, Denver, CO 80202For SaleMLS ID #5228425, Jessica Thomas, 4 Walls That Fit Real Estate. REcolorado as distributed by MLS GRID
- $500,0001 bd2 ba1k sqftIce House, Denver, CO 80202For SaleMLS ID #8515278, Cindy Dassinger, Metro Home Finders. REcolorado as distributed by MLS GRID
- $515,0001 bd2 ba1.3k sqftPalace Lofts, Denver, CO 80202For SaleMLS ID #9712142, Susie Donahue, RE/MAX of Boulder. REcolorado as distributed by MLS GRID
- $385,0001 bd1 ba856 sqftCreekside, Denver, CO 80202For SaleMLS ID #5842449, Kylie Cook, West and Main Homes Inc. REcolorado as distributed by MLS GRID
- $515,0001 bd2 ba1.2k sqftSteelbridge Lofts, Denver, CO 80202For SaleMLS ID #2478309, Chadwick V.R. Williams, Denver Real Estate Professionals. REcolorado as distributed by MLS GRID
- $430,0001 bd1 ba1k sqft2000 Arapahoe Street #202, Denver, CO 80205For SaleMLS ID #4884592, Luca Baud, Real Broker, LLC DBA Real. REcolorado as distributed by MLS GRID
- $500,0001 bd1 ba1k sqft1801 Wynkoop Street #511, Denver, CO 80202For SaleMLS ID #1587271, Dawn Tieken, Madison & Company Properties. REcolorado as distributed by MLS GRID
- $565,0002 bd2 ba1.2k sqft1401 Wewatta Street #314, Denver, CO 80202For SaleMLS ID #7756826, Jessica Thomas, 4 Walls That Fit Real Estate. REcolorado as distributed by MLS GRID
- $434,5002 bd2 ba1k sqft300 W 11th Avenue #7I, Denver, CO 80204For SaleMLS ID #2415164, Karine Welton, HomeSmart. REcolorado as distributed by MLS GRID
