Skip main navigation
Sold for $1,270,000
  • $1,270,000

    1435 Wazee Street #403, Denver, CO 80202

    2beds
    2,176sqft
    Condominium
    Built in 1928
    -- sqft lot
    $1,277,800 Zestimate®
    $584/sqft
    $4,653 Estimated rent

    Home value

    $1,277,800

    $1.14M - $1.43M

    $4,653/mo

    Zestimate® history
    Loading
    Loading...

    Owner options

    List your home for rent

    $4,653/mo

    Rent Zestimate®

    Find your next renter with Zillow Rental Manager. Plus, with online applications, you can quickly screen prospective tenants – for free.

    Learn more

    $4,653/mo

    Rent Zestimate®

    Refinance and save

    $8,297/mo

    Est. payment

    Refinancing to a lower rate could help reduce your monthly payments and save thousands over the life of the loan.

    See today's rates

    $8,297/mo

    Est. payment

    Explore your selling options

    Work with a Zillow partner agent

    Leverage their expertise and Zillow's premium Showcase listings to get your home seen by more buyers.

    Get started

    List with your own agent

    Get your home in front of millions of buyers by listing it on Zillow.

    Learn how to do it

    Sell it yourself

    Take full control of how buyers see your home on Zillow by listing For Sale by Owner (FSBO).

    List your home

    What's special

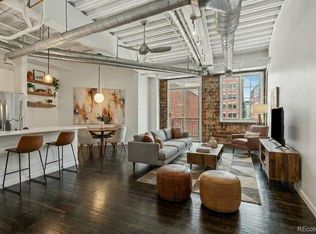
    Luxurious primary suiteCustom under-cabinet lightingBuilt-in gas grillLush garden terracesGranite countertopsFloor-to-ceiling windowsOpen-concept loft layout
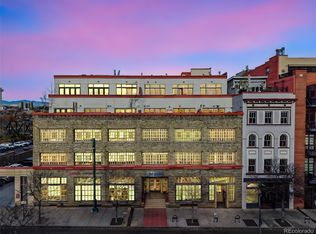
    Exquisite Two-Story Corner Penthouse in Historic Lower Downtown Denver. Step into unparalleled luxury with this stunning two-level corner penthouse, boasting 2,176 sq.ft. of sophisticated living space and an expansive 1,300 sq. ft. of private terraces with breathtaking city and mountain views. This light-filled sanctuary features soaring 20-ft ceilings, floor-to-ceiling windows, and an airy, open-concept loft layout designed for seamless indoor-outdoor living and grand entertaining. The chef-inspired kitchen is a culinary masterpiece, complete with Sub-Zero appliances, a gas range with a vented hood, granite countertops, a spacious island, a wine fridge, and custom under-cabinet lighting. The adjacent living area is anchored by a sleek gas fireplace, complemented by hardwood floors and custom lighting throughout, adding warmth and sophistication to every corner. Retreat to the luxurious primary suite, featuring a spa-like 5-piece bath with a soaking tub, a large walk-in closet, and private terrace access. A second gas fireplace enhances the suite's ambiance, creating a serene escape. The second bedroom offers exceptional versatility, featuring a custom-built desk and a sleek, integrated Murphy bed, effortlessly transforming the space from a stylish home office to a luxurious guest retreat. Outdoor spaces include lush garden terraces and a dedicated dining area, complete with a built-in gas grill—perfect for hosting under the stars. Modern conveniences like power blinds, window coverings, and two premium deeded parking spaces with two storage units elevate this property. Located just steps from the vibrant shopping, dining, and entertainment scene of Historic Lower Downtown Denver and with easy access to Cherry Creek's bike paths and jogging trails, this home offers the perfect blend of urban energy and tranquil retreat.

    Zillow last checked:

    Listing updated:

    Listed by:

    Jonathan Loewenberg 303-800-5623 Jonathan@SearchDenverHomes.com,

    Compass - Denver

    Bought with:

    William Kaufman, 100028912

    Grand Escapes Inc

    Source: REcolorado as distributed by MLS GRID,MLS#: 3723640MLS Logo

    Facts & features

    Interior

    Bedrooms & bathrooms
    • Bedrooms: 2
    • Bathrooms: 2
    • Full bathrooms: 1
    • 3/4 bathrooms: 1
    • Main level bathrooms: 1
    • Main level bedrooms: 1
    Primary bedroom
    • Level: Upper
    Bedroom
    • Level: Main
    Primary bathroom
    • Level: Upper
    Bathroom
    • Level: Main
    Dining room
    • Level: Main
    Great room
    • Level: Main
    Kitchen
    • Level: Main
    Living room
    • Level: Main
    Heating
    • Forced Air, Natural Gas
    Cooling
    • Central Air
    Appliances
    • Included: Cooktop, Dishwasher, Disposal, Dryer, Microwave, Oven, Range, Range Hood, Refrigerator, Self Cleaning Oven, Washer, Wine Cooler
    • Laundry: In Unit
    Features
    • Eat-in Kitchen, Entrance Foyer, Five Piece Bath, Granite Counters, High Ceilings, High Speed Internet, Kitchen Island, Open Floorplan, Pantry, Primary Suite, Vaulted Ceiling(s), Walk-In Closet(s), Wired for Data
    • Flooring: Tile, Wood
    • Windows: Double Pane Windows
    • Has basement: No
    • Number of fireplaces: 2
    • Fireplace features: Gas, Gas Log, Living Room, Master Bedroom
    • Common walls with other units/homes: End Unit
    Interior area
    • Total structure area: 2,176
    • Total interior livable area: 2,176 sqft
    • Finished area above ground: 2,176

    Property

    Parking
    • Total spaces: 2
    • Parking features: Garage - Attached
    • Attached garage spaces: 2
    Features
    • Levels: Two
    • Stories: 2
    • Entry location: Penthouse
    • Patio & porch: Covered, Deck, Patio, Rooftop
    • Exterior features: Balcony, Barbecue, Dog Run, Elevator, Garden, Gas Grill
    • Has view: Yes
    • View description: City, Mountain(s)
    Lot
    • Size: 0.43 Acres
    • Features: Corner Lot, Historical District, Landscaped, Near Public Transit
    Details
    • Parcel number: 233120120
    • Zoning: D-LD
    • Special conditions: Standard

    Construction

    Type & style
    • Home type: Condo
    • Architectural style: Urban Contemporary
    • Property subtype: Condominium
    • Attached to another structure: Yes
    Materials
    • Brick
    • Roof: Composition
    Condition
    • Updated/Remodeled
    • Year built: 1928

    Utilities & green energy

    • Electric: 110V
    • Sewer: Public Sewer
    • Water: Public
    • Utilities for property: Cable Available, Electricity Connected, Internet Access (Wired)

    Community & neighborhood

    Security
    • Security features: Key Card Entry, Security Entrance, Security Service, Smoke Detector(s), Video Doorbell
    Location
    • Region: Denver
    • Subdivision: Lodo

    HOA & financial

    HOA
    • Has HOA: Yes
    • HOA fee: $938 monthly
    • Services included: Heat, Insurance, Maintenance Grounds, Maintenance Structure, Sewer, Snow Removal, Trash, Water
    • Association name: Sopra Communities
    • Association phone: 720-432-4604

    Other

    Other facts
    • Listing terms: Cash,Conventional
    • Ownership: Individual
    • Road surface type: Paved

    Price history

    DateEventPrice
    4/3/2025Sold$1,270,000-1.6%$584/sqft
    Source: REcolorado as distributed by MLS GRID #3723640 Report a problem
    3/12/2025Pending sale$1,290,000$593/sqft
    Source: REcolorado as distributed by MLS GRID #3723640 Report a problem
    3/7/2025Listed for sale$1,290,000+12.2%$593/sqft
    Source: REcolorado as distributed by MLS GRID #3723640 Report a problem
    7/3/2021Listing removed--
    Source: Zillow Rental Network Premium Report a problem
    5/4/2021Listed for rent$5,500+10.6%$3/sqft
    Source: Zillow Rental Network Premium Report a problem
    7/18/2020Listing removed$4,975$2/sqft
    Source: Kentwood Real Estate City Properties #6170152 Report a problem
    2/5/2020Listed for rent$4,975$2/sqft
    Source: Kentwood Real Estate City Properties #3889175 Report a problem
    1/3/2020Listing removed$4,975$2/sqft
    Source: Kentwood Real Estate City Properties #9228752 Report a problem
    10/11/2019Price change$4,975-13.5%$2/sqft
    Source: Kentwood Real Estate City Properties #9228752 Report a problem
    5/23/2019Listed for rent$5,750+4.5%$3/sqft
    Source: Denver Luxury Properties - Kentwood Real Estate Report a problem
    6/30/2017Listing removed$5,500$3/sqft
    Source: Denver Luxury Properties & Kentwood Real Estate Report a problem
    4/6/2017Listed for rent$5,500$3/sqft
    Source: Denver Luxury Properties & Kentwood Real Estate Report a problem
    3/23/2017Sold$1,150,000-3.3%$528/sqft
    Source: Public Record Report a problem
    2/8/2017Pending sale$1,189,000$546/sqft
    Source: Keller Williams - Denver Tech Center #4969986 Report a problem
    9/16/2016Listed for sale$1,189,000+25.2%$546/sqft
    Source: Keller Williams - Denver Tech Center #4969986 Report a problem
    7/18/2013Sold$950,000-4%$437/sqft
    Source: Public Record Report a problem
    12/9/2012Listed for sale$990,000-0.5%$455/sqft
    Source: Kentwood Companies #1147819 Report a problem
    7/4/2012Listing removed$995,000$457/sqft
    Source: Kentwood Companies #1063061 Report a problem
    1/29/2012Listed for sale$995,000+12.6%$457/sqft
    Source: Active Website #1063061 Report a problem
    1/18/2002Sold$884,000$406/sqft
    Source: Public Record Report a problem

    Public tax history

    YearProperty taxesTax assessment
    2024$5,749 +5.7%$74,190 -4.4%
    2023$5,440 +3.6%$77,620 +13.5%
    2022$5,252 -6.3%$68,410 -2.8%
    2021$5,607 +2.9%$70,390 -6.9%
    2020$5,450 -25.1%$75,568 -0.7%
    2019$7,276 $76,097 -19.1%
    2018$7,276 +0.3%$94,050
    2017$7,254 +23.1%$94,050 +24.7%
    2016$5,891 +20.3%$75,400
    2015$4,898 0%$75,400 +27.9%
    2014$4,900 +33.8%$58,970
    2013$3,663 +17.9%$58,970 +35.3%
    2012$3,107 -8.9%$43,570 +0.5%
    2011$3,409 +2.2%$43,370 -15.3%
    2010$3,334 -8.8%$51,190
    2009$3,654 -0.2%$51,190 -6.5%
    2008$3,661 +48.6%$54,720
    2007$2,463 +1.1%$54,720 +48.7%
    2006$2,436 -30.8%$36,790
    2005$3,521 $36,790

    Find assessor info on the county website

    Neighborhood: Union Station

    Nearby schools

    GreatSchools rating
    Schools provided by the listing agent
    • Elementary: Greenlee
    • Middle: Strive Westwood
    • High: West
    • District: Denver 1

    Source: REcolorado as distributed by MLS GRID. This data may not be complete. We recommend contacting the local school district to confirm school assignments for this home.

    Get a cash offer in 3 minutes
    Find out how much your home could sell for in as little as 3 minutes with a no-obligation cash offer.
    Estimated market value
    $1,277,800
    Get a cash offer in 3 minutes
    Find out how much your home could sell for in as little as 3 minutes with a no-obligation cash offer.
    Estimated market value
    $1,277,800